
This is a carousel with tiles that activate property listing cards. Use the previous and next buttons to navigate.
1/1
$318,225
This is a carousel with tiles that activate property listing cards. Use the previous and next buttons to navigate.
1/1
Property Description
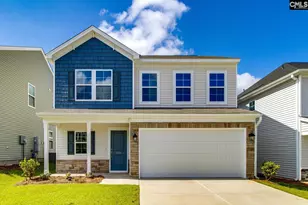
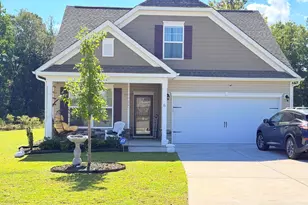
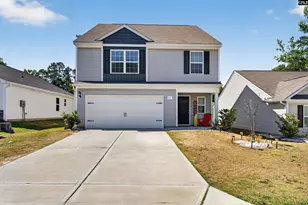
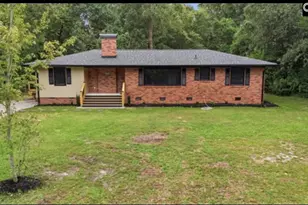
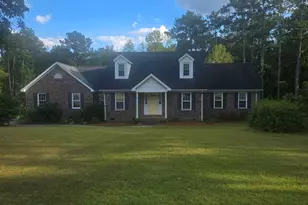
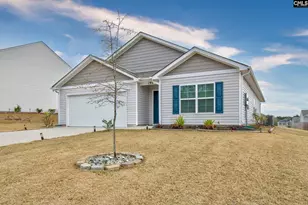
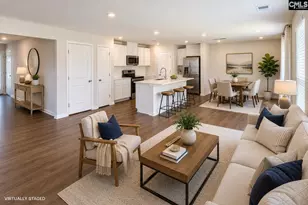
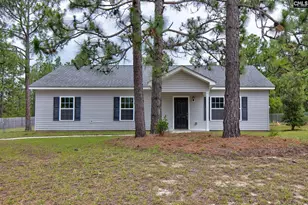
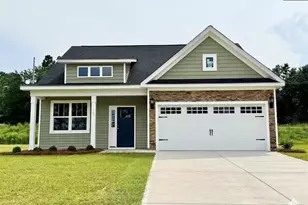
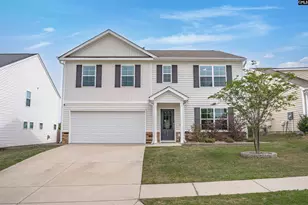
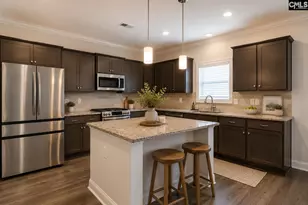
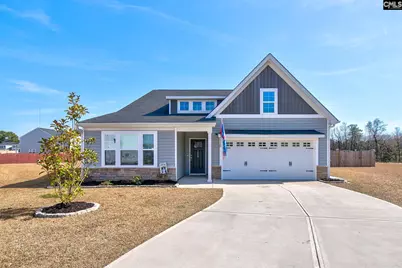
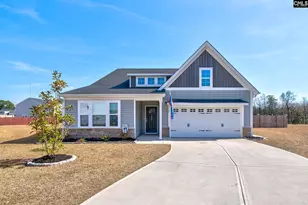
Close to Fort Jackson, Downtown Columbia, Shaw and Blythewood! Award winning Richland District 2 Schools! Shopping, Interstate Access very close. This home is located in a cul de sac and has probably the biggest yard in the neighborhood! Also GOLF Courses close by!You will notice the great curb appeal as you drive up to this one story home. There is a covered front porch as you enter! To the right are 2 nice size bedrooms with a full bath that they share. Continue down the entry hall and you will come to the great room and eat in kitchen. Lots of storage space in this home. Island with bar stools is great for entertaining with family or friends. The large tv in the great room stays, so great home to host the super bowl or any sports activity! Off of the great room is the screened back porch with fans and another tv that will stay. The spacious primary bedrooms is downstairs as well with terrific closet spaces, private bath with separate shower, two vanities. Upstairs is the 4th bedroom with private closet and full bath. Could also be an office, playroom, game room, in-law suite or is a great private guest room! There is a fenced backyard, which is very large and no neighbors behind you! Play football, install a pool, or just let the pets or children enjoy playing! Has drive in gate on one side and walk in on the other side.Have a cookout for all your friends or family! The garage is for two cars and does have charger for electric car. This home has so many upgrades: garage has been drywalled and extra storage space in attic there, several hose spickets on side and in back, walk in attic on 2nd floor, custom fans in all bedrooms (remote in primary) and great room, dimmers in kitchen and primary bedroom, luxury vinyl plank throughout house except stairs, granite counter tops in kitchen and primary bathroom, other 2 baths have quartz, custom pulls, pull out trash can in kitchen, washer, driyer, fridge to stay, gas fireplace, blinds on all windows, boxed ceiling in primary and great room, and they enlarged the pantry Come visit this home today and check out all the upgrades awaiting you in your new home! Disclaimer: CMLS has not reviewed and, the
Full Property Details
Full Property Details for 1000 Crescent Corner Dr
General
- Sold For: $318,225
- HOA FEE: $45/month
- HOA FEE FREQ.: Yearly
- Status: Closed
- Type: Single Family
- Source: Consolidated_MLS_2
- MLS ID: 628598
- Added to Site: 172 day(s) ago
Interior
- Interior Features: Attic Storage, Garage Opener, Attic Access
- Fireplace: Yes
- Number of Fireplaces: 1
- Fireplace(s): Gas Log-Natural
- Appliances: Dishwasher, Disposal, Dryer, Refrigerator, Washer, Microwave Above Stove, Tankless H20
Rooms
Bathrooms
- Total Bathrooms: 3
- Full Bathrooms: 3
- Level 2 - Full Baths: 1
- Main - Full Baths: 2
Bedrooms
- Total Bedrooms: 4
- Primary Bedroom: Closet-His & Her, Separate Shower, Closet-Walk in, Ceilings-Box, Recessed Lighting, Separate Water Closet, Floors-Luxury Vinyl Plank, Main
- Bedroom 2: Bath-Shared, Ceiling Fan, Closet-Private, Floors-Luxury Vinyl Plank, Main
- Bedroom 3: Bath-Shared, Ceiling Fan, Closet-Private, Floors-Luxury Vinyl Plank, Main
- Bedroom 4: Bath-Private, Tub-Shower, Closet-Private, Floors-Luxury Vinyl Plank, Second
Other Rooms
- Great Room: Bay Window, Fireplace, Ceilings-Box, Ceiling Fan, Recessed Lights, Floors-Luxury Vinyl Plank, Main
- Kitchen: Bar, Island, Pantry, Counter Tops-Granite, Backsplash-Tiled, Cabinets-Painted, Recessed Lights, Floors-Luxury Vinyl Plank, Main
- Laundry: Main
Additional Information
- Amenities: Cable, Community Pool, Built-ins, Security Cameras, Sidewalk Community
Exterior
- Exterior Features: Patio, Sprinkler, Gutters - Partial, Front Porch - Covered, Back Porch - Screened
Parking
- Garage Spaces: 2
- Garage Description: Garage Attached, Front Entry, Main
Location
- Area: Columbia Northeast
- County: Richland
- Subdivision: ELLINGTON
School Information
- School District: Richland Two
- Elementary School: Pontiac
- Middle School: Summit
- High School: Spring Valley
Community
- Assoc. Fees Include: Pool, Road Maintenance, Security, Sidewalk Maintenance, Street Light Maintenance
Heating & Cooling
- Cooling Type: Central, Split System
- Heating Type: Central, Split System
Utilities
- Sewer: Public
- Water: Public
Structural Information
- Architectural Style: Traditional
- Basement Desc.: No Basement
- Foundation: Slab
- Stories/Levels: 2
- Square Feet: 2,217
- Heated/Cooled: 2,217 Sq. Ft.
Lot Features
- Lot Size: 388x35.8x130.6x46.7x109.8
- Street/Road Desc.: Paved
- Fencing (Description): Rear Only Wood
Financial Considerations
- Association Fee: $545
- Assoc Fee Freq.: Yearly
Disclosures and Reports
- APN: 31702-03-30
Get Pre-Approved Today
Schools
Schools serving 1000 Crescent Corner Dr
School District:Richland School District 2
| Name | Grades | Distance |
|---|---|---|
Pontiac Elementary School 500 Spears Creek Church Road, Elgin, SC 29045 | PK-5 | 2.4 mi |
Summit Parkway Middle School 200 Summit Parkway, Columbia, SC 29229 | 6-8 | 5.1 mi |
Spring Valley High School 120 Sparkleberry Lane, Columbia, SC 29229 | 9-12 | 5 mi |
Disclaimer:
School attendance boundaries provided by ATTOM Data Solutions and are for reference only. Contact the school directly to verify enrollment eligibility.
Price & Sales History for 1000 Crescent Corner Dr
Date
Details
Price
Change
Source
7/16/2026
Sold
$318,225
-18.4%
MLS
5/19/2026
Price Reduced
$390,000
-1.27%
MLS
4/22/2026
Price Reduced
$395,000
-1.25%
MLS
3/06/2026
Listed
$400,000
—
MLS
Disclaimer: Historical sales information is derived from public records provided by the county offices. Information is not guaranteed and should be independently verified.
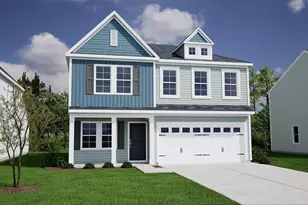
1000 Crescent Corner Drive, Elgin, SC 29045 (MLS# 628598) is a Single Family property that was sold at $318,225 on July 16, 2026. This property was listed by Kathy Stenson from our Columbia Northeast Office.Want to learn more about 1000 Crescent Corner Drive? Do you have questions about finding other Single Family real estate for sale in Elgin? You can browse all Elgin real estate or contact a Coldwell Banker agent to request more information.