This is a carousel with tiles that activate property listing cards. Use the previous and next buttons to navigate.
1/1
$665,000
This is a carousel with tiles that activate property listing cards. Use the previous and next buttons to navigate.
1/1
Property Description
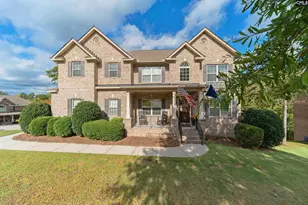
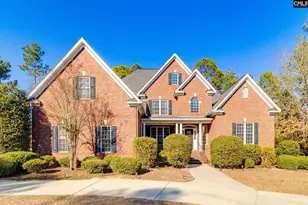
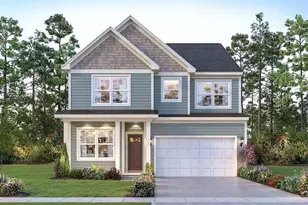
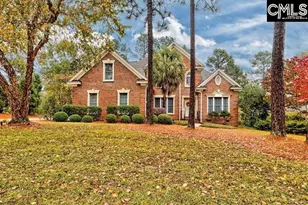
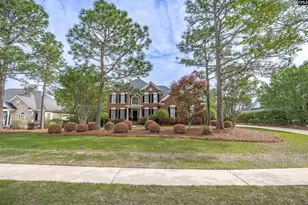

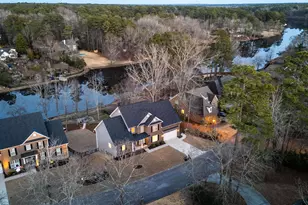
The McKenna II is a stunning brick home with five bedrooms and four and a half baths. The two-story foyer boasts gleaming hardwood floors that continue throughout the first floor, stairs, and second-floor hallway. The office/living room has custom built bookcases and French doors, while the formal dining room features a coffered ceiling, judges panels, and an upgraded chandelier. The butler's pantry has upgraded glass cabinets and tile backsplash and separates the dining room from the gourmet kitchen. The kitchen includes dark stained soft close cabinets, a five burner gas cooktop with stainless steel hood, and a convection wall oven/built-in microwave combo. The eat-in kitchen area has a bumped-out design with plenty of dining space and a large island that seats four, which is open to the family room with a gas log fireplace. Crown molding adds an elegant touch throughout the first floor main living areas. A guest suite on the main level is perfect for visitors and features a large closet and walk-in tiled shower. Upstairs, a large window at the landing with a remote-controlled sun shade provides privacy. The hardwood floor in the hall and second-floor open area lead to the primary suite with a ceiling fan, sitting area, a private bath with tiled shower and separate garden tub, and a large walk-in closet.
Full Property Details
Full Property Details for 1048 Golden Ledge Ln
General
- Sold For: $665,000
- HOA FEE: $89/month
- HOA FEE FREQ.: Yearly
- Status: Closed
- Type: Single Family
- Source: Consolidated_MLS_2
- MLS ID: 562960
- Added to Site: 1, 108 day(s) ago
Interior
- Number of Fireplaces: 1
- Appliances: Dishwasher, Disposal, Microwave Built In, Tankless H20
Rooms
Bathrooms
- Total Bathrooms: 5
- Full Bathrooms: 4
- Half Bathrooms: 1
- Level 2 - Full Baths: 3
- Main - Full Baths: 1
- Main - 1/2 Baths: 1
Bedrooms
- Total Bedrooms: 5
- Primary Bedroom: Double Vanity, Tub-Garden, Separate Shower, Sitting Room, Closet-Walk in, Ceilings-Tray, Separate Water Closet, Second
- Bedroom 2: Closet-Walk in, Main
- Bedroom 3: Closet-Walk in, Second
- Bedroom 4: Closet-Walk in, Second
- Bedroom 5: Closet-Walk in, Second
Other Rooms
- Living Room: Main
- Great Room: Fireplace, Floors-Hardwood, Molding, Ceiling Fan, Main
- Family Room: Main
- Kitchen: Eat In, Floors-Hardwood, Island, Pantry, Cabinets-Stained, Backsplash-Tiled, Recessed Lights, Counter Tops-Quartz, Main
- Dining Room: Main
- Laundry: Main
Exterior
- Exterior Features: Deck, Sprinkler, Landscape Lighting, Irrigation Well, Gutters - Full, Front Porch - Covered, Back Porch - Uncovered
Parking
- Garage Spaces: 3
- Garage Description: Garage Attached, side-entry, Main
Location
- Area: Columbia Northeast
- County: Richland
- Subdivision: WOODCREEK FARMS - WOODCREEK CROSSING
School Information
- School District: Richland Two
- Elementary School: Catawba Trail
- Middle School: Summit
- High School: Spring Valley
Community
- Assoc. Fees Include: Common Area Maintenance, Sidewalk Maintenance, Street Light Maintenance
Heating & Cooling
- Cooling Type: Central, Heat Pump 2nd Lvl
- Heating Type: Gas 1st Lvl, Heat Pump 2nd Lvl
Utilities
- Sewer: Public
- Water: Public
Structural Information
- Architectural Style: Traditional
- Basement Desc.: No Basement
- Foundation: Crawl Space
- Stories/Levels: 2
- Square Feet: 4,162
- Heated/Cooled: 4,162 Sq. Ft.
Lot Features
- Lot Size (Acres): 0.36
- Street/Road Desc.: Paved
- Fencing (Description): Privacy Fence
Financial Considerations
- Association Fee: $1,063
- Assoc Fee Freq.: Yearly
Disclosures and Reports
- APN: 28915-05-17
Get Pre-Approved Today
Schools
Schools serving 1048 Golden Ledge Ln
School District:Richland School District 2
| Name | Grades | Distance |
|---|---|---|
Pontiac Elementary School 500 Spears Creek Church Road, Elgin, SC 29045 | PK-5 | 2.2 mi |
Summit Parkway Middle School 200 Summit Parkway, Columbia, SC 29229 | 6-8 | 4.4 mi |
Spring Valley High School 120 Sparkleberry Lane, Columbia, SC 29229 | 9-12 | 4.5 mi |
Disclaimer:
School attendance boundaries provided by ATTOM Data Solutions and are for reference only. Contact the school directly to verify enrollment eligibility.
Price & Sales History for 1048 Golden Ledge Ln
Date
Details
Price
Change
Source
7/17/2023
Sold
$665,000
-0.75%
MLS
5/17/2023
Listed
$670,000
—
MLS
Disclaimer: Historical sales information is derived from public records provided by the county offices. Information is not guaranteed and should be independently verified.
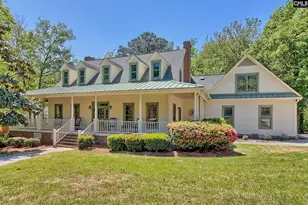
1048 Golden Ledge Lane, Elgin, SC 29045 (MLS# 562960) is a Single Family property that was sold at $665,000 on July 17, 2023. Want to learn more about 1048 Golden Ledge Lane? Do you have questions about finding other Single Family real estate for sale in Elgin? You can browse all Elgin real estate or contact a Coldwell Banker agent to request more information.