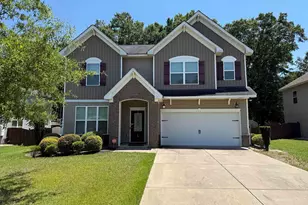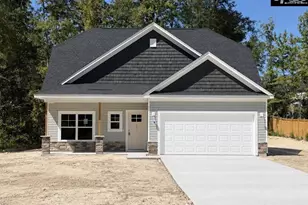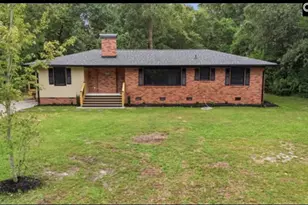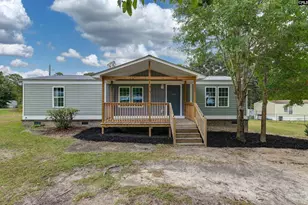
This is a carousel with tiles that activate property listing cards. Use the previous and next buttons to navigate.
1/38
$350,000 Just Listed
This is a carousel with tiles that activate property listing cards. Use the previous and next buttons to navigate.
1/38
Property Description
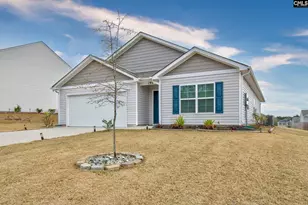
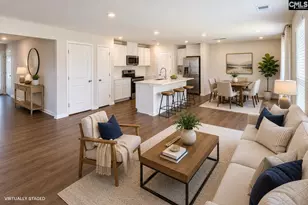
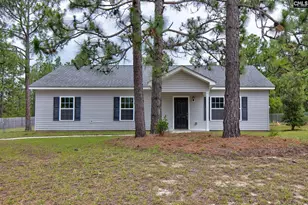
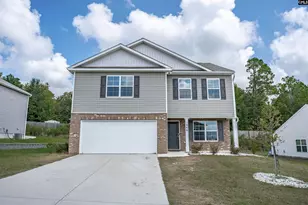
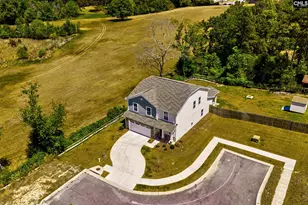
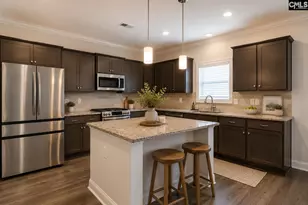
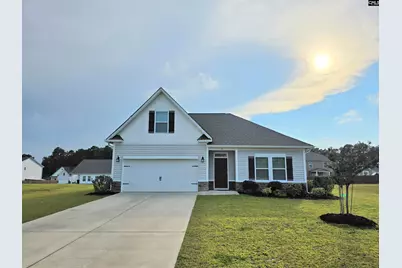
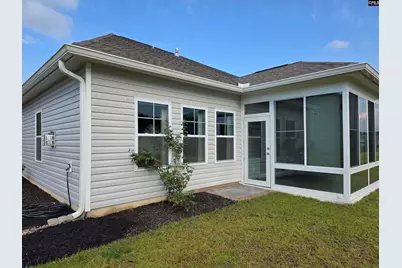
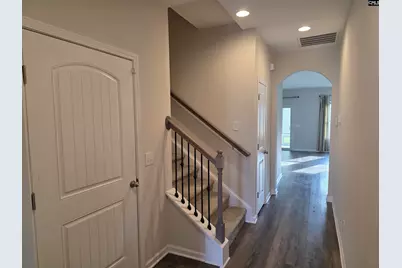
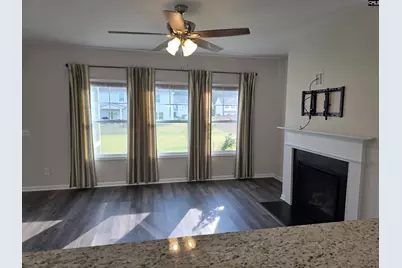
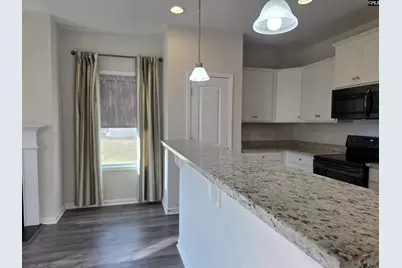
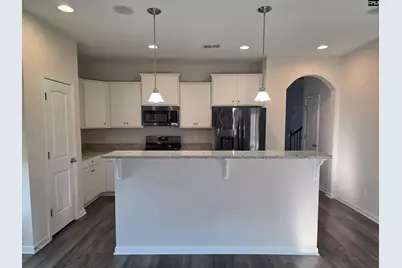
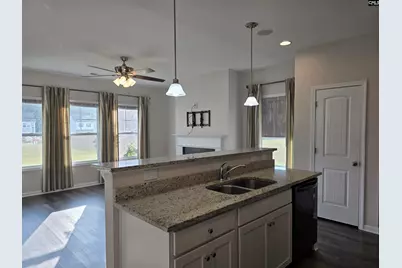
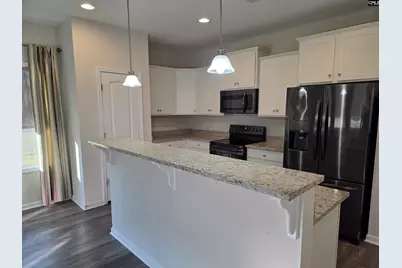
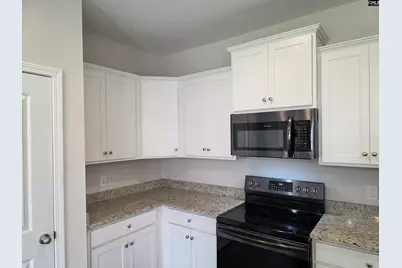
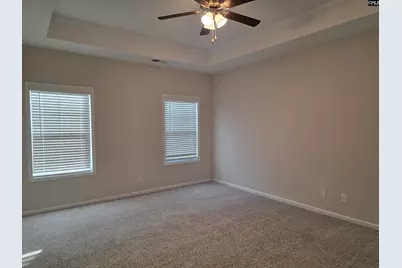
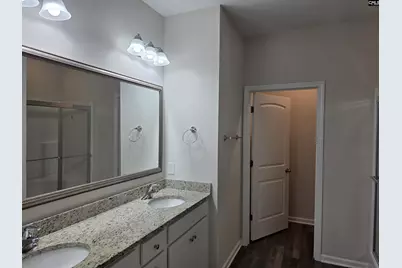
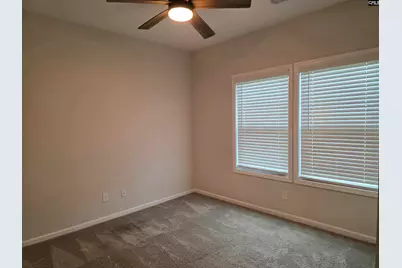
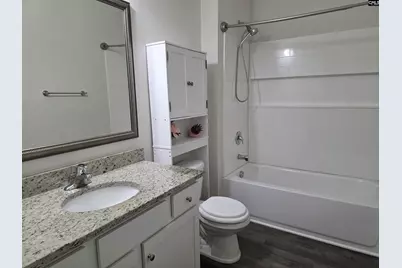
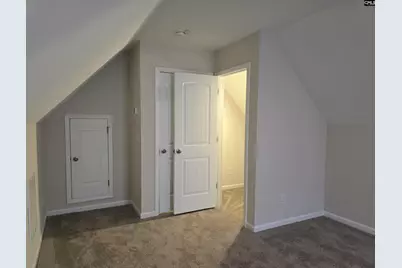
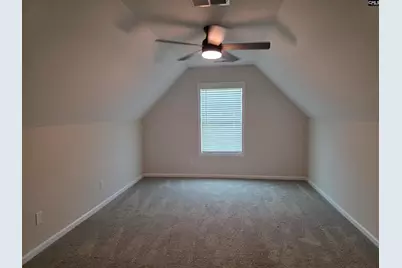
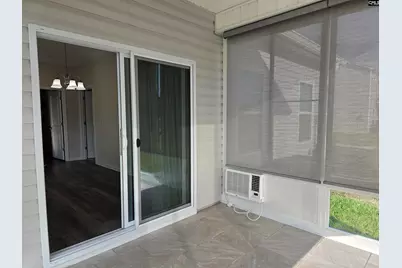
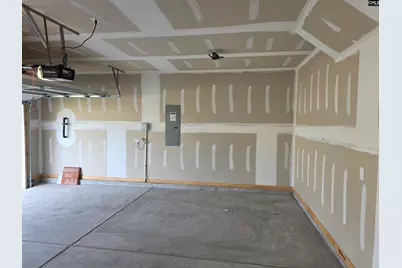
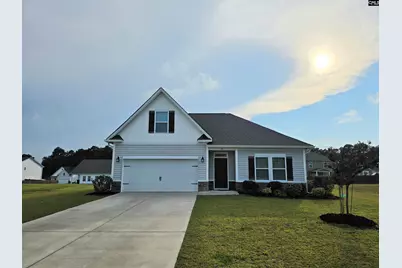
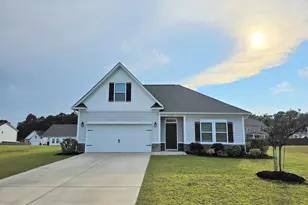
Make this 2022 Build, Pool Community, Energy Efficient Smart Home, one step into home making it an easy access into home. With many added upgrades like 3cm thick granite, full house gutters added, upgraded carpet in owner's suite, upgraded appliances, enclosed sunroom with its own HVAC system and electric remote controlled window shades in the main living area of house and sunroom. 4 bedroom and 2 bathrooms, walk in closets. Large owner's suite private bathroom. This home looks and smells new and with the upgrades makes this home better than new. Attic even has large walk in area for storage. Two car garage, frog room is 4th bedroom with closet. Sprinkler system, Bluetooth whole home system, outside track lights added making Christmas or ambient lighting easy all via remote. Many added features added for modern convivences. Make this your home today! Disclaimer: CMLS has not reviewed and, therefore, does not endorse vendors who may appear in listings.
Full Property Details
Full Property Details for 13 Brake Ct
General
- Price: $350,000
- HOA FEE: $53/month
- HOA FEE FREQ.: Yearly
- Status: Active
- Type: Single Family
- Source: Consolidated_MLS_2
- MLS ID: 641469
- Updated: Today (8/24/2026)
- Added to Site: Today
Interior
- Rooms/Areas: Sun Room, FROG (With Closet)
- Interior Features: Attic Access, BookCase, Security System-Owned, Smoke Detector
- Fireplace: Yes
- Number of Fireplaces: 1
- Fireplace(s): Gas Log-Natural
- Appliances: Dishwasher, Disposal, Microwave Above Stove
Rooms
Bathrooms
- Total Bathrooms: 2
- Full Bathrooms: 2
- Main - Full Baths: 2
Bedrooms
- Total Bedrooms: 4
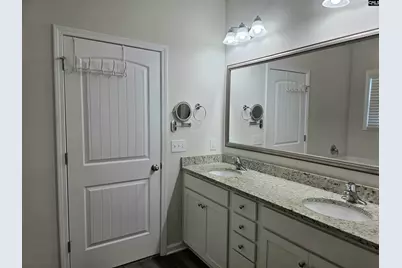
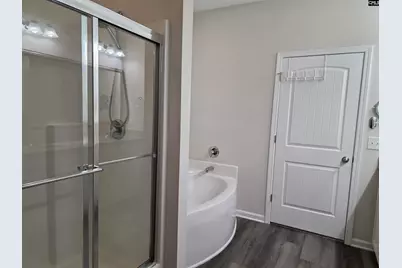
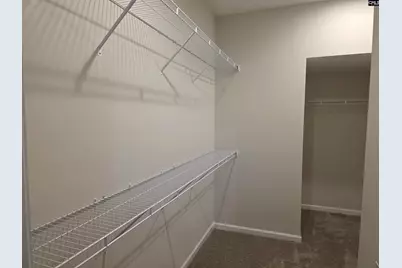
- Primary Bedroom: Double Vanity, Tub-Garden, Bath-Private, Separate Shower, Closet-Walk in, Ceilings-Tray, Ceiling Fan, Closet-Private, Main
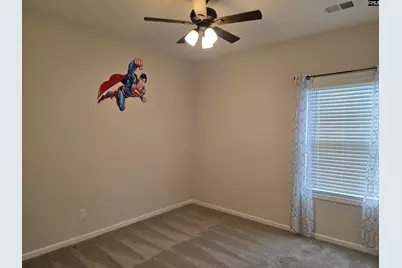
- Bedroom 2: Ceiling Fan, Closet-Private, Floors - Carpet, Main
- Bedroom 3: Ceiling Fan, Closet-Private, Floors - Carpet, Main
- Bedroom 4: Closet-Walk in, Closet-Private, Floors - Carpet, Second
Other Rooms
- Great Room: Fireplace, Floors-Luxury Vinyl Plank, Main
- Kitchen: Pantry, Counter Tops-Granite, Backsplash-Granite, Cabinets-Painted, Recessed Lights, Floors-Luxury Vinyl Plank, Main
- Laundry: Main
Additional Information
- Amenities: Community Pool, Sidewalk Community
Exterior
- Exterior Features: Sprinkler, Gutters - Full, Front Porch - Covered, Back Porch - Covered, Back Porch - Screened
Parking
- Garage Spaces: 2
- Garage Description: Garage Attached, Front Entry
Location
- Area: Kershaw County West - Lugoff, El
- County: Kershaw
- Subdivision: Walnut Grove
School Information
- School District: Kershaw County
- Elementary School: Blaney
- Middle School: Leslie M Stover
- High School: Lugoff-Elgin
Heating & Cooling
- Cooling Type: Central
- Heating Type: Gas Pac
Utilities
- Sewer: Public
- Water: Public
Structural Information
- Architectural Style: Traditional
- Basement Desc.: No Basement
- Foundation: Slab
- Stories/Levels: 2
- Square Feet: 2,083
- Heated/Cooled: 2,083 Sq. Ft.
Lot Features
- Lot Size (Acres): 0.34
- Street/Road Desc.: Paved
Green Features
- Green Features: Energy Star, Other-Specify in Comments
Financial Considerations
- Association Fee: $630
- Assoc Fee Freq.: Yearly
Disclosures and Reports
- APN: 347-00-00-046-SKR
Listed by Home & Land Pros LLC
Get Pre-Approved Today
Schools
Schools serving 13 Brake Ct
School District:Kershaw County School District
| Name | Grades | Distance |
|---|---|---|
Blaney Elementary School 1621 Smyrna Road, Elgin, SC 29045 | PK-5 | 2.3 mi |
Leslie M. Stover Middle School 1649 Smyrna Road, Elgin, SC 29045 | 6-8 | 2.2 mi |
Lugoff-Elgin High School 1284 U.S. 1, Lugoff, SC 29078 | 9-12 | 7.4 mi |
Disclaimer:
School attendance boundaries provided by ATTOM Data Solutions and are for reference only. Contact the school directly to verify enrollment eligibility.
Price & Sales History for 13 Brake Ct
Date
Details
Price
Change
Source
8/24/2026
Listed
$350,000
—
MLS
Disclaimer: Historical sales information is derived from public records provided by the county offices. Information is not guaranteed and should be independently verified.
Tax History
Tax History for 13 Brake Ct
Year
Property Taxes
Change
Tax Assessment
Change
2025
$1,772
—
$294,000
—
2024
$1,772
29433%
$294,000
—
2023
$6
-96%
$294,000
880%
2022
$153
100%
$30,000
100%
2021
—
—
Disclaimer: Historical tax information is derived from public records provided by the county offices. Information is not guaranteed and should be independently verified.
Estimate the Cost
Estimate the Cost for 13 Brake Ct
13 Brake Court, Elgin, SC 29045 (MLS# 641469) is a Single Family property with 4 bedrooms and 2 full bathrooms. 13 Brake Court is currently listed for $350,000 and was received on August 24, 2026. Want to learn more about 13 Brake Court? Do you have questions about finding other Single Family real estate for sale in Elgin? You can browse all Elgin real estate or contact a Coldwell Banker agent to request more information.