This is a carousel with tiles that activate property listing cards. Use the previous and next buttons to navigate.
1/38
$325,000 Just Listed
This is a carousel with tiles that activate property listing cards. Use the previous and next buttons to navigate.
1/38
Property Description
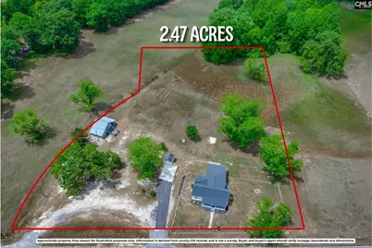
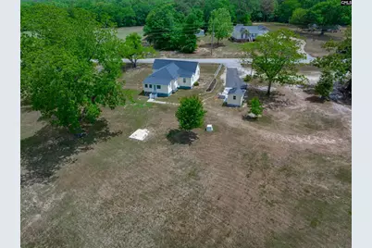
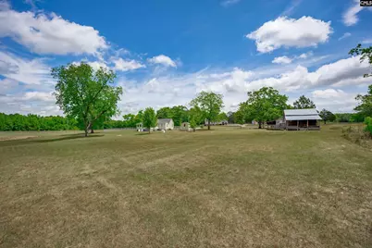
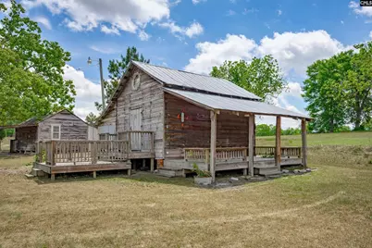
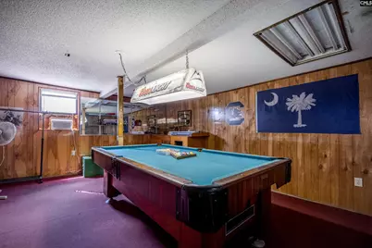
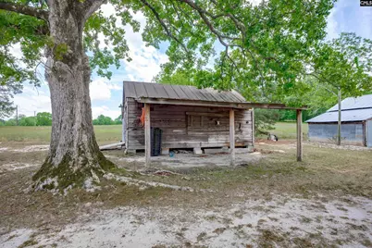
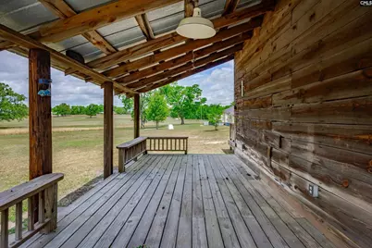
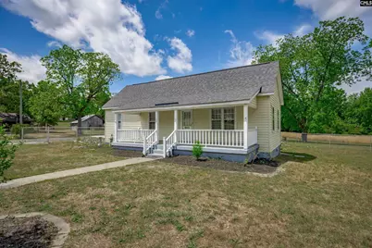
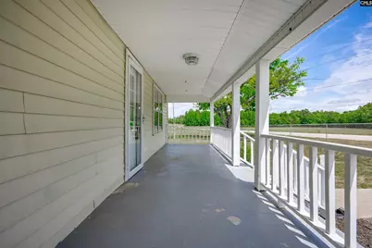
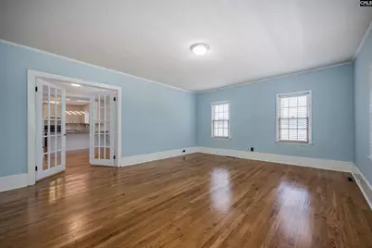
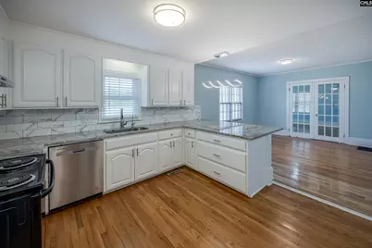
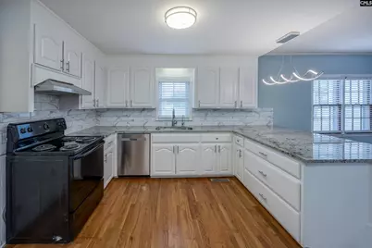
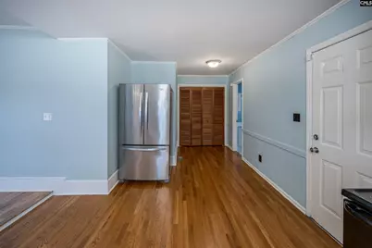
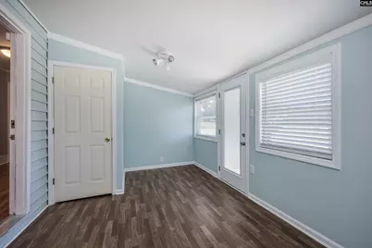
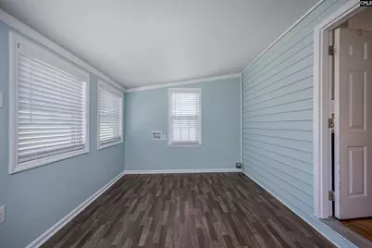
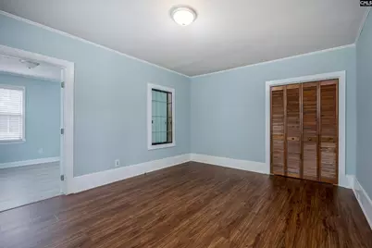
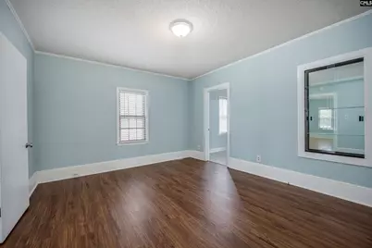
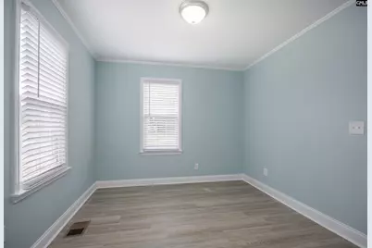
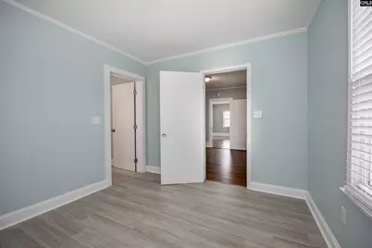
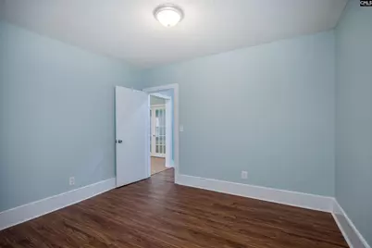
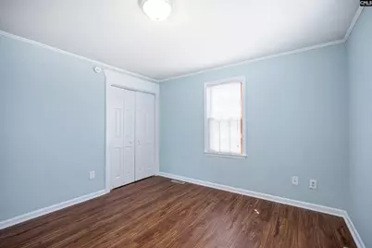
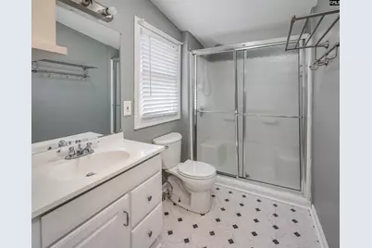
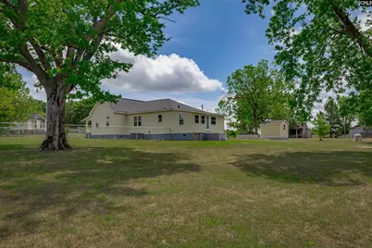
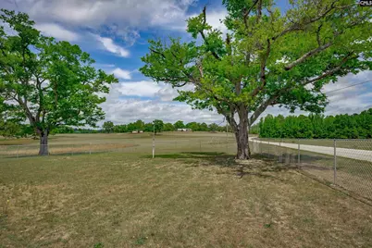
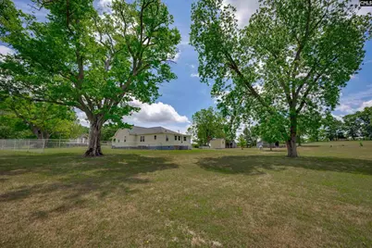
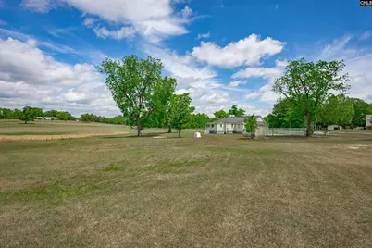
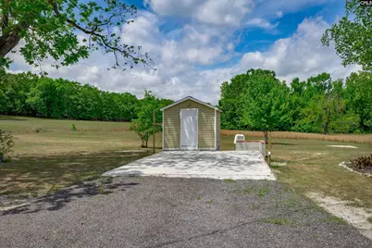
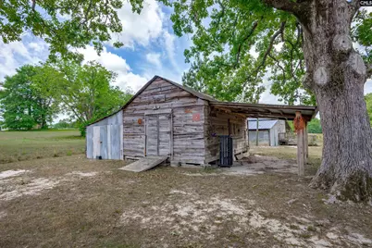
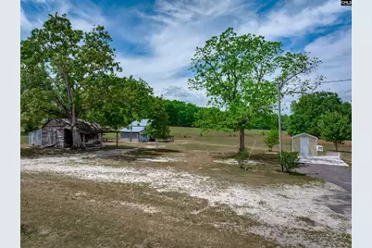
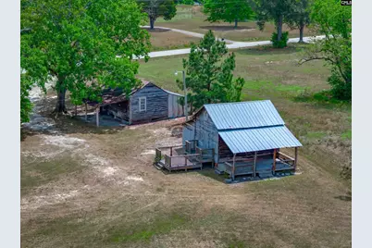
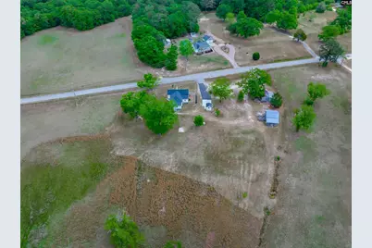
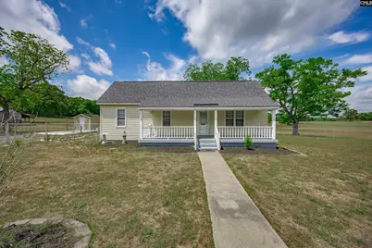
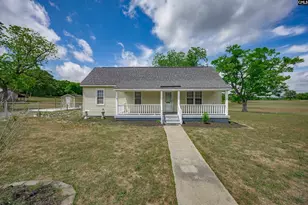
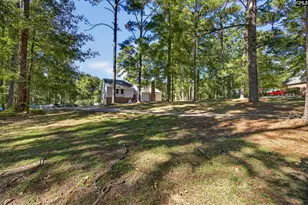
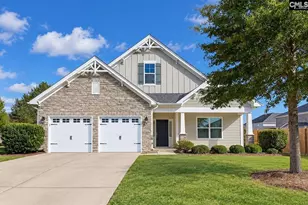
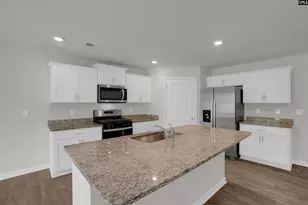
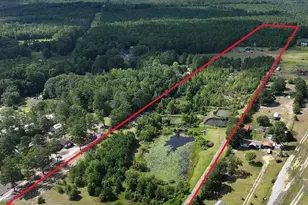
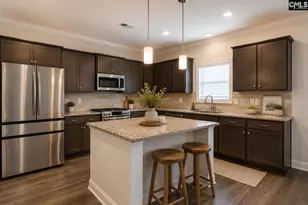
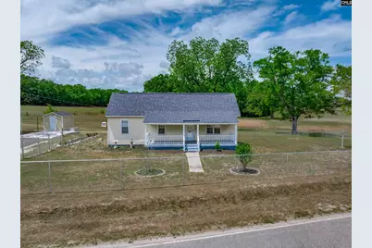
LAND. WORKSPACE. STORAGE. NO HOA. Priced at $325,000, this is the Elgin property for the buyer who needs more than a house and a postage-stamp yard. Set on 2.47 open, usable acres, the property offers room to work, store, play and spread out. A chain-link fenced area at the front provides a convenient enclosed space for pets and outdoor use.The outdoor setup is the real standout. A powered workshop provides dedicated project space, while a separate barn-style building features a finished recreation room with electricity and cooling, enclosed storage and a covered porch. Additional storage structures and a 435-square-foot concrete pad with water and electrical access add even more flexibility for equipment, parking, projects or future plans.Inside, the 3 bedroom, 2 bath home features a renovated kitchen with updated cabinetry, countertops, sink and tile backsplash. Hardwood floors bring character to the main living areas, while newer LVP offers durability throughout the bedrooms and utility spaces. The primary bedroom connects to its private bath through a separate flex room that could become an office, dressing room, nursery, fitness space or hobby room. An oversized enclosed laundry and mudroom provides an incredible amount of practical space rarely found in a home this size.The one-level ranch layout also offers a covered front porch, mature shade trees, well and septic, and plenty of open ground for gardening, outdoor gatherings or simply enjoying more breathing room. The property is listed as Rural Housing eligible, with final eligibility and buyer qualification subject to lender approval.Additional improvements include front fencing and replacement of the septic drainage piping. This is not a cookie-cutter subdivision property. It is a hard-to-find opportunity for anyone who values acreage, useful outbuildings and the freedom of owning property without an HOA. Come for the land. Stay for everything you can do with it. Disclaimer: CMLS has not reviewed and, therefore, does not endorse vendors who may appear in listings.
Full Property Details
Full Property Details for 1847 Bookman Rd
General
- Price: $325,000
- Status: Active
- Type: Single Family
- Source: Consolidated_MLS_2
- MLS ID: 642297
- Updated: 9/3/2026
- Added to Site: 3 day(s) ago
Interior
- Rooms/Areas: Other, Workshop
- Interior Features: Ceiling Fan, Smoke Detector
- Appliances: Dishwasher, Disposal, Refrigerator, Electric Water Heater
Rooms
Bathrooms
- Total Bathrooms: 2
- Full Bathrooms: 2
- Main - Full Baths: 2
Bedrooms
- Total Bedrooms: 3
- Primary Bedroom: Bath-Private, Tub-Shower, Closet-Private, Main
- Bedroom 2: Separate Shower, Bath-Shared, Closet-Private, Floors-Luxury Vinyl Plank, Main
- Bedroom 3: Separate Shower, Bath-Shared, Closet-Private, Floors-Luxury Vinyl Plank, Main
Other Rooms
- Great Room: Floors-Hardwood, Main
- Kitchen: Bar, Eat In, Floors-Hardwood, Pantry, Counter Tops-Granite, Backsplash-Tiled, Cabinets-Painted, Main
- Laundry: Main
- Other Room 1: Main
Additional Information
- Amenities: Horse OK
Exterior
- Exterior Features: Barn, Shed, Workshop, Front Porch - Covered, Other Porch - Covered
Parking
- Garage Description: None
Location
- Area: Kershaw County West - Lugoff, El
- County: Kershaw
- Subdivision: NONE
- Direction Faces: East
School Information
- School District: Kershaw County
- Elementary School: Blaney
- Middle School: Leslie M Stover
- High School: Lugoff-Elgin
Heating & Cooling
- Cooling Type: Central, Heat Pump 1st Lvl
- Heating Type: Central, Electric
Utilities
- Sewer: Septic
- Water: Well
Structural Information
- Architectural Style: Ranch
- Basement Desc.: No Basement
- Foundation: Crawl Space
- Stories/Levels: 1
- Square Feet: 1,589
- Heated/Cooled: 1,589 Sq. Ft.
Lot Features
- Lot Size (Acres): 2.47
- Lot Size: 309x135x210x418x324
- Street/Road Desc.: Paved
- Fencing (Description): Chain Link, Front
Disclosures and Reports
- APN: 334-00-00-017A
Listed by JPAR Magnolia Group
Get Pre-Approved Today
Schools
Schools serving 1847 Bookman Rd
School District:Kershaw County School District
| Name | Grades | Distance |
|---|---|---|
Blaney Elementary School 1621 Smyrna Road, Elgin, SC 29045 | PK-5 | 1.9 mi |
Leslie M. Stover Middle School 1649 Smyrna Road, Elgin, SC 29045 | 6-8 | 1.8 mi |
Lugoff-Elgin High School 1284 U.S. 1, Lugoff, SC 29078 | 9-12 | 7.1 mi |
Disclaimer:
School attendance boundaries provided by ATTOM Data Solutions and are for reference only. Contact the school directly to verify enrollment eligibility.
Price & Sales History for 1847 Bookman Rd
Date
Details
Price
Change
Source
9/03/2026
Listed
$325,000
282.35%
MLS
5/27/2016
Sold
$85,000
—
Public Record
Disclaimer: Historical sales information is derived from public records provided by the county offices. Information is not guaranteed and should be independently verified.
Tax History
Tax History for 1847 Bookman Rd
Year
Property Taxes
Change
Tax Assessment
Change
2025
$5,180
—
$268,400
—
2024
$5,180
2452%
$268,400
—
2023
$203
-57%
$268,400
147%
2022
$470
14%
$108,800
—
2021
$414
31%
$108,800
22%
2020
$317
-2%
$89,000
—
2019
$325
13%
$89,000
—
2018
$287
-46%
$89,000
—
2017
$534
1%
$89,000
-1%
2016
$530
106%
$89,800
—
2015
$257
-3%
$89,800
—
2014
$266
5%
$89,800
2400%
2013
$254
—
$3,592
—
Disclaimer: Historical tax information is derived from public records provided by the county offices. Information is not guaranteed and should be independently verified.
Estimate the Cost
Estimate the Cost for 1847 Bookman Rd
1847 Bookman Road, Elgin, SC 29045 (MLS# 642297) is a Single Family property with 3 bedrooms and 2 full bathrooms. 1847 Bookman Road is currently listed for $325,000 and was received on September 03, 2026. Want to learn more about 1847 Bookman Road? Do you have questions about finding other Single Family real estate for sale in Elgin? You can browse all Elgin real estate or contact a Coldwell Banker agent to request more information.