This is a carousel with tiles that activate property listing cards. Use the previous and next buttons to navigate.
1/77
$4,500,000
This is a carousel with tiles that activate property listing cards. Use the previous and next buttons to navigate.
1/77
Property Description
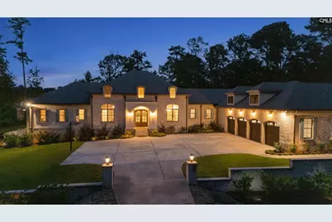
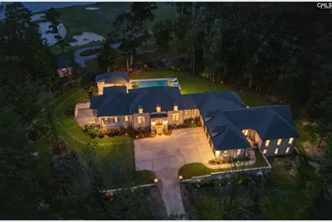
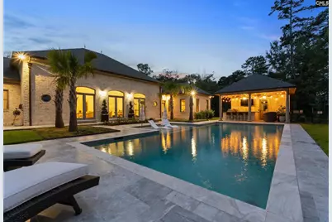
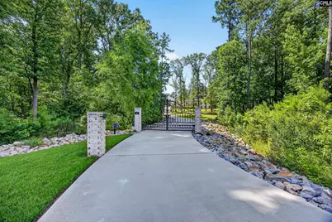
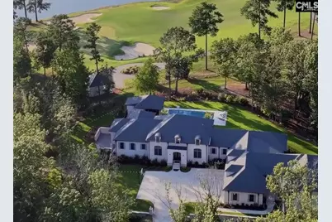
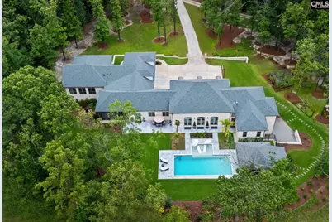
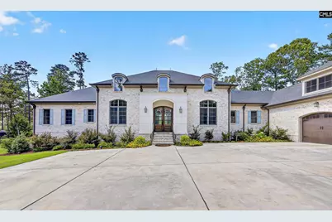
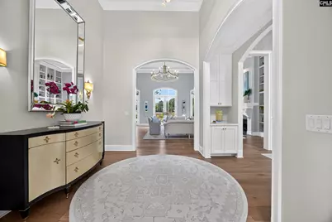
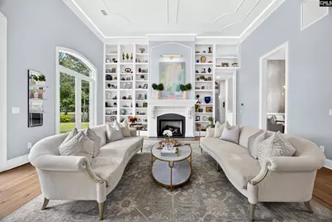
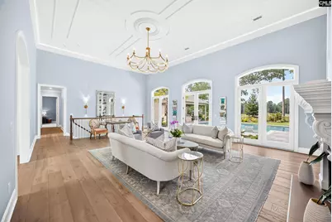
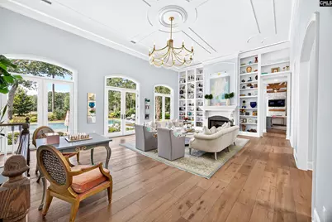
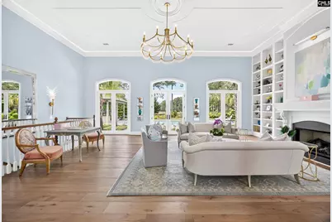
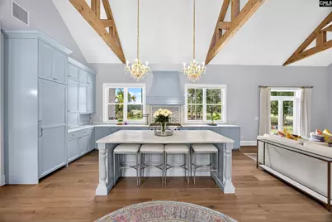
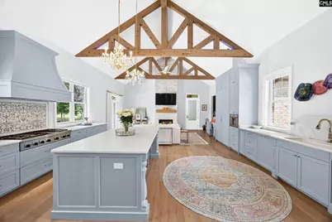
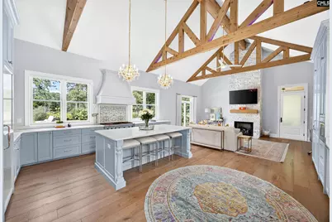
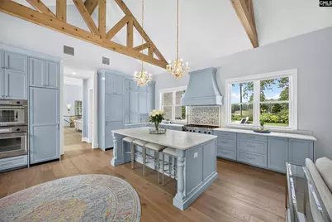
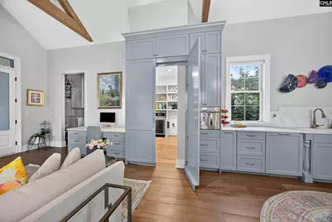
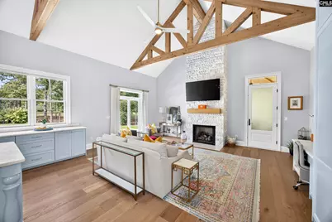
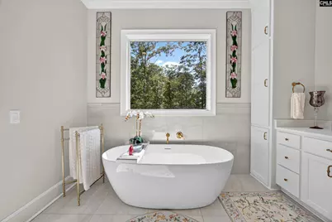
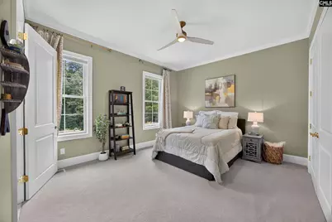
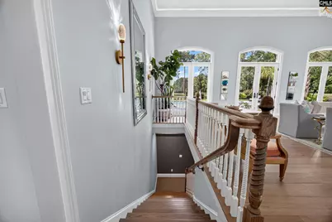
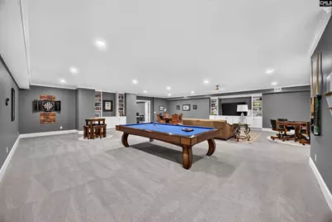
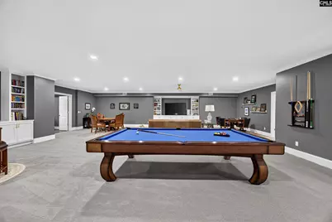
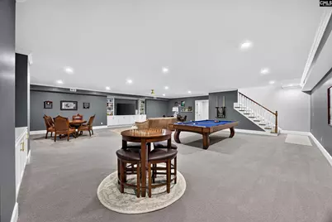
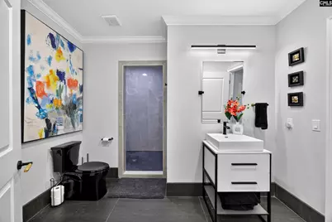
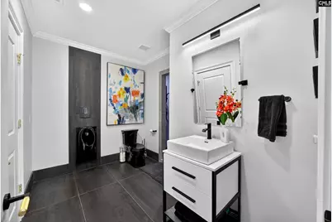
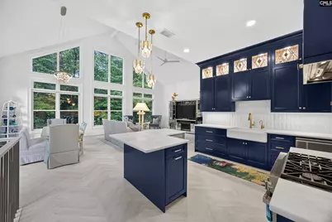
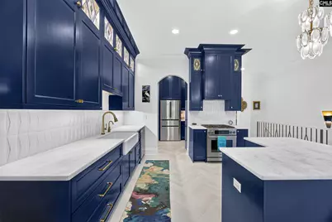
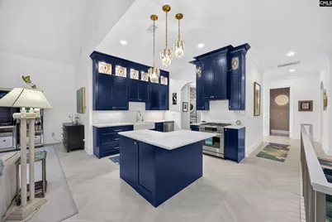
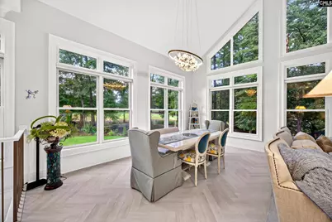
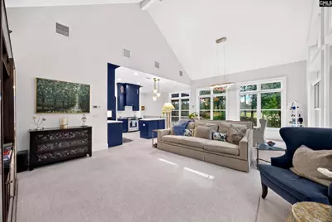
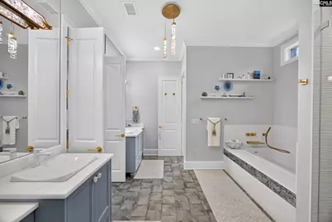
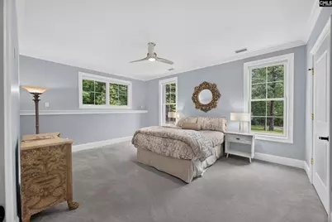
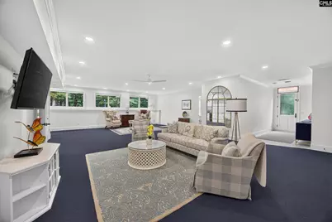
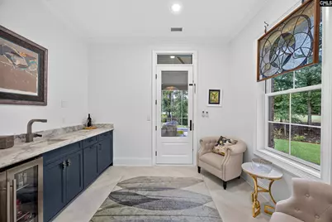
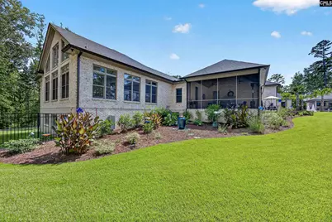
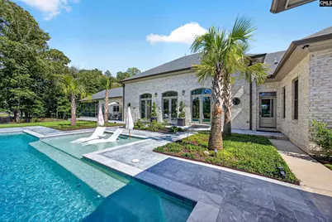
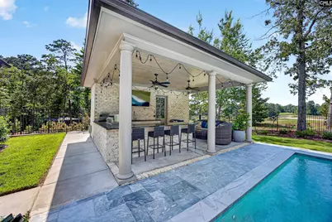
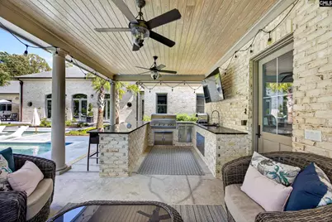
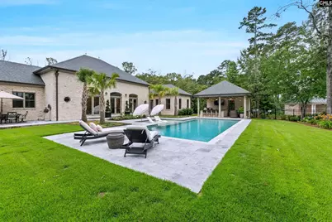
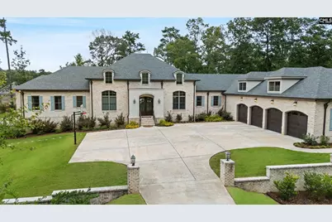
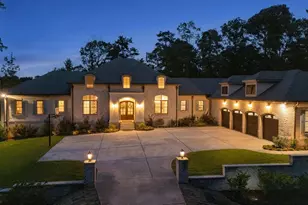
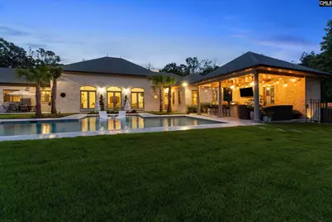
Nestled behind a private gated drive on 2.02 secluded acres, The Sanctuary Estate is a 2024 custom-built brick residence overlooking the fourth & fifth holes of the Tom Fazio championship golf course within Woodcreek Farms. Surrounded by fairway, lake and sunset views, this exceptional property blends timeless architecture, superb craftsmanship and resort-style living in a setting of extraordinary privacy. Thoughtfully designed around two distinct wings, the home provides exceptional versatility for everyday living & entertaining. The primary wing is defined by soaring 14-foot detailed ceilings, floor-to-ceiling custom bookcases, a gas fireplace, and expansive windows that frame the golf course. At the heart of the home, the gourmet kitchen features luxury appliances, custom cabinetry, workspace and a concealed walk-in pantry with a grocery pass-through. Privately positioned yet seamlessly connected, the expansive second wing offers the flexibility of an in-law or au pair suite, private guest quarters or an executive office retreat. Complete with private exterior entrances, living spaces, a full second kitchen with distinctive stained-glass cabinetry, a spa-inspired bath and abundant natural light, it provides a level of independence rarely found in a residence of this caliber. The walk-out lower level is designed for relaxation and recreation with nine-foot ceilings, a media and billiards lounge, dedicated fitness room, wet bar, custom full bath & entertaining space. An oversized four-car garage with dual Tesla charging stations adds modern convenience. Outside, the estate transforms into a private resort. A stunning pool is surrounded by spacious lounge areas, a fully equipped outdoor kitchen and a charming pool house, positioned to capture sweeping views across the fairways and peaceful lake. As evening falls, golden sunsets create a spectacular backdrop for gatherings beneath the Carolina sky, while the screened porch & fireplace are an intimate place to unwind. Just 2 hours from Charleston, 3 hours from Atlanta and 1.5 hours from Charlotte, The Sanctuary Estate is more than a home-it's a destination where privacy, craftsmanship & natural beauty converge.
Full Property Details
Full Property Details for 248 W Arrowleaf Ln
General
- Price: $4,500,000
- HOA FEE: $92/month
- HOA FEE FREQ.: Yearly
- Status: Active
- Type: Single Family
- Source: Consolidated_MLS_2
- MLS ID: 641695
- Updated: 10/10/2026
- Added to Site: 46 day(s) ago
Interior
- Rooms/Areas: Bonus-Finished, Exercise Room, In Law Suite, Media Room, Office, Other, Workshop
- Interior Features: Attic Pull-Down Access, Attic Storage, BookCase, Ceiling Fan, Garage Opener, Security System-Owned, Smoke Detector, Wetbar
- Fireplace: Yes
- Number of Fireplaces: 2
- Fireplace(s): Gas Log-Natural
- Appliances: Dishwasher, Disposal, Freezer, Icemaker, Refrigerator, Water Filter, Wine Cooler, Microwave Built In, Pot Filler, Stove Exhaust Vented Exte, Tankless H20, Gas Water Heater
Rooms
Bathrooms
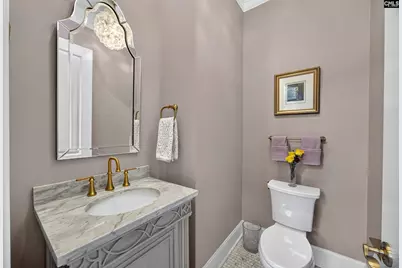
- Total Bathrooms: 7
- Full Bathrooms: 5
- Half Bathrooms: 2
- Main - Full Baths: 3
- Main - 1/2 Baths: 2
- Bsmt. - Full Baths: 2
Bedrooms
- Total Bedrooms: 6
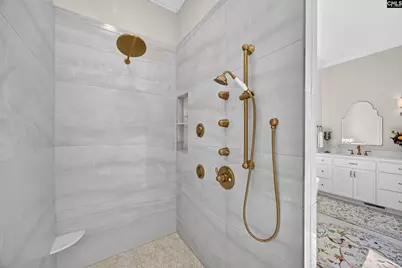
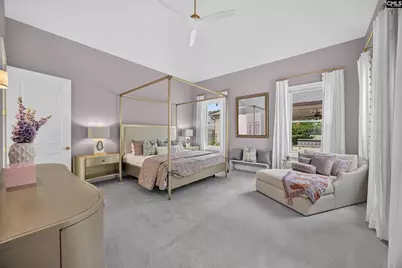
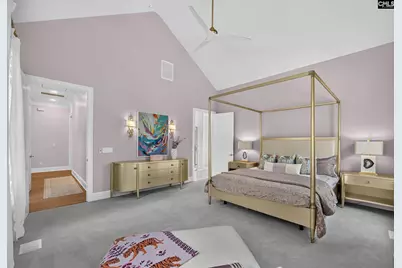
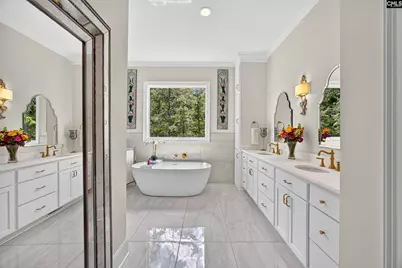
- Primary Bedroom: Ceilings-Cathedral, Double Vanity, Bath-Private, Separate Shower, Closet-Walk in, Ceiling Fan, Closet-Private, Recessed Lighting, Separate Water Closet, Spa/Multiple Head Shower, Main
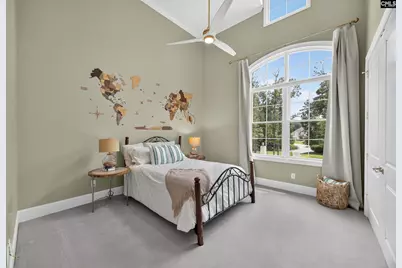
- Bedroom 2: Double Vanity, Separate Shower, Bath-Shared, Ceilings-High (over 9 Ft), Bath-Jack & Jill  , Cei, Main
- Bedroom 3: Double Vanity, Ceilings-High (over 9 Ft), Bath-Jack & Jill  , Ceiling Fan, Closet-Private, Floo, Main
- Bedroom 4: Double Vanity, Bath-Private, Separate Shower, Closet-Walk in, Whirlpool, Ceilings-High (over 9 Ft), Ceilin, Main
- Bedroom 5: Bath-Private, Separate Shower, Ceilings-High (over 9 Ft), Ceiling Fan, Closet-Private, Floors - Carpet, Fl, Basement
Other Rooms
- Living Room: Main
- Great Room: Beams, Bookcase, Ceilings-Cathedral, Ceilings-High (over 9 Ft), Ceiling Fan, Recessed Lights
- Family Room: Main
- Kitchen: Bar, Eat In, Fireplace, Galley, Floors-Hardwood, Island, Nook, Pantry, Backsplash-Tiled, Cabinets-Painted, Prep Sink, Recessed Lights, Wetbar, Countertops-Marble, Main
- Dining Room: Main
- Laundry: Main
- Other Room 1: Main
Additional Information
- Amenities: Golf Community, Gated Community, Built-ins, Security Cameras
- Pool: Yes
Exterior
- Exterior Features: Grill, Patio, Pool House, Sprinkler, Irrigation Well, Gutters - Full, Fireplace, Back Porch - Screened, Other Porch - Covered
Parking
- Garage Spaces: 4
- Garage Description: Garage Attached, side-entry
Location
- Area: Columbia Northeast
- County: Richland
- Subdivision: WOODCREEK FARMS - REDBAY
School Information
- School District: Richland Two
- Elementary School: Catawba Trail
- Middle School: Summit
- High School: Spring Valley
Community
- Assoc. Fees Include: Common Area Maintenance, Street Light Maintenance, Green Areas
Heating & Cooling
- Cooling Type: Central, Heat Pump 1st Lvl, Heat Pump 2nd Lvl, Multiple Units
- Heating Type: Central, Electric, Heat Pump 1st Lvl, Heat Pump 2nd Lvl, Multiple Units
Utilities
- Sewer: Public
- Water: Public
Structural Information
- Architectural Style: Traditional
- Basement Desc.: Yes Basement
- Foundation: Crawl Space
- Stories/Levels: 2
- Square Feet: 11,010
- Heated/Cooled: 11,010 Sq. Ft.
Lot Features
- Lot Size (Acres): 2.02
- Street/Road Desc.: Paved
- Fencing (Description): Fence Around Pool, Rear Only Aluminum
Water Features
- Water Front Desc.: View-Big Water
Financial Considerations
- Association Fee: $1,100
- Assoc Fee Freq.: Yearly
Disclosures and Reports
- APN: 28901-05-03
Listed by BHHS Midlands Real Estate
Get Pre-Approved Today
Schools
Schools serving 248 W Arrowleaf Ln
School District:Richland School District 2
| Name | Grades | Distance |
|---|---|---|
Catawba Trail Elementary 1080 Old National Highway, Elgin, SC 29045 | PK-5 | 1 mi |
Summit Parkway Middle School 200 Summit Parkway, Columbia, SC 29229 | 6-8 | 3.6 mi |
Spring Valley High School 120 Sparkleberry Lane, Columbia, SC 29229 | 9-12 | 3.2 mi |
Disclaimer:
School attendance boundaries provided by ATTOM Data Solutions and are for reference only. Contact the school directly to verify enrollment eligibility.
Price & Sales History for 248 W Arrowleaf Ln
Date
Details
Price
Change
Source
9/28/2026
Price Reduced
$4,500,000
-5.26%
MLS
9/12/2026
Price Reduced
$4,750,000
-5%
MLS
8/27/2026
Listed
$5,000,000
—
MLS
Disclaimer: Historical sales information is derived from public records provided by the county offices. Information is not guaranteed and should be independently verified.
Tax History
Tax History for 248 W Arrowleaf Ln
Year
Property Taxes
Change
Tax Assessment
Change
2025
$17,320
191%
$1,970,100
100%
2023
$5,952
-1%
-100%
2021
$6,029
—
$10,200
530%
2021
$6,029
—
$1,620
—
Disclaimer: Historical tax information is derived from public records provided by the county offices. Information is not guaranteed and should be independently verified.
Estimate the Cost
Estimate the Cost for 248 W Arrowleaf Ln
248 W Arrowleaf Lane, Elgin, SC 29045 (MLS# 641695) is a Single Family property with 6 bedrooms, 5 full bathrooms and 2 partial bathrooms. 248 W Arrowleaf Lane is currently listed for $4,500,000 and was received on August 27, 2026. Want to learn more about 248 W Arrowleaf Lane? Do you have questions about finding other Single Family real estate for sale in Elgin? You can browse all Elgin real estate or contact a Coldwell Banker agent to request more information.