This is a carousel with tiles that activate property listing cards. Use the previous and next buttons to navigate.
1/99
$1,400,000 Just Listed
This is a carousel with tiles that activate property listing cards. Use the previous and next buttons to navigate.
1/99
Property Description
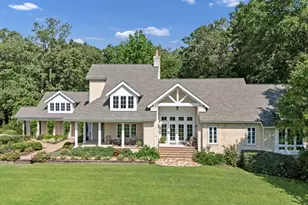
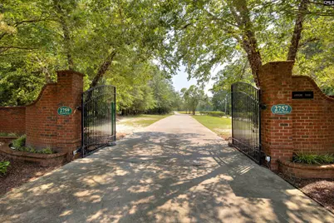
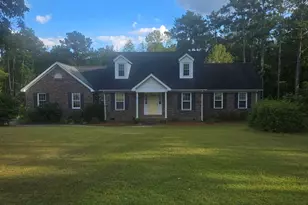
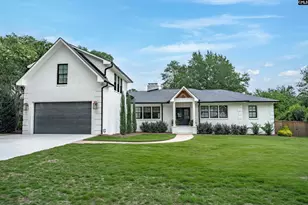
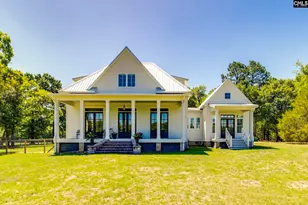
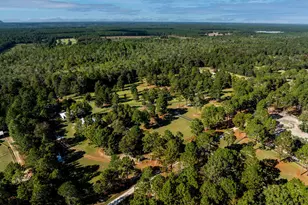
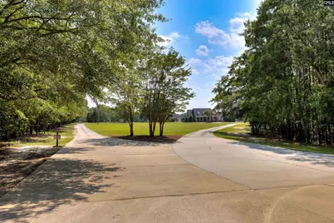
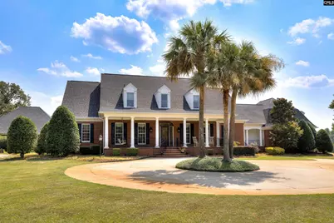
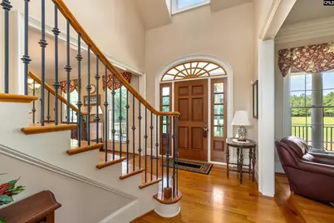
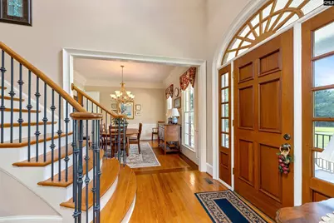
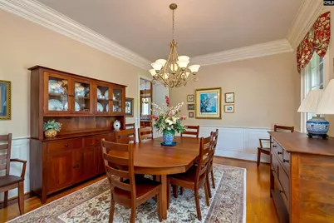
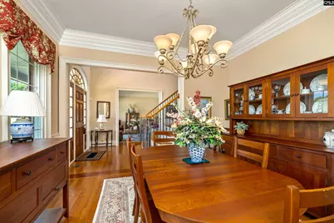
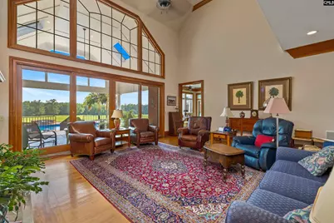
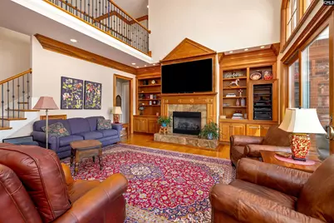
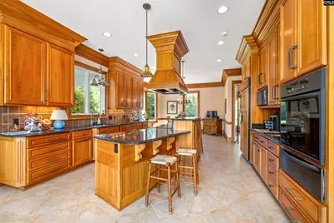
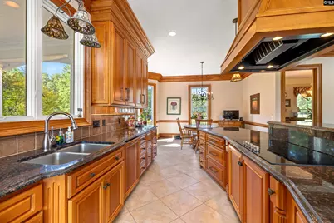
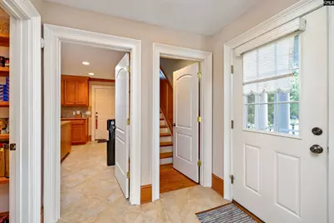
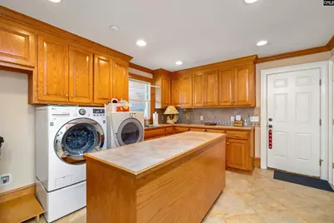
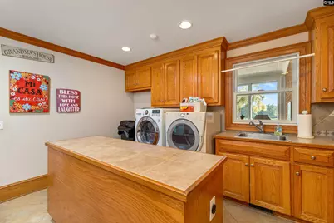
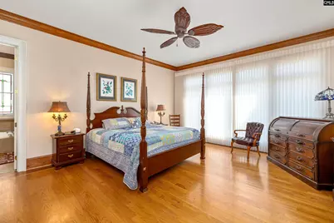
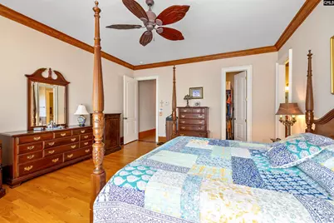
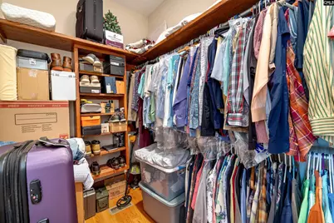
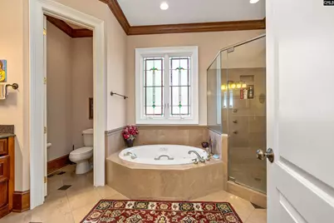
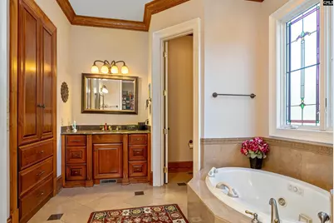
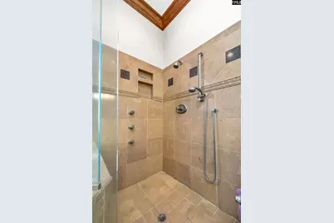
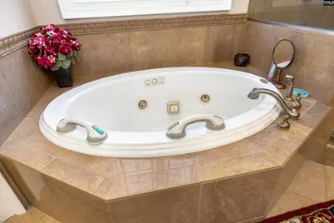
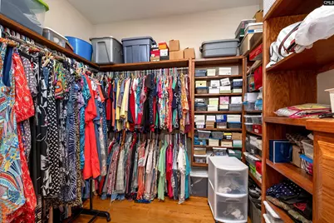
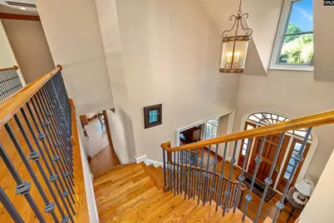
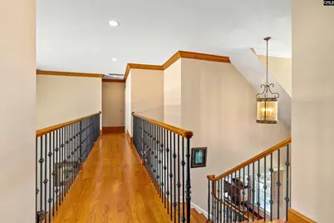
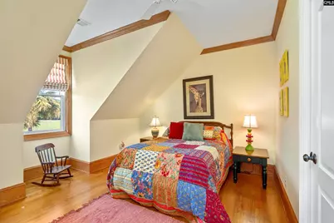
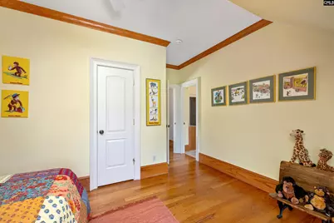
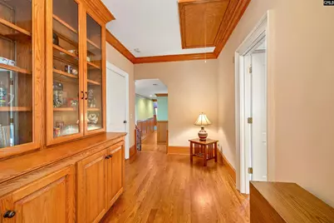
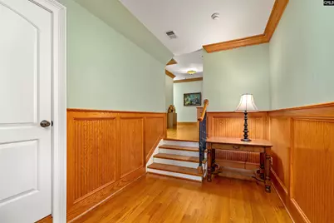
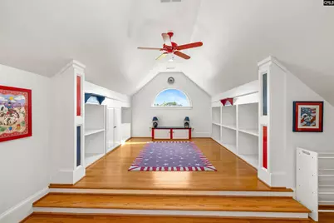
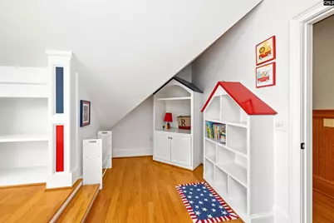
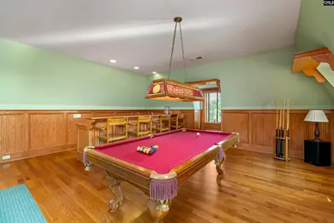
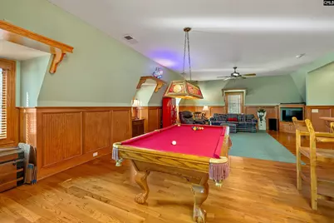
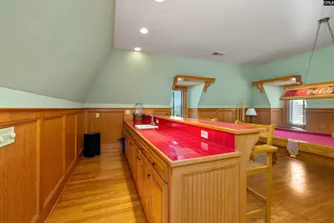
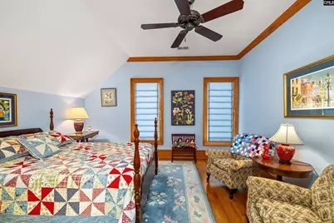
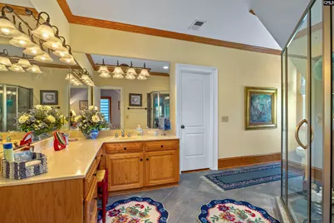
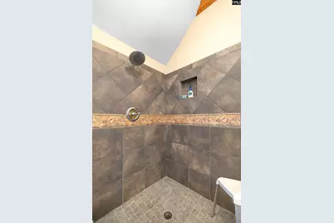
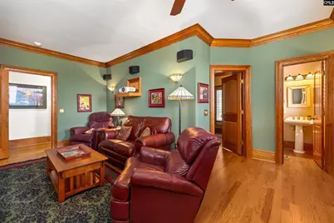
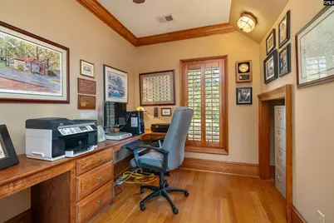
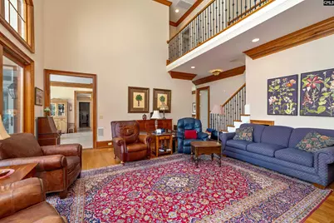
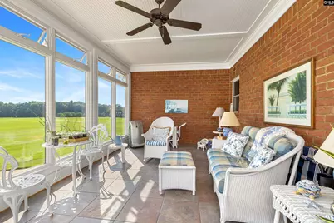
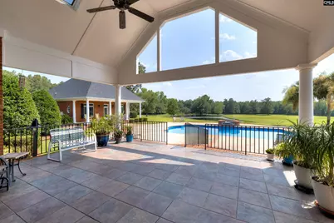
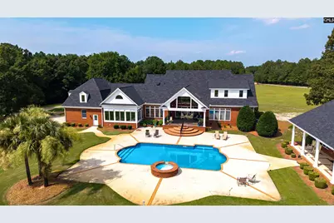
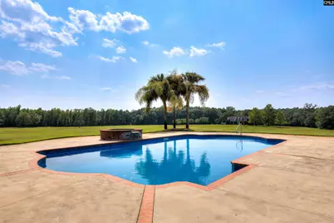
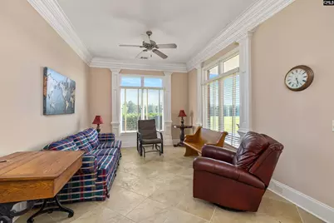
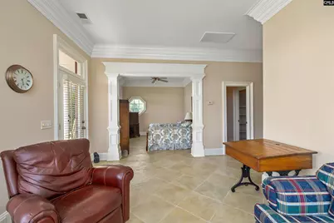
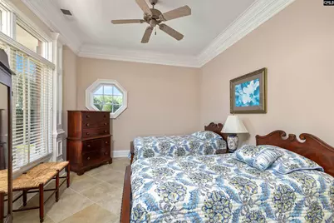
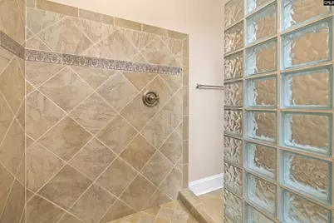
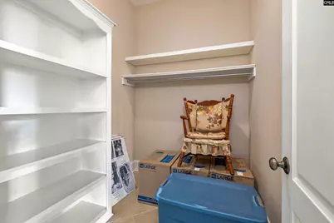
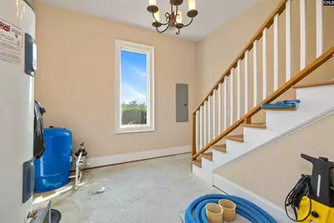
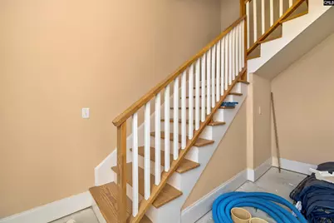
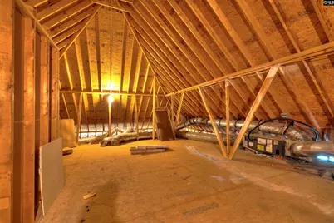
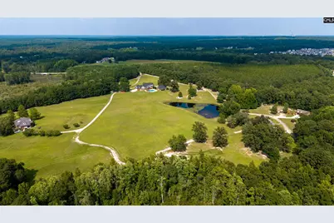
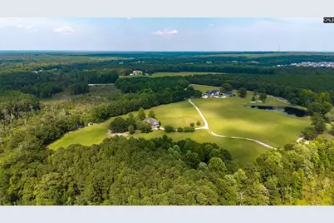
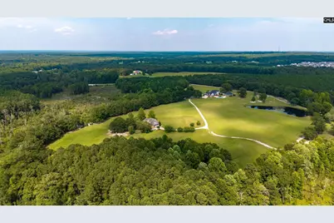
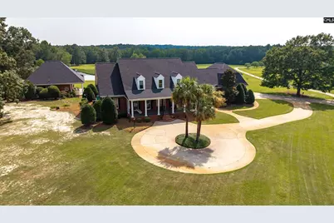
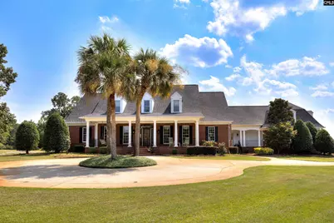
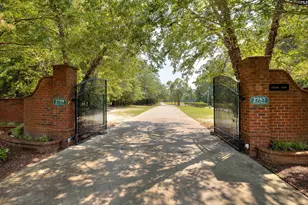
Luxurious 24+ scenic acres estate just minutes from everything in the heart of Elgin! Already appraised for your convenience, this stunning brick home features a 3 car garage, over 5,870 square feet of living space in the main house, plus an additional 720 square feet in the pool/guest house! Travel down the private entrance driveway to this beautiful traditional home where you're welcomed by a grand foyer, formal living and dining rooms, and a sweeping staircase! Rich crown molding, beautiful woodwork, hardwood floors, and tile flow throughout with no carpet! The rear of the home showcases soaring ceilings, dramatic two story windows, custom built-ins, and a grand fireplace. The chef's kitchen features built-in appliances, an island cooktop, wall oven with warming drawer, granite countertops, wet bar, walk-in pantry, and multiple dining areas overlooking the property! A sunroom provides the perfect spot for morning coffee! Nearby you'll also find a powder room, secondary staircase, oversized laundry room, and garage access! The main floor primary suite overlooks the pool and offers a spa like bathroom with dual vanities, jetted tub, oversized shower, and two walk-in closets. A handsome library style office with built-ins sits just steps away! Upstairs you'll find a media room perfect for movie nights, an additional office, powder room, three more spacious bedrooms, two more full bathrooms, built-in cabinetry, and a finished room over the garage complete with a bar and sink that could serve as a recreation room or fifth bedroom! There are also multiple walk-in attic storage areas! Step outside to the covered porch overlooking the in-ground pool and hot tub! The detached pool/guest house offers two living spaces, a full bathroom, room for a future kitchen, and an unfinished upstairs space ready for expansion! All of this is beautifully situated on 24+ acres of South Carolina countryside while remaining just minutes from town! More acreage available if desired! This is a rare opportunity to own a private estate with room to entertain, relax, and grow! Schedule your private showing today! Disclaimer: CMLS has not reviewed and, therefore, does not endorse vendors w
Full Property Details
Full Property Details for 2757 Watson St
General
- Price: $1,400,000
- Status: Active
- Type: Single Family
- Source: Consolidated_MLS_2
- MLS ID: 639927
- Updated: 8/3/2026
- Added to Site: 5 day(s) ago
Interior
- Rooms/Areas: Sun Room, In Law Suite, Library, Media Room, Office, FROG (No Closet)
- Interior Features: Attic Storage, BookCase, Ceiling Fan, Central Vacuum, Garage Opener, Security System-Owned, Smoke Detector, Wetbar, Attic Access
- Fireplace: Yes
- Number of Fireplaces: 1
- Fireplace(s): Gas Log-Propane
- Appliances: Dishwasher, Disposal, Refrigerator, Electric Water Heater
Rooms
Bathrooms
- Total Bathrooms: 5
- Full Bathrooms: 3
- Half Bathrooms: 2
- Level 2 - Full Baths: 2
- Level 2 - 1/2 Baths: 1
- Main - Full Baths: 1
- Main - 1/2 Baths: 1
Bedrooms
- Total Bedrooms: 4
- Primary Bedroom: Double Vanity, Tub-Garden, Closet-His & Her, Bath-Private, Separate Shower, Closet-Walk in, Whirlpool, Ceilings-High (over 9 Ft), Built-ins, Ceiling Fan, Closet-Private, Floors-Hardwood, Separate Water Cl, Main
- Bedroom 2: Separate Shower, Closet-Walk in, Ceiling Fan, Closet-Private, Floors-Hardwood, Recessed Lighting, Floors -, Second
- Bedroom 3: Bath-Private, Separate Shower, Bath-Shared, Closet-Walk in, Ceiling Fan, Closet-Private, Floors-Hardwood, F, Second
- Bedroom 4: Bath-Shared, Built-ins, Ceiling Fan, Floors-Hardwood, Second
Other Rooms
- Living Room: Main
- Family Room: Main
- Kitchen: Bar, Bay Window, Eat In, Island, Nook, Pantry, Counter Tops-Granite, Cabinets-Stained, Floors-Tile, Backsplash-Tiled, Prep Sink, Recessed Lights, Wetbar, Main
- Dining Room: Main
- Laundry: Main
- Other Room 1: Main
Additional Information
- Amenities: Horse OK, Built-ins
- Pool: Yes
Exterior
- Exterior Features: Guest House, Hot Tub, Pool House, Gutters - Full, Front Porch - Covered, Back Porch - Covered
Parking
- Garage Spaces: 3
- Garage Description: Garage Attached, side-entry, Main
Location
- Area: Kershaw County West - Lugoff, El
- County: Kershaw
- Subdivision: NONE
School Information
- School District: Kershaw County
- Elementary School: Blaney
- Middle School: Leslie M Stover
- High School: Lugoff-Elgin
Heating & Cooling
- Cooling Type: Central, Heat Pump 1st Lvl, Heat Pump 2nd Lvl, Zoned
- Heating Type: Central, Heat Pump 1st Lvl, Heat Pump 2nd Lvl, Zoned
Utilities
- Sewer: Septic
- Water: Well
Structural Information
- Architectural Style: Traditional
- Basement Desc.: No Basement
- Foundation: Crawl Space
- Stories/Levels: 2
- Square Feet: 5,870
- Heated/Cooled: 5,870 Sq. Ft.
Lot Features
- Lot Size (Acres): 24
- Street/Road Desc.: Paved
- Fencing (Description): NONE
Disclosures and Reports
- APN: 334-00-00-024PO
Listed by Half Moon Realty LLC
Get Pre-Approved Today
Schools
Schools serving 2757 Watson St
School District:Kershaw County School District
| Name | Grades | Distance |
|---|---|---|
Blaney Elementary School 1621 Smyrna Road, Elgin, SC 29045 | PK-5 | 2.6 mi |
Leslie M. Stover Middle School 1649 Smyrna Road, Elgin, SC 29045 | 6-8 | 2.5 mi |
Lugoff-Elgin High School 1284 U.S. 1, Lugoff, SC 29078 | 9-12 | 7.7 mi |
Disclaimer:
School attendance boundaries provided by ATTOM Data Solutions and are for reference only. Contact the school directly to verify enrollment eligibility.
Price & Sales History for 2757 Watson St
Date
Details
Price
Change
Source
8/01/2026
Listed
$1,400,000
—
MLS
Disclaimer: Historical sales information is derived from public records provided by the county offices. Information is not guaranteed and should be independently verified.

Estimate the Cost
Estimate the Cost for 2757 Watson St
2757 Watson Street, Elgin, SC 29045 (MLS# 639927) is a Single Family property with 4 bedrooms, 3 full bathrooms and 2 partial bathrooms. 2757 Watson Street is currently listed for $1,400,000 and was received on August 01, 2026. Want to learn more about 2757 Watson Street? Do you have questions about finding other Single Family real estate for sale in Elgin? You can browse all Elgin real estate or contact a Coldwell Banker agent to request more information.