This is a carousel with tiles that activate property listing cards. Use the previous and next buttons to navigate.
1/46
$310,000
This is a carousel with tiles that activate property listing cards. Use the previous and next buttons to navigate.
1/46
Property Description
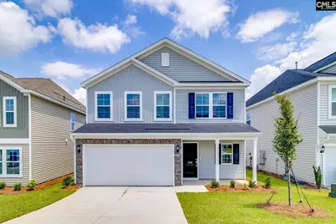
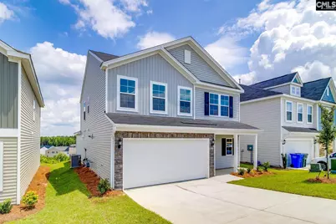
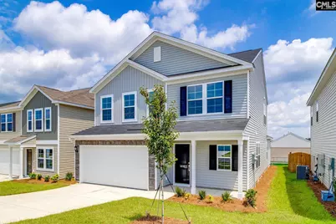
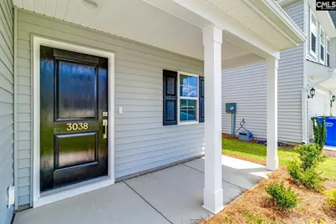
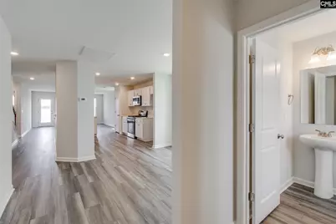
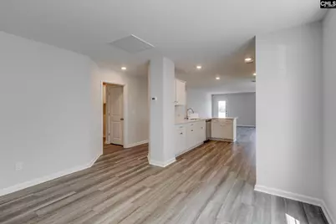
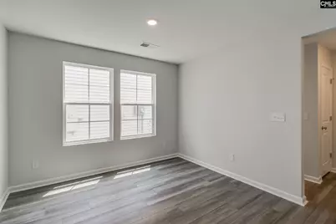
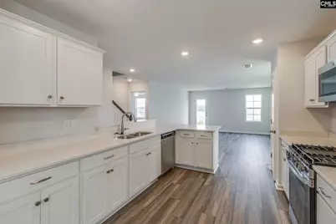
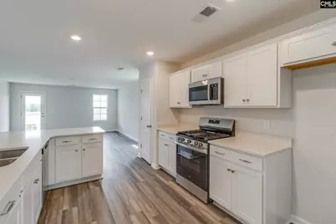
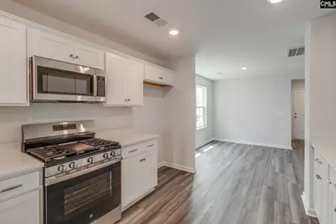
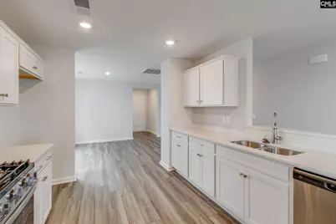
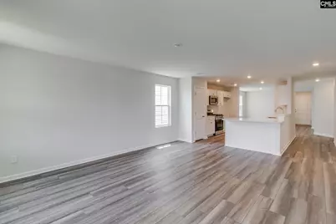
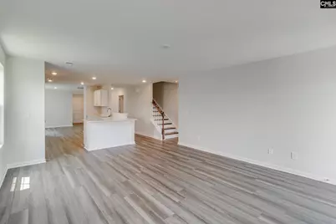
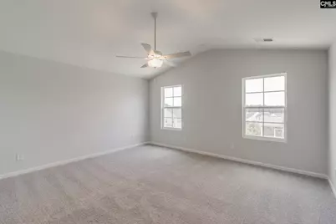
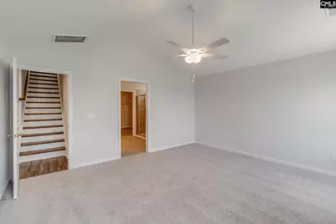
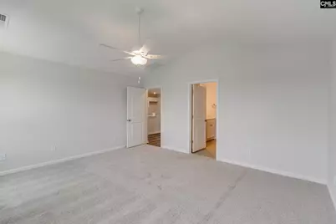
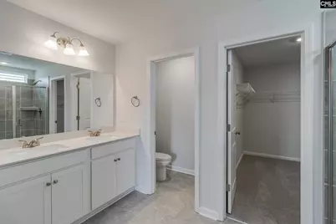
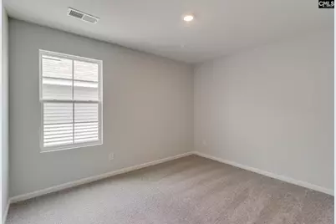
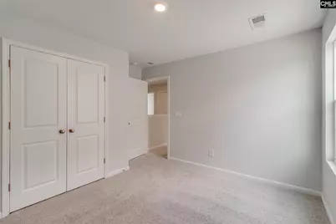
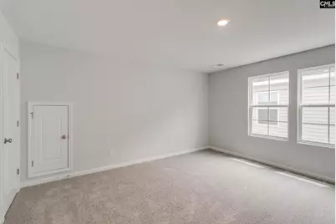
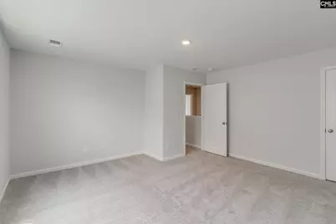
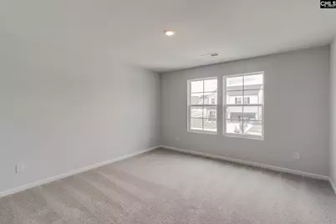
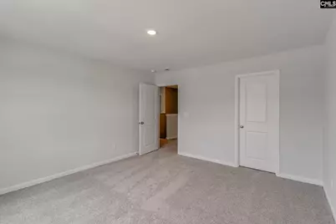
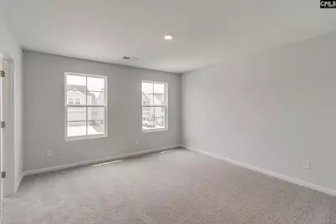
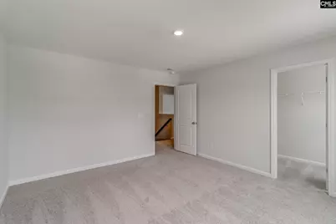
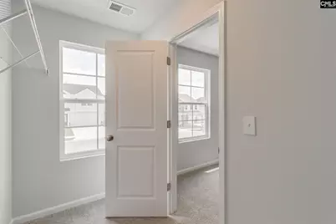
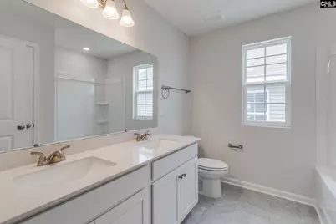
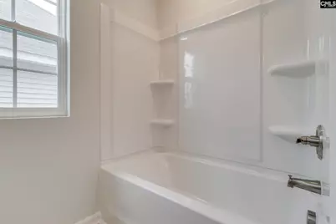
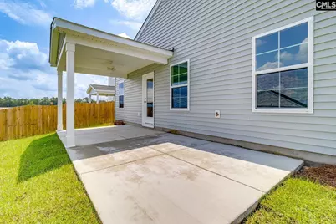
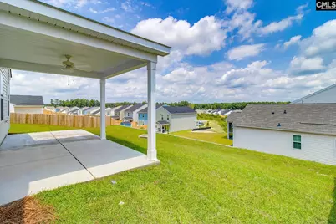
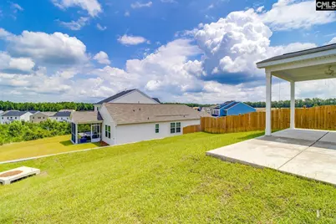
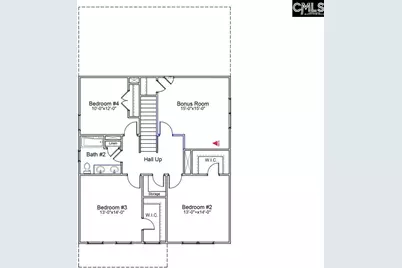
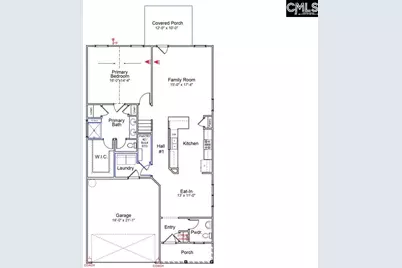
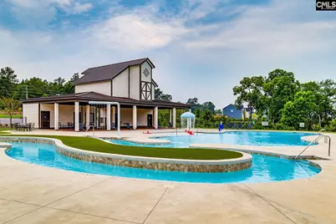
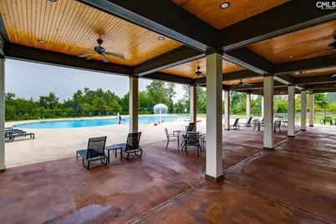
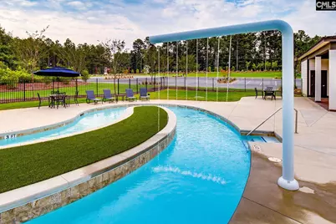
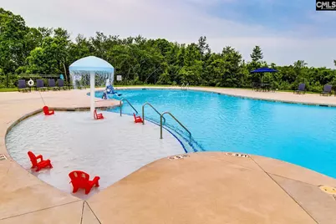
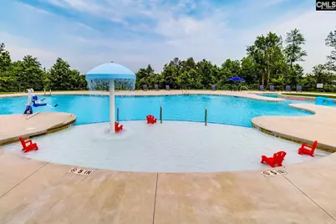
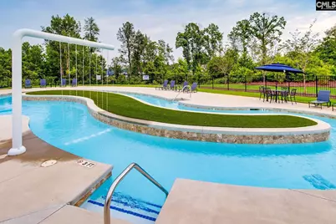
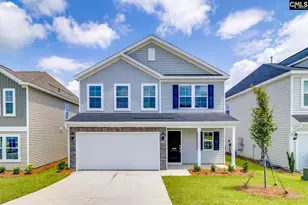
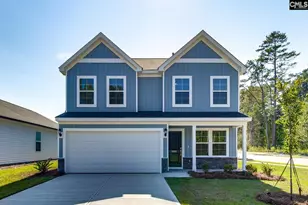
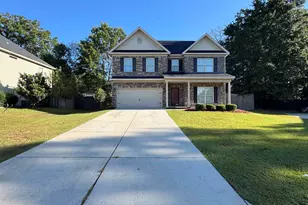
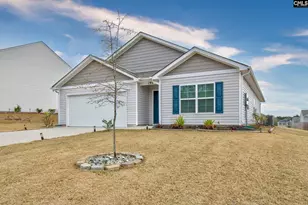
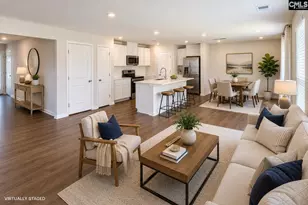
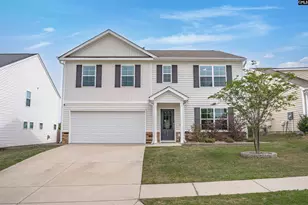
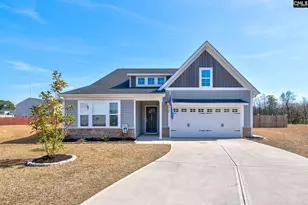
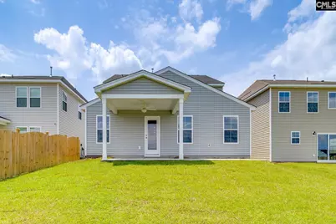
Move-in Ready! This home qualifies for up to $20,000 in closing costs with Silverton Mortgage/MGC!Featuring resort style amenities with cabana, pool with wading area, lazy river and sidewalks on each side of the street. The Monroe is a wonderful five bedroom, two and one-half bathroom home with the primary suite on the main level. Enter from your front porch to an inviting eat-in area. The kitchen is thoughtfully designed with Miami Vena Quartz countertops, White cabinetry with crown molding above and hardware, and a stainless-steel gas cooktop. Enjoy fun get together's and making memories outback with your covered patio with ceiling fan, a fully sodded yard and sprinkler system. The primary suite has a vaulted ceiling, full tile shower with a bench, dual sinks, and private water closet. Upstairs, four spacious additional bedrooms share a full bathroom with dual sinks, and a spacious loft is perfect for gathering with your loved ones. This home is move in ready! The Monroe plan is waiting for you to call Ellington home! Disclaimer: CMLS has not reviewed and, therefore, does not endorse vendors who may appear in listings.
Full Property Details
Full Property Details for 3083 Hallsdale Dr
General
- Price: $310,000
- HOA FEE: $44/month
- HOA FEE FREQ.: Yearly
- Status: Active
- Type: Single Family
- Source: Consolidated_MLS_2
- MLS ID: 635847
- Updated: 10/1/2026
- Added to Site: 127 day(s) ago
Interior
- Rooms/Areas: Loft
- Interior Features: Attic Pull-Down Access, Ceiling Fan, Smoke Detector
- Appliances: Dishwasher, Disposal, Microwave Above Stove, Tankless H20
Rooms
Bathrooms
- Total Bathrooms: 3
- Full Bathrooms: 2
- Half Bathrooms: 1
- Level 2 - Full Baths: 1
- Main - Full Baths: 1
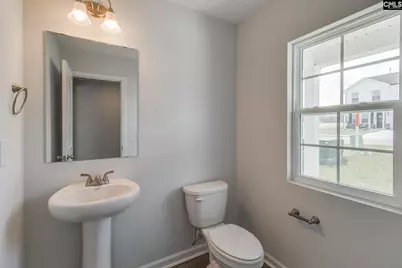
- Main - 1/2 Baths: 1
Bedrooms
- Total Bedrooms: 5
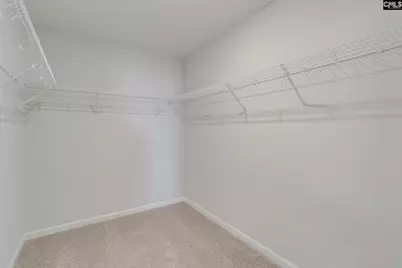
- Primary Bedroom: Double Vanity, Separate Shower, Closet-Walk in, Ceilings-Vaulted, Ceiling Fan, Separate Water Closet, Main
- Bedroom 2: Bath-Shared, Closet-Walk in, Second
- Bedroom 3: Bath-Shared, Closet-Walk in, Second
- Bedroom 4: Bath-Shared, Closet-Walk in, Second
- Bedroom 5: Bath-Shared, Second
Other Rooms
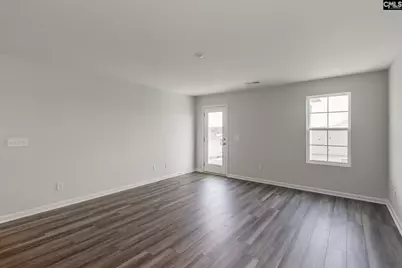
- Great Room: Floors-Luxury Vinyl Plank, Main
- Kitchen: Eat In, Pantry, Cabinets-Painted, Recessed Lights, Counter Tops-Quartz, Floors-Luxury Vinyl Plank, Main
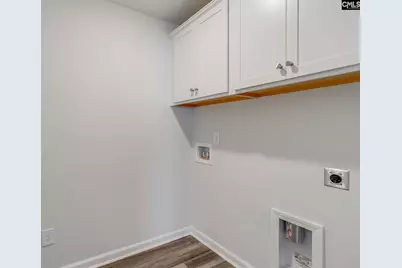
- Laundry: Main
- Other Room 1: Second
Additional Information
- Amenities: Community Pool, Sidewalk Community, Warranty (New Const) Bldr
Exterior
- Exterior Features: Patio, Sprinkler, Gutters - Partial, Front Porch - Covered, Back Porch - Covered
Parking
- Garage Spaces: 2
- Garage Description: Garage Attached, Front Entry
Location
- Area: Columbia Northeast
- County: Richland
- Subdivision: ELLINGTON
School Information
- School District: Richland Two
- Elementary School: Catawba Trail
- Middle School: Summit
- High School: Spring Valley
Community
- Assoc. Fees Include: Common Area Maintenance, Assoc Fee Includes Pool, Sidewalk Maintenance, Green Areas
Heating & Cooling
- Cooling Type: Central, Zoned
- Heating Type: Gas 1st Lvl, Gas 2nd Lvl, Zoned
Utilities
- Sewer: Public
- Water: Public
Structural Information
- Architectural Style: Traditional
- Basement Desc.: No Basement
- Foundation: Slab
- Stories/Levels: 2
- Square Feet: 2,405
- Heated/Cooled: 2,405 Sq. Ft.
Lot Features
- Lot Size (Acres): 0.12
- Lot Size: 5375 SF
- Street/Road Desc.: Paved
Financial Considerations
- Association Fee: $525
- Assoc Fee Freq.: Yearly
Disclosures and Reports
- APN: 31707-04-02
Listed by Clayton Properties Group Inc

Get Pre-Approved Today
Schools
Schools serving 3083 Hallsdale Dr
School District:Richland School District 2
| Name | Grades | Distance |
|---|---|---|
Pontiac Elementary School 500 Spears Creek Church Road, Elgin, SC 29045 | PK-5 | 2.7 mi |
Summit Parkway Middle School 200 Summit Parkway, Columbia, SC 29229 | 6-8 | 5.2 mi |
Spring Valley High School 120 Sparkleberry Lane, Columbia, SC 29229 | 9-12 | 5.2 mi |
Disclaimer:
School attendance boundaries provided by ATTOM Data Solutions and are for reference only. Contact the school directly to verify enrollment eligibility.
Price & Sales History for 3083 Hallsdale Dr
Date
Details
Price
Change
Source
8/19/2026
Price Reduced
$310,000
-1.59%
MLS
8/13/2026
Price Reduced
$315,000
-1.56%
MLS
6/23/2026
Price Reduced
$320,000
-0.62%
MLS
6/17/2026
Price Reduced
$322,000
-0.11%
MLS
6/05/2026
Listed
$322,357
—
MLS
Disclaimer: Historical sales information is derived from public records provided by the county offices. Information is not guaranteed and should be independently verified.
Estimate the Cost
Estimate the Cost for 3083 Hallsdale Dr
3083 Hallsdale Drive, Elgin, SC 29045 (MLS# 635847) is a Single Family property with 5 bedrooms, 2 full bathrooms and 1 partial bathroom. 3083 Hallsdale Drive is currently listed for $310,000 and was received on June 05, 2026. Want to learn more about 3083 Hallsdale Drive? Do you have questions about finding other Single Family real estate for sale in Elgin? You can browse all Elgin real estate or contact a Coldwell Banker agent to request more information.