This is a carousel with tiles that activate property listing cards. Use the previous and next buttons to navigate.
1/37
$1,100,000 Just Listed
This is a carousel with tiles that activate property listing cards. Use the previous and next buttons to navigate.
1/37
Property Description
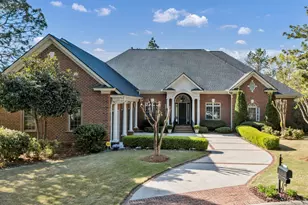
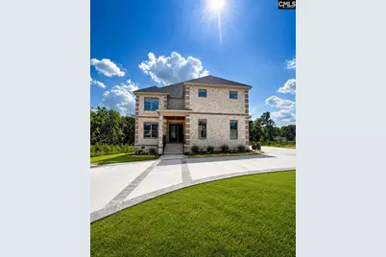
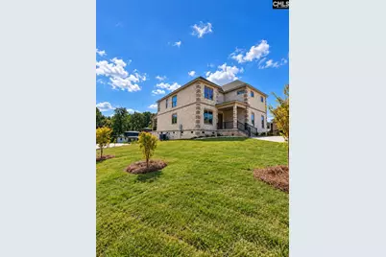
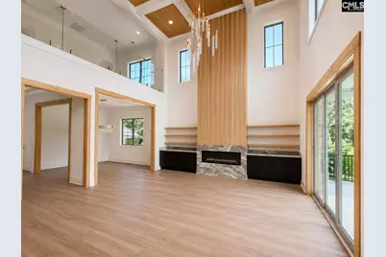
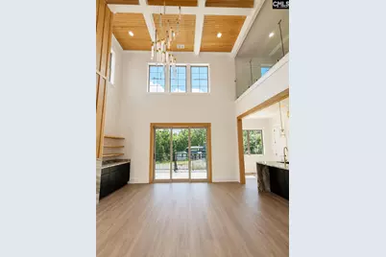
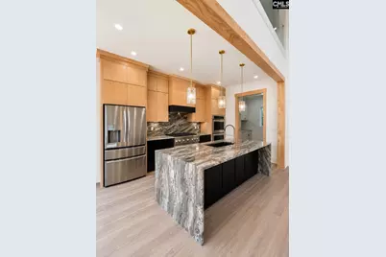
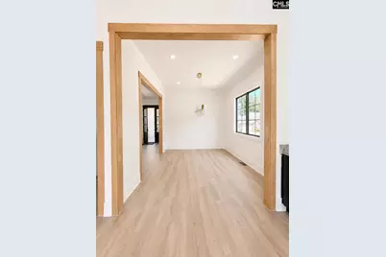
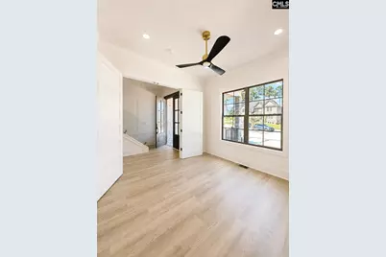
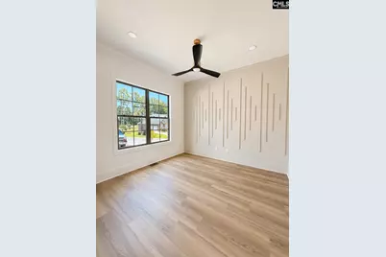
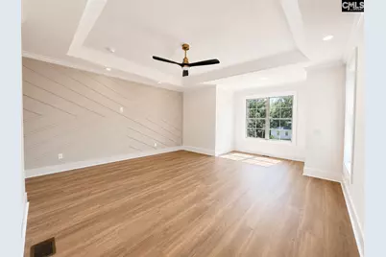
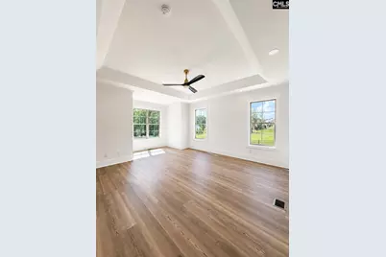
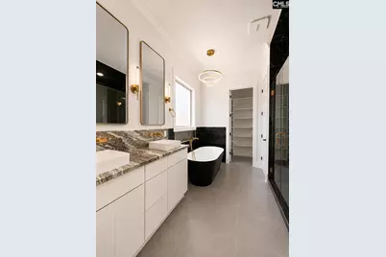
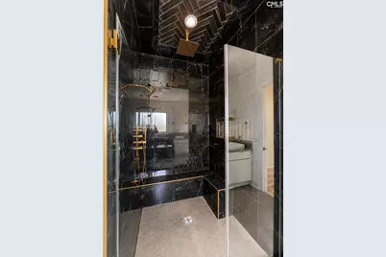
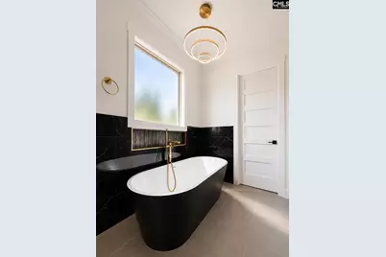
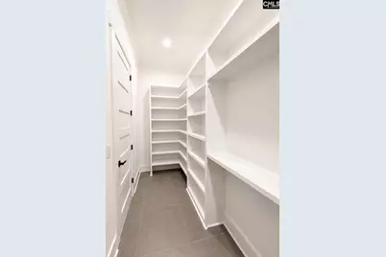
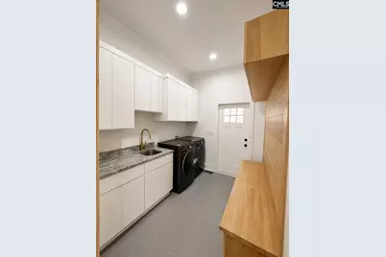
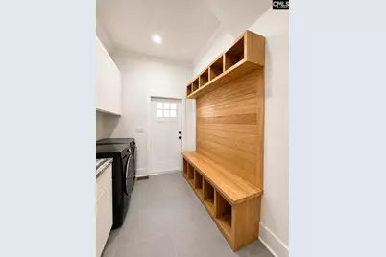
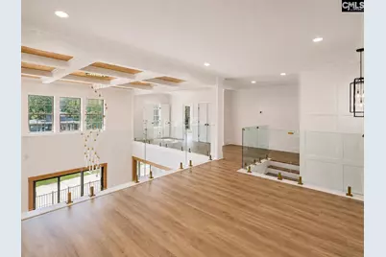
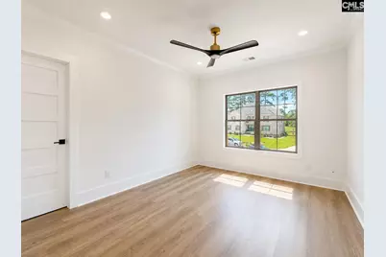
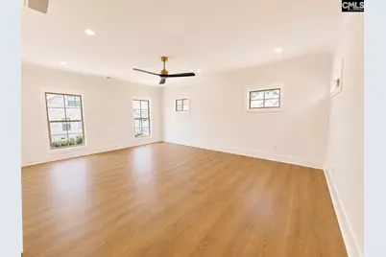
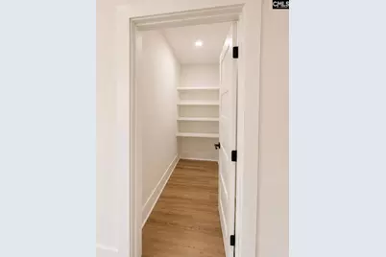
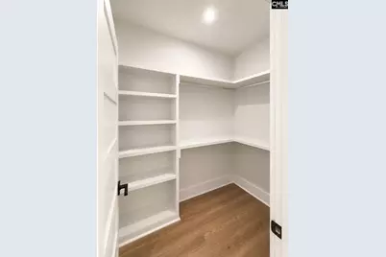
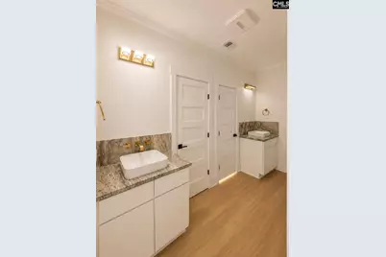
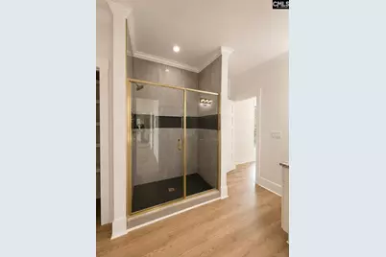
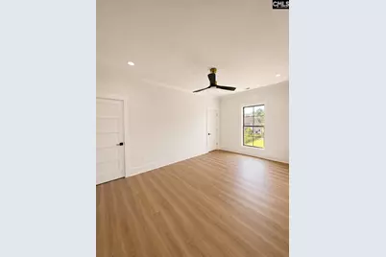
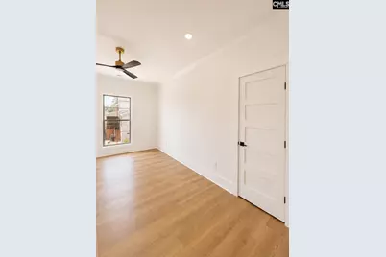
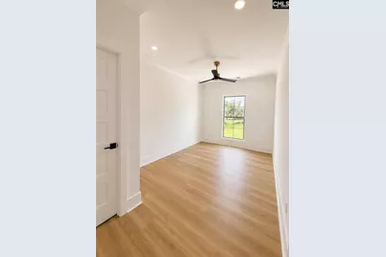
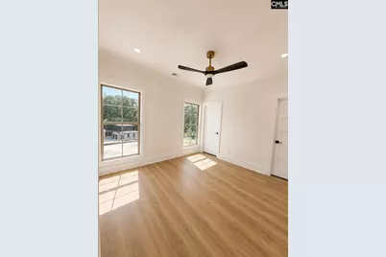
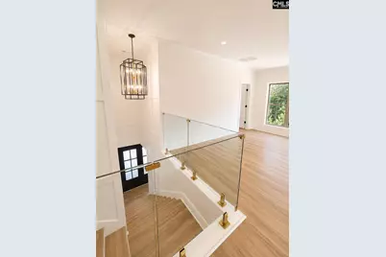
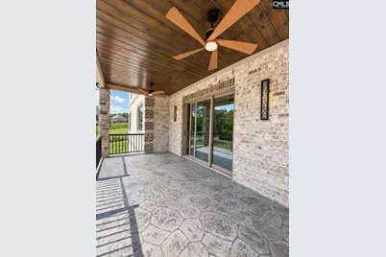
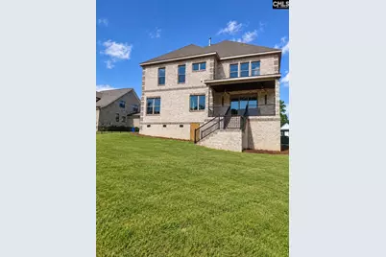
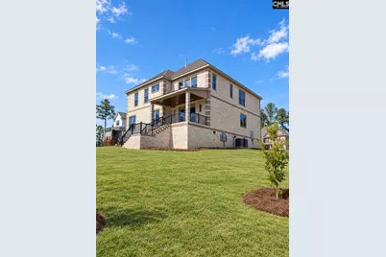
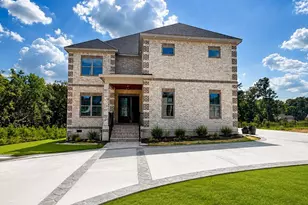
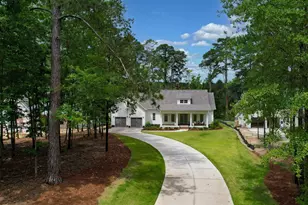
Woodcreek Farms just raised the bar! 346 E Arrowleaf Lane delivers 4,455 square feet of bold, curator-level new construction in one of the area's most distinguished communities, and it's ready to impress from the moment you arrive. An all-brick exterior, stamped concrete circular driveway, and fresh landscaping set a commanding first impression. Step inside and the two-story Great Room stops you in your tracks: wood-paneled coffered ceilings, shiplap walls, a floor-to-ceiling black slat fireplace surround flanked by open wood shelving, and a cascading glass chandelier that anchors the entire main level. Natural-finished cabinetry runs ceiling-height in the Kitchen, where a waterfall-edged stone island, swirling granite backsplash, double ovens, gas range, and gold pendant lighting create a space as functional as it is showstopping. The adjacent Formal Dining Room is framed by a raw-wood portal surround and shiplap accent wall, with a sculptural chandelier overhead. A private Office/Study off the main entry features a custom decorative panel accent wall, LVP flooring, and double doors. The Mud Room combines a built-in oak locker bench, cubbies, and a dedicated Laundry area with a granite-topped folding counter. Upstairs, the Owner's Suite is a retreat of its own, anchored by a trey ceiling, ceiling fan, and walls of windows. The Owner's Bath is pure luxury: dual vessel sinks on stone countertops, a matte black freestanding soaking tub, and a floor-to-ceiling black marble spa shower with gold rain head and body jets. Secondary bedrooms are served by beautifully finished Hall Baths, each with vessel sinks, stone countertops, and gold fixtures. A large Bonus Room offers an additional layer of versatility upstairs, while the wide-open Loft features glass-and-gold railing and coffered wood ceilings overlooking the Great Room below. A two-car side-entry garage, sprinkler system, and new construction warranty complete this extraordinary package. Schedule your private tour today! Disclaimer: CMLS has not reviewed and, therefore, does not endorse vendors who may appear in listings.
Full Property Details
Full Property Details for 346 Arrowleaf Ln E
General
- Price: $1,100,000
- Status: Active
- Type: Single Family
- Source: Consolidated_MLS_2
- MLS ID: 643527
- Updated: 9/23/2026
- Added to Site: 2 day(s) ago
Interior
- Interior Features: Attic Storage, Garage Opener, Smoke Detector, Attic Access
- Fireplace: Yes
- Number of Fireplaces: 1
- Fireplace(s): Electric
- Appliances: Dishwasher, Disposal, Dryer, Refrigerator, Washer, Microwave Built In, Stove Exhaust Vented Exte
Rooms
Bathrooms
- Total Bathrooms: 4
- Full Bathrooms: 3
- Half Bathrooms: 1
- Level 2 - Full Baths: 2
- Main - Full Baths: 1
- Main - 1/2 Baths: 1
Bedrooms
- Total Bedrooms: 5
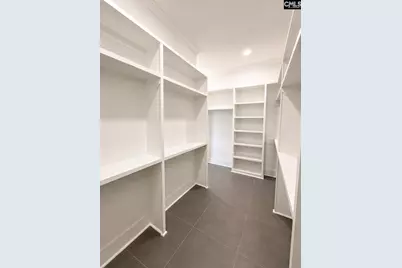
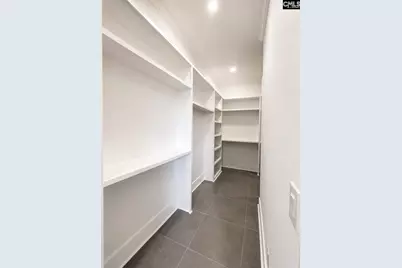
- Primary Bedroom: Double Vanity, Bath-Private, Separate Shower, Closet-Walk in, Ceilings-Tray, Ceiling Fan, Recessed Lighting, Separate Water Closet, Spa/Multiple Head Shower, Floors - Tile, Floors-Luxury Vinyl Plank, Tub-Free St, Main
- Bedroom 2: Separate Shower, Bath-Shared, Ceiling Fan, Recessed Lighting, Floors-Luxury Vinyl Plank, Second
- Bedroom 3: Separate Shower, Bath-Shared, Ceiling Fan, Closet-Private, Recessed Lighting, Floors-Luxury Vinyl Plank, Second
- Bedroom 4: Separate Shower, Bath-Shared, Ceiling Fan, Closet-Private, Recessed Lighting, Floors-Luxury Vinyl Plank, Second
- Bedroom 5: Separate Shower, Bath-Shared, Ceiling Fan, Closet-Private, Recessed Lighting, Floors-Luxury Vinyl Plank, Second
Other Rooms
- Great Room: Fireplace, Ceilings-High (over 9 Ft), Recessed Lights, Ceilings - Coffered, Floors-Luxury Vinyl Plank, Main
- Kitchen: Cabinets-Natural, Island, Pantry, Backsplash-Granite, Cabinets-Painted, Recessed Lights, Counter Tops-Quartz, Floors-Luxury Vinyl Plank, Main
- Dining Room: Main
- Laundry: Second
- Other Room 1: Second
Additional Information
- Amenities: Golf Community, Warranty (Home 12-month), Warranty (New Const) Bldr, Sidewalk Community
Exterior
- Exterior Features: Sprinkler, Front Porch - Covered
Parking
- Garage Spaces: 2
- Garage Description: Garage Attached, side-entry, Main
Location
- Area: Columbia Northeast
- County: Richland
- Subdivision: WOODCREEK FARMS
School Information
- School District: Richland Two
- Elementary School: Catawba Trail
- Middle School: Summit
- High School: Spring Valley
Community
- Assoc. Fees Include: Common Area Maintenance, Landscaping, Security, Street Light Maintenance, Green Areas
Heating & Cooling
- Cooling Type: Central, Zoned
- Heating Type: Central, Zoned
Utilities
- Sewer: Public
- Water: Public
Structural Information
- Architectural Style: Traditional
- Basement Desc.: No Basement
- Foundation: Crawl Space
- Stories/Levels: 2
- Square Feet: 4,455
- Heated/Cooled: 4,455 Sq. Ft.
Lot Features
- Lot Size (Acres): 0.39
- Street/Road Desc.: Paved
Disclosures and Reports
- APN: 28808-05-11
Listed by Carolina Moves
Get Pre-Approved Today
Schools
Schools serving 346 Arrowleaf Ln E
School District:Richland School District 2
| Name | Grades | Distance |
|---|---|---|
Catawba Trail Elementary 1080 Old National Highway, Elgin, SC 29045 | PK-5 | 1.2 mi |
Summit Parkway Middle School 200 Summit Parkway, Columbia, SC 29229 | 6-8 | 3.8 mi |
Spring Valley High School 120 Sparkleberry Lane, Columbia, SC 29229 | 9-12 | 3.4 mi |
Disclaimer:
School attendance boundaries provided by ATTOM Data Solutions and are for reference only. Contact the school directly to verify enrollment eligibility.
Price & Sales History for 346 Arrowleaf Ln E
Date
Details
Price
Change
Source
9/22/2026
Listed
$1,100,000
292.86%
MLS
3/29/2023
Sold
$280,000
—
Public Record
Disclaimer: Historical sales information is derived from public records provided by the county offices. Information is not guaranteed and should be independently verified.
Tax History
Tax History for 346 Arrowleaf Ln E
Year
Property Taxes
Change
Tax Assessment
Change
2025
$2,391
318%
100%
2023
$572
-1%
-100%
2021
$579
—
$980
—
Disclaimer: Historical tax information is derived from public records provided by the county offices. Information is not guaranteed and should be independently verified.
Estimate the Cost
Estimate the Cost for 346 Arrowleaf Ln E
346 Arrowleaf Lane E, Elgin, SC 29045 (MLS# 643527) is a Single Family property with 5 bedrooms, 3 full bathrooms and 1 partial bathroom. 346 Arrowleaf Lane E is currently listed for $1,100,000 and was received on September 22, 2026. Want to learn more about 346 Arrowleaf Lane E? Do you have questions about finding other Single Family real estate for sale in Elgin? You can browse all Elgin real estate or contact a Coldwell Banker agent to request more information.