This is a carousel with tiles that activate property listing cards. Use the previous and next buttons to navigate.
1/28
$375,000
This is a carousel with tiles that activate property listing cards. Use the previous and next buttons to navigate.
1/28
Property Description
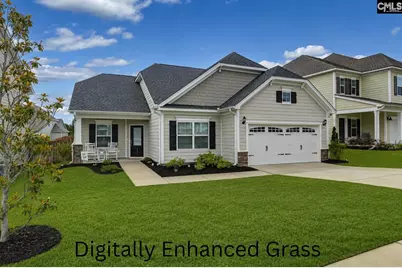
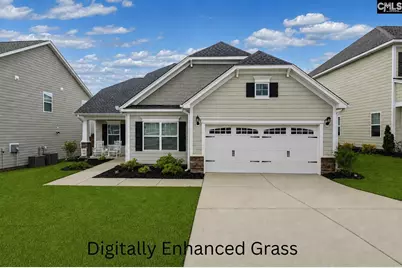
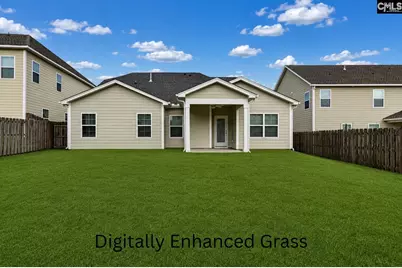
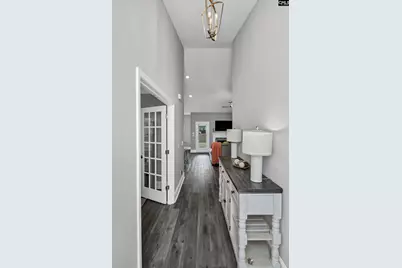
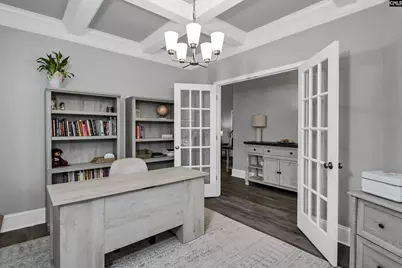
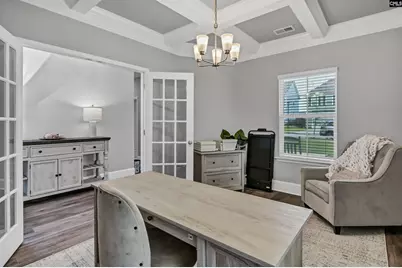
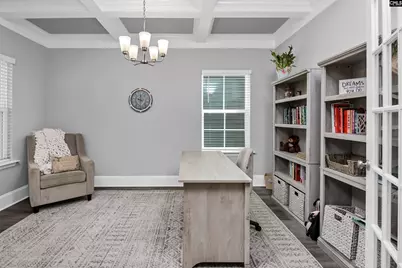
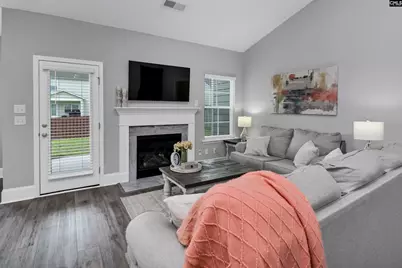
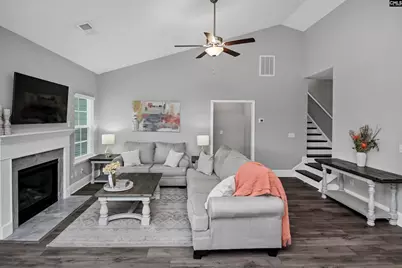
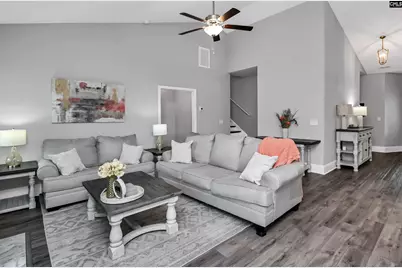
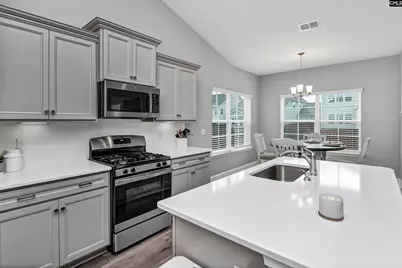
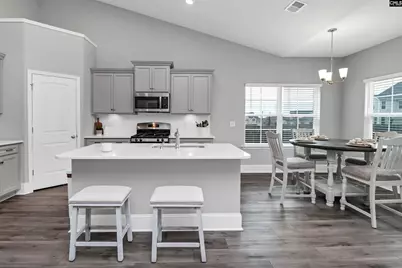
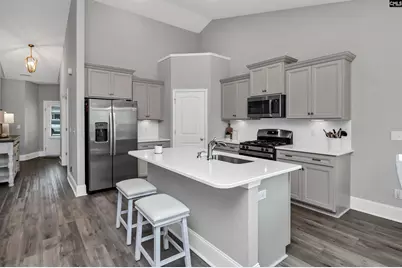
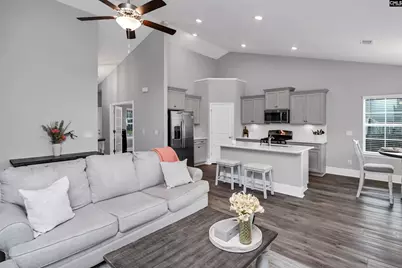
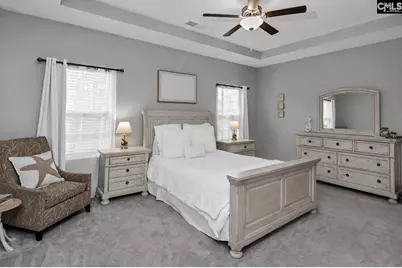
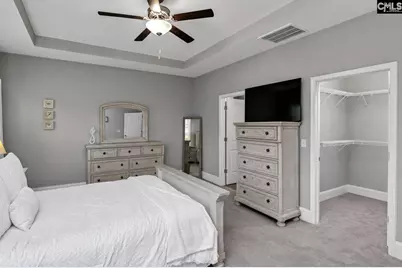
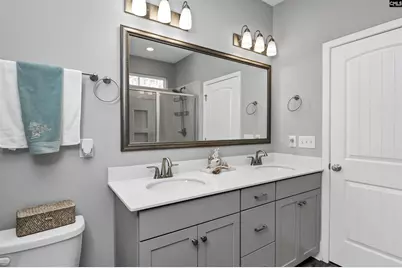
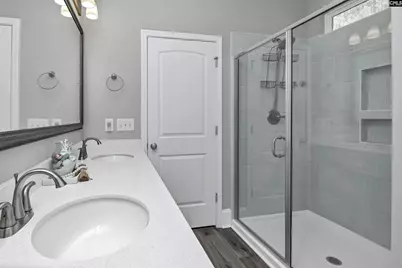
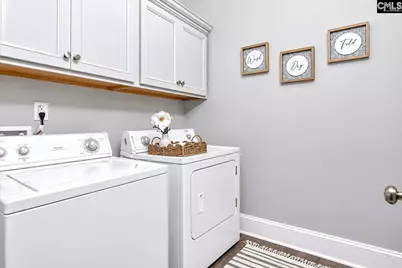
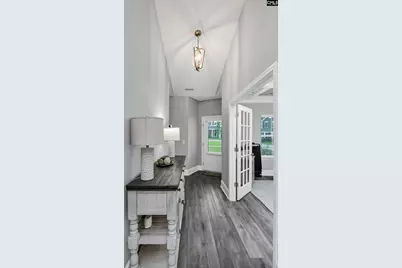
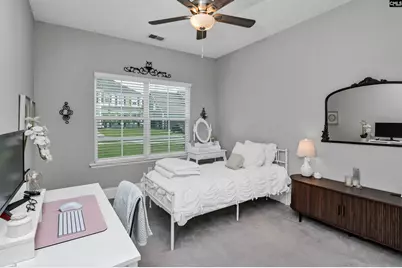
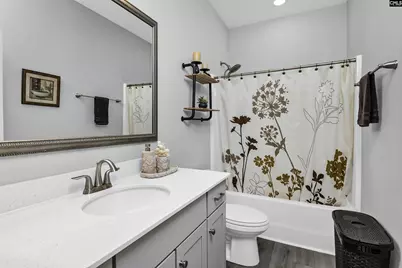
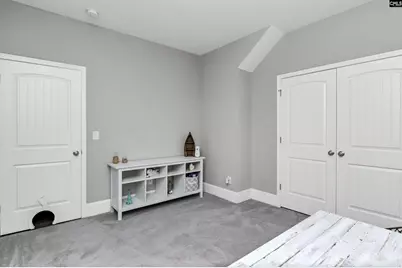
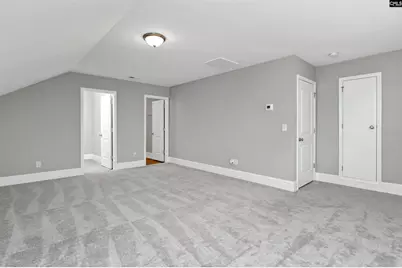
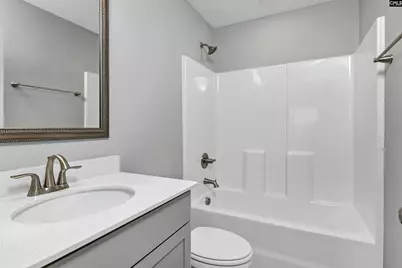
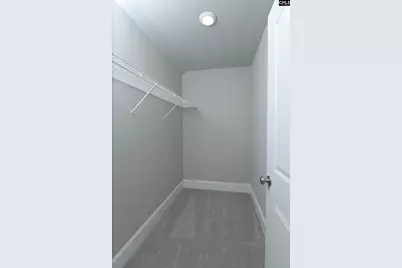
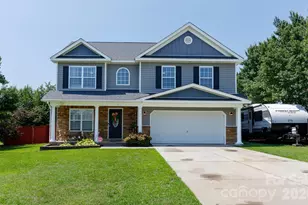
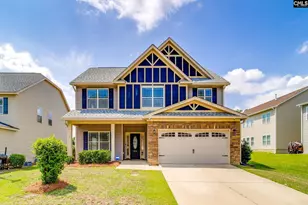
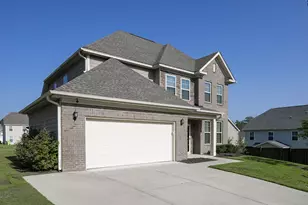
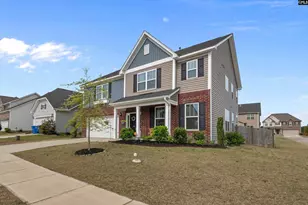
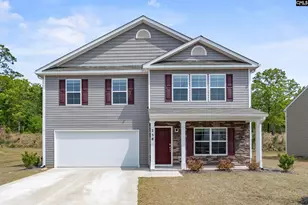
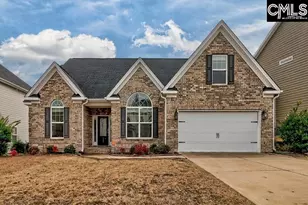
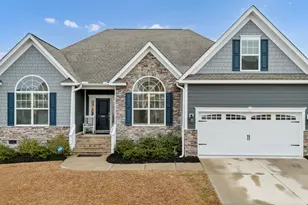
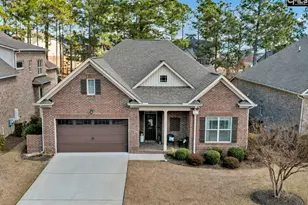
Welcome to 4041 Summerland Way-an exceptional 4-bedroom, 3-bathroom home nestled in the highly sought-after Woodcreek Farms neighborhood in Elgin, SC. This beautifully maintained property offers 2,178 square feet of thoughtfully designed living space, ideal for families seeking comfort, style, and functionality.Step in and be greeted by elegant architectural details, including rich luxury vinyl plank floors, high ceilings, and a stunning coffered ceiling in the dedicated home office-a perfect space for remote work or study. French doors lead into the office, offering both privacy and elegance. The open-concept floor plan seamlessly connects the spacious living room, dining area, and kitchen, making entertaining effortless. The kitchen features stainless steel appliances, a center island, quartz countertops, and ample cabinetry-perfect for the home chef.One of this home's standout features is the large 4th upstairs bedroom (FROG), complete with a private full bathroom and a walk-in closet. Whether used as a guest suite, teen retreat, media room, or private studio, this flexible space adds tremendous value and versatility.The primary suite is a relaxing haven with tray ceilings, a walk-in closet, a large bath featuring dual vanities, and a walk-in shower. Two additional bedrooms and a full bathroom provide plenty of room for family or guests.Enjoy outdoor living in the fully fenced backyard, which includes a covered patio perfect for barbecues or relaxing evenings under the stars. Located just minutes from Fort Jackson, I-20, and northeast Columbia, this home offers convenience without sacrificing peace and privacy.Additional features include a two-car garage and laundry room. Zoned for award-winning schools and close to shopping, dining, and recreation, this home checks every box.4041 Summerland Way isn't just a home-it's a lifestyle upgrade. Don't miss your chance to make it yours! Disclaimer: CMLS has not reviewed and, therefore, does not endorse vendors who may appear in listings.
Full Property Details
Full Property Details for 4041 Summerland Wy
General
- Price: $375,000
- HOA FEE: $43/month
- HOA FEE FREQ.: Quarterly
- Status: Active
- Type: Single Family
- Source: Consolidated_MLS_2
- MLS ID: 635313
- Updated: 5/30/2026
- Added to Site: 49 day(s) ago
Interior
- Rooms/Areas: Office, FROG (With Closet)
- Interior Features: Attic Storage, Ceiling Fan, Garage Opener, Attic Access
- Fireplace: Yes
- Number of Fireplaces: 1
- Fireplace(s): Gas Log-Natural
- Appliances: Dishwasher, Disposal, Icemaker, Refrigerator, Microwave Above Stove, Tankless H20
Rooms
Bathrooms
- Total Bathrooms: 3
- Full Bathrooms: 3
- Main - Full Baths: 2
Bedrooms
- Total Bedrooms: 4
- Primary Bedroom: Double Vanity, Bath-Private, Separate Shower, Closet-Walk in, Ceilings-Tray, Ceiling Fan, Closet-Private, Separate Water Closet, Floors - Carpet, Main
- Bedroom 2: Bath-Shared, Tub-Shower, Ceiling Fan, Closet-Private, Floors - Carpet, Main
- Bedroom 3: Bath-Shared, Tub-Shower, Closet-Private, Floors - Carpet, Main
- Bedroom 4: Bath-Private, Closet-Walk in, Tub-Shower, FROG (Requires Closet), Floors - Carpet, Second
Other Rooms
- Great Room: Fireplace, Ceiling-Vaulted, Ceiling Fan, Floors-Luxury Vinyl Plank, Main
- Kitchen: Eat In, Island, Pantry, Backsplash-Tiled, Cabinets-Painted, Recessed Lights, Counter Tops-Quartz, Floors-Luxury Vinyl Plank, Main
- Laundry: Main
Additional Information
- Amenities: Cable TV Available, Sidewalk Community
Exterior
- Exterior Features: Sprinkler, Gutters - Full, Front Porch - Covered, Back Porch - Covered
Parking
- Garage Spaces: 2
- Garage Description: Garage Attached, Front Entry, Main
Location
- Area: Columbia Northeast
- County: Richland
- Subdivision: The Grove At Woodcreek
School Information
- School District: Richland Two
- Elementary School: Catawba Trail
- Middle School: Summit
- High School: Spring Valley
Community
- Assoc. Fees Include: Common Area Maintenance, Sidewalk Maintenance, Street Light Maintenance
Heating & Cooling
- Cooling Type: Central, Heat Pump 2nd Lvl
- Heating Type: Gas 1st Lvl, Heat Pump 2nd Lvl
Utilities
- Sewer: Public
- Water: Public
Structural Information
- Architectural Style: Traditional
- Basement Desc.: No Basement
- Foundation: Slab
- Stories/Levels: 2
- Square Feet: 2,178
- Heated/Cooled: 2,178 Sq. Ft.
Lot Features
- Lot Size (Acres): 0.19
- Street/Road Desc.: Paved
- Fencing (Description): Privacy Fence, Rear Only Wood
Financial Considerations
- Association Fee: $129
- Assoc Fee Freq.: Quarterly
Disclosures and Reports
- APN: 28904-11-16
Listed by Advantage Realty Group Inc
Get Pre-Approved Today
Schools
Schools serving 4041 Summerland Wy
School District:Richland School District 2
| Name | Grades | Distance |
|---|---|---|
Catawba Trail Elementary 1080 Old National Highway, Elgin, SC 29045 | PK-5 | 0.2 mi |
Summit Parkway Middle School 200 Summit Parkway, Columbia, SC 29229 | 6-8 | 2.9 mi |
Spring Valley High School 120 Sparkleberry Lane, Columbia, SC 29229 | 9-12 | 3.1 mi |
Disclaimer:
School attendance boundaries provided by ATTOM Data Solutions and are for reference only. Contact the school directly to verify enrollment eligibility.
Price & Sales History for 4041 Summerland Wy
Date
Details
Price
Change
Source
5/29/2026
Listed
$375,000
11.93%
MLS
8/01/2023
Sold
$335,025
—
Public Record
Disclaimer: Historical sales information is derived from public records provided by the county offices. Information is not guaranteed and should be independently verified.
Tax History
Tax History for 4041 Summerland Wy
Year
Property Taxes
Change
Tax Assessment
Change
2025
$2,945
700%
$335,000
100%
2023
$368
—
—
Disclaimer: Historical tax information is derived from public records provided by the county offices. Information is not guaranteed and should be independently verified.
Estimate the Cost
Estimate the Cost for 4041 Summerland Wy
4041 Summerland Way, Elgin, SC 29045 (MLS# 635313) is a Single Family property with 4 bedrooms and 3 full bathrooms. 4041 Summerland Way is currently listed for $375,000 and was received on May 29, 2026. Want to learn more about 4041 Summerland Way? Do you have questions about finding other Single Family real estate for sale in Historic Heathwood? You can browse all Historic Heathwood real estate or contact a Coldwell Banker agent to request more information.