This is a carousel with tiles that activate property listing cards. Use the previous and next buttons to navigate.
1/27
$231,738 Sale Pending
This is a carousel with tiles that activate property listing cards. Use the previous and next buttons to navigate.
1/27
Property Description
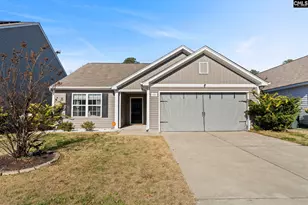
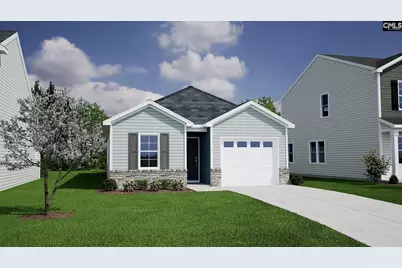
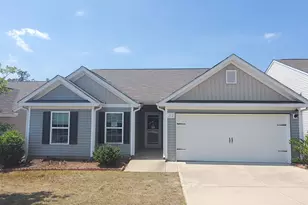
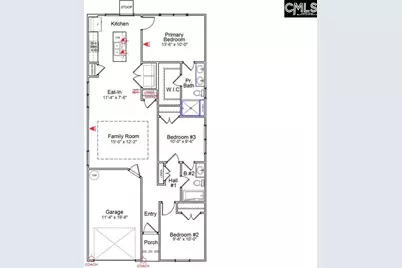
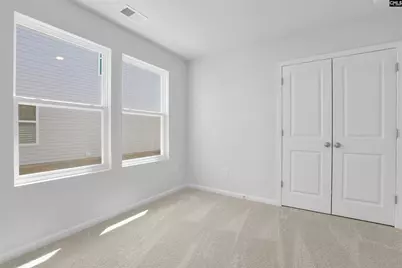
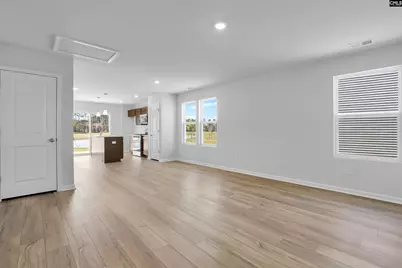
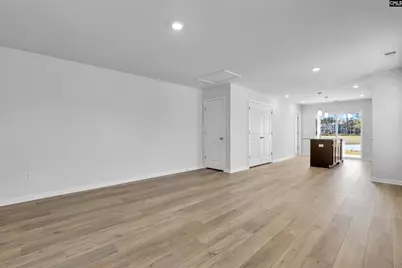
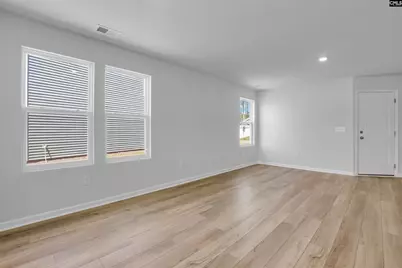
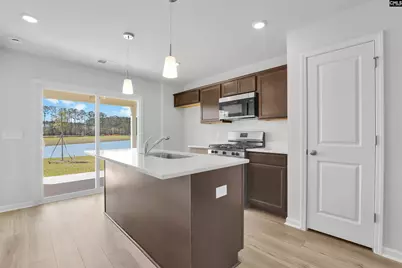
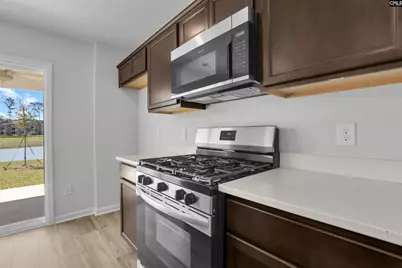
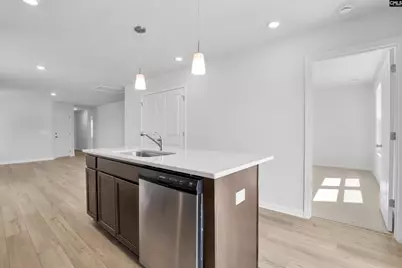
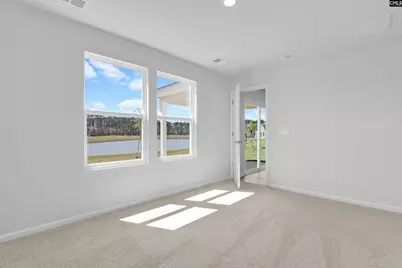
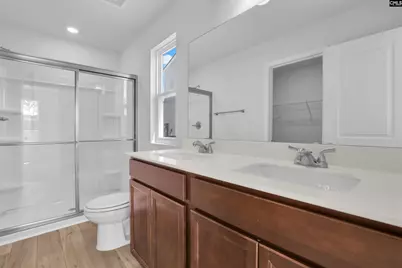
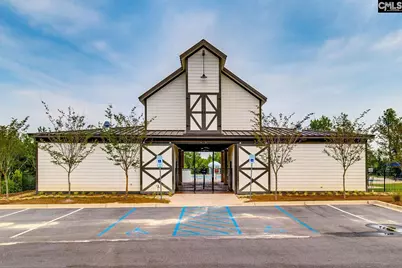
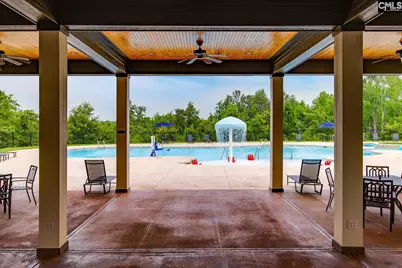
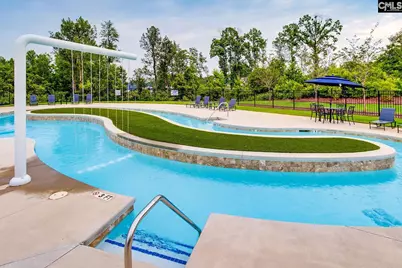
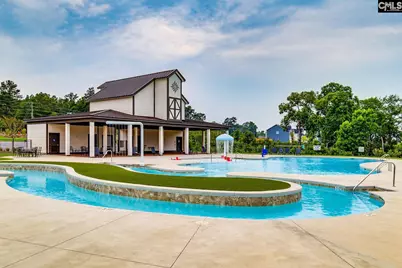
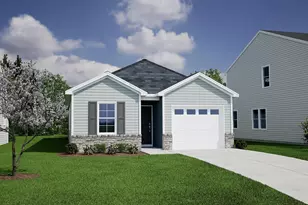
Welcome to Ellington, where resort-style amenities are part of your everyday lifestyle. Enjoy a cabana, pool with a wading area, lazy river, and sidewalks on both sides of the street, perfect for relaxation and connection. The Baker plan is a welcoming ranch-style home on a larger homesite that offers thoughtful design and comfortable living. This three-bedroom, two-bathroom layout features a cozy great room with a boxed ceiling and a bright eat-in area, making it ideal for both relaxing and entertaining. Durable Wild Dunes luxury vinyl plank flooring flows through the main living spaces, while the bedrooms are carpeted for added comfort. The kitchen includes a spacious island with Luna Pearl granite countertops, stone gray cabinetry, and a stainless-steel electric cooktop, combining style and functionality. Whether you're downsizing, right-sizing, or just starting out, the Baker offers one-level living in a beautifully planned community. Come make it yours today at Ellington and enjoy all the benefits of resort-style living. Disclaimer: CMLS has not reviewed and, therefore, does not endorse vendors who may appear in listings.
Full Property Details
Full Property Details for 5018 Erwin Ct
General
- Price: $231,738
- HOA FEE: $44/month
- HOA FEE FREQ.: Yearly
- Status: Pending
- Type: Single Family
- Source: Consolidated_MLS_2
- MLS ID: 635300
- Updated: 5/30/2026
- Added to Site: 43 day(s) ago
Interior
- Interior Features: Smoke Detector, Attic Pull-Down Access
- Appliances: Dishwasher, Disposal, Microwave Above Stove, Tankless H20
Rooms
Bathrooms
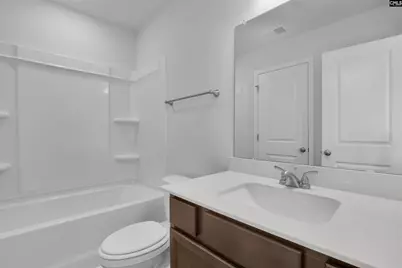
- Total Bathrooms: 2
- Full Bathrooms: 2
- Main - Full Baths: 2
Bedrooms
- Total Bedrooms: 3
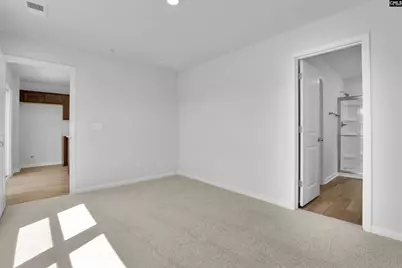
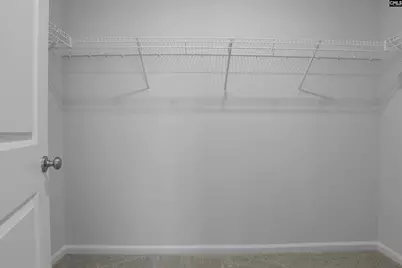
- Primary Bedroom: Double Vanity, Separate Shower, Closet-Private, Main
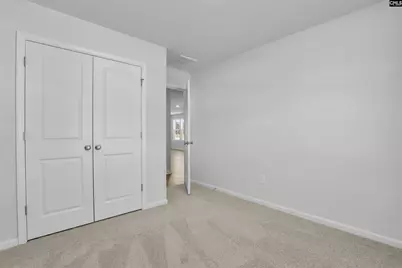
- Bedroom 2: Closet-Private, Main
- Bedroom 3: Closet-Private, Main
Other Rooms
- Great Room: Ceilings-Box, Floors-Luxury Vinyl Plank, Main
- Kitchen: Eat In, Island, Counter Tops-Granite, Recessed Lights, Floors-Luxury Vinyl Plank, Main
- Laundry: Main
- Other Room 1: Main
Additional Information
- Amenities: Cable TV Available, Community Pool, Warranty (New Const) Bldr
Exterior
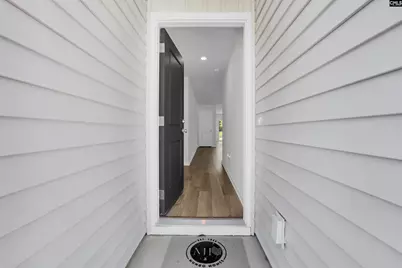
- Exterior Features: Sprinkler, Gutters - Full, Front Porch - Covered, Back Porch - Uncovered
Parking
- Garage Spaces: 1
- Garage Description: Garage Attached, Front Entry
Location
- Area: Columbia Northeast
- County: Richland
- Subdivision: ELLINGTON
School Information
- School District: Richland Two
- Elementary School: Catawba Trail
- Middle School: Summit
- High School: Spring Valley
Community
- Assoc. Fees Include: Common Area Maintenance, Playground, Pool, Street Light Maintenance
Heating & Cooling
- Cooling Type: Central, Split System, Zoned
- Heating Type: Gas 1st Lvl, Gas 2nd Lvl, Split System, Zoned
Utilities
- Sewer: Public
- Water: Public
Structural Information
- Architectural Style: Traditional
- Basement Desc.: No Basement
- Foundation: Slab
- Stories/Levels: 1
- Square Feet: 1,148
- Heated/Cooled: 1,148 Sq. Ft.
Lot Features
- Lot Size (Acres): 0.16
- Lot Size: 6870 SF
- Street/Road Desc.: Paved
- Fencing (Description): Full
Financial Considerations
- Association Fee: $525
- Assoc Fee Freq.: Yearly
Disclosures and Reports
- APN: 31703-09-03
Listed by Clayton Properties Group Inc
Get Pre-Approved Today
Schools
Schools serving 5018 Erwin Ct
School District:Richland School District 2
| Name | Grades | Distance |
|---|---|---|
Pontiac Elementary School 500 Spears Creek Church Road, Elgin, SC 29045 | PK-5 | 2.7 mi |
Summit Parkway Middle School 200 Summit Parkway, Columbia, SC 29229 | 6-8 | 5.1 mi |
Spring Valley High School 120 Sparkleberry Lane, Columbia, SC 29229 | 9-12 | 5.2 mi |
Disclaimer:
School attendance boundaries provided by ATTOM Data Solutions and are for reference only. Contact the school directly to verify enrollment eligibility.
Price & Sales History for 5018 Erwin Ct
Date
Details
Price
Change
Source
5/29/2026
Listed
$231,738
—
MLS
Disclaimer: Historical sales information is derived from public records provided by the county offices. Information is not guaranteed and should be independently verified.

Estimate the Cost
Estimate the Cost for 5018 Erwin Ct
5018 Erwin Court, Elgin, SC 29045 (MLS# 635300) is a Single Family property with 3 bedrooms and 2 full bathrooms. 5018 Erwin Court is currently listed for $231,738 and was received on May 29, 2026. Want to learn more about 5018 Erwin Court? Do you have questions about finding other Single Family real estate for sale in Elgin? You can browse all Elgin real estate or contact a Coldwell Banker agent to request more information.