This is a carousel with tiles that activate property listing cards. Use the previous and next buttons to navigate.
1/1
$260,000
This is a carousel with tiles that activate property listing cards. Use the previous and next buttons to navigate.
1/1
Property Description
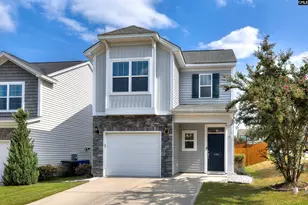
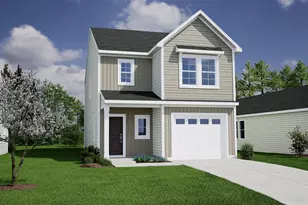
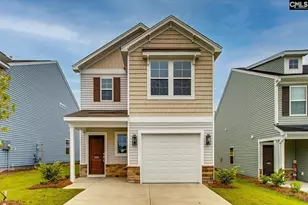
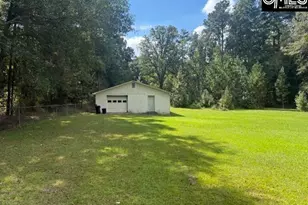
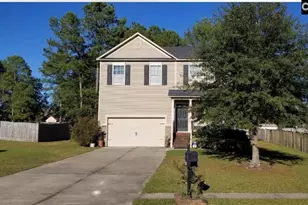
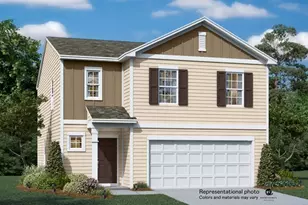
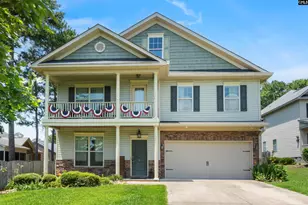
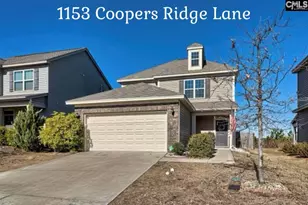
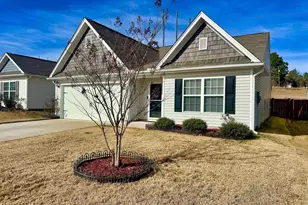
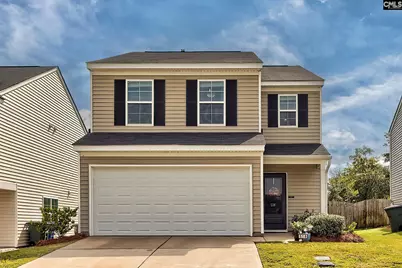
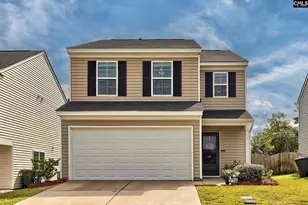
BETTER THAN NEW, COMPLETELY MOVE-IN READY & BY FAR THE BEST-PRICED HOME IN THE NEIGHBORHOOD! This FRESHLY PAINTED 3-bedroom, 2.5-bath home offers a spacious, open layout with GORGEOUS LVP FLOORING throughout the entire main level. The large family room flows seamlessly into the kitchen featuring GRANITE COUNTERTOPS, stainless steel appliances, an ISLAND W/BAR SEATING, PANTRY & EAT-IN AREA & ALL KITCHEN APPLIANCES INCLUDED! A formal dining room provides even more flexibility and could easily serve as a home office or additional flex space.Upstairs, you'll find a spacious LOFT area perfect for a second living space, playroom or home office. The large PRIMARY SUITE features a ceiling fan, WALK-IN CLOSET & PRIVATE BATH w/DOUBLE VANITIES, linen closet & large shower. Bedrooms 2 & 3 ALSO HAVE WALK-IN CLOSETS & CEILING FANS! Bdrms #2 & #3, share a large hallway bath w/plenty of counter space & a tub/shower combo. There is also a large laundry room conveniently located upstairs. Outside you will love the FULLY FENCED, PRIVATE SCENIC BACKYARD w/plenty of room to relax, entertain or play. The home also features a 2-CAR GARAGE and is truly turnkey & ready for its new owners. There is even a 12 MONTH HOME WARRANTY for the new owner's peace of mind! This lovely home is located in a wonderful neighborhood w/a GORGEOUS COMMUNITY POOL featuring a WADING AREA w/water feature for the little ones plus a LAZY RIVER & plenty of seating both in and out of the SUN. Conveniently located close to the interstate, approximately 20 MINUTES TO FORT JACKSON OR DOWNTOWN COLUMBIA, with plenty of nearby shopping & restaurants. With its move-in-ready condition, spacious floor plan, great amenities & incredible price, THIS ONE IS HARD TO BEAT! Disclaimer: CMLS has not reviewed and, therefore, does not endorse vendors who may appear in listings.
Full Property Details
Full Property Details for 518 Cricket Chirp Ln
General
- Sold For: $260,000
- HOA FEE: $44/month
- HOA FEE FREQ.: Yearly
- Status: Closed
- Type: Single Family
- Source: Consolidated_MLS_2
- MLS ID: 641890
- Added to Site: 50 day(s) ago
Interior
- Rooms/Areas: Loft
- Interior Features: Ceiling Fan, Garage Opener, Smoke Detector, Attic Pull-Down Access
- Appliances: Dishwasher, Disposal, Refrigerator, Microwave Above Stove, Tankless H20
Rooms
Bathrooms
- Total Bathrooms: 3
- Full Bathrooms: 2
- Half Bathrooms: 1
- Level 2 - Full Baths: 2
- Main - 1/2 Baths: 1
Bedrooms
- Total Bedrooms: 3
- Primary Bedroom: Double Vanity, Bath-Private, Separate Shower, Closet-Walk in, Ceiling Fan, Recessed Lighting, Second
- Bedroom 2: Bath-Shared, Closet-Walk in, Ceiling Fan, Closet-Private, Second
- Bedroom 3: Bath-Shared, Closet-Walk in, Ceiling Fan, Closet-Private, Second
Other Rooms
- Great Room: Ceilings-High (over 9 Ft), Floors-Luxury Vinyl Plank, Main
- Kitchen: Bar, Eat In, Island, Pantry, Counter Tops-Granite, Cabinets-Painted, Recessed Lights, Floors-Luxury Vinyl Plank, Main
- Laundry: Second
- Other Room 1: Second
Additional Information
- Amenities: Warranty (Home 12-month), Sidewalk Community
Exterior
- Exterior Features: Patio, Sprinkler, Gutters - Full, Front Porch - Covered, Other Porch - Uncovered
Parking
- Garage Spaces: 2
- Garage Description: Garage Attached, Front Entry, Main
Location
- Area: Columbia Northeast
- County: Richland
- Subdivision: ELLINGTON
School Information
- School District: Richland Two
- Elementary School: Pontiac
- Middle School: Summit
- High School: Spring Valley
Community
- Assoc. Fees Include: Common Area Maintenance, Assoc Fee Includes Pool, Green Areas
Heating & Cooling
- Cooling Type: Central
- Heating Type: Gas 1st Lvl, Heat Pump 2nd Lvl
Utilities
- Sewer: Public
- Water: Public
Structural Information
- Architectural Style: Traditional
- Basement Desc.: No Basement
- Foundation: Slab
- Stories/Levels: 2
- Square Feet: 2,057
- Heated/Cooled: 2,057 Sq. Ft.
Lot Features
- Lot Size (Acres): 0.13
- Street/Road Desc.: Paved
- Fencing (Description): Rear Only Wood
Financial Considerations
- Association Fee: $525
- Assoc Fee Freq.: Yearly
Disclosures and Reports
- APN: 31703-01-38
Get Pre-Approved Today
Schools
Schools serving 518 Cricket Chirp Ln
School District:Richland School District 2
| Name | Grades | Distance |
|---|---|---|
Pontiac Elementary School 500 Spears Creek Church Road, Elgin, SC 29045 | PK-5 | 2.5 mi |
Summit Parkway Middle School 200 Summit Parkway, Columbia, SC 29229 | 6-8 | 4.9 mi |
Spring Valley High School 120 Sparkleberry Lane, Columbia, SC 29229 | 9-12 | 5 mi |
Disclaimer:
School attendance boundaries provided by ATTOM Data Solutions and are for reference only. Contact the school directly to verify enrollment eligibility.
Price & Sales History for 518 Cricket Chirp Ln
Date
Details
Price
Change
Source
9/24/2026
Sold
$260,000
4%
MLS
8/28/2026
Listed
$250,000
—
MLS
Disclaimer: Historical sales information is derived from public records provided by the county offices. Information is not guaranteed and should be independently verified.
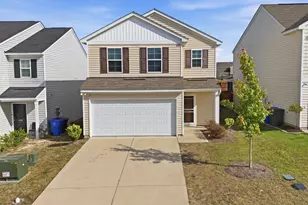
518 Cricket Chirp Lane, Elgin, SC 29045 (MLS# 641890) is a Single Family property that was sold at $260,000 on September 24, 2026. This property was listed by Rhonda Alexander from our Irmo/Lake Murray Office.Want to learn more about 518 Cricket Chirp Lane? Do you have questions about finding other Single Family real estate for sale in Elgin? You can browse all Elgin real estate or contact a Coldwell Banker agent to request more information.