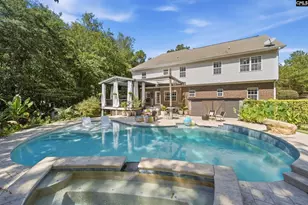
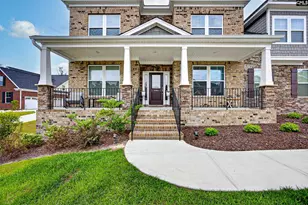
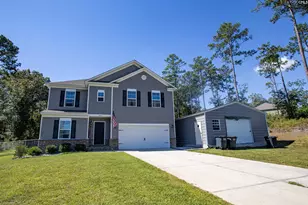
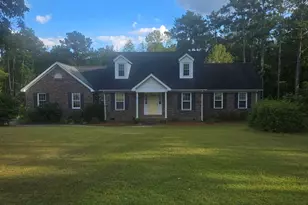
This is a carousel with tiles that activate property listing cards. Use the previous and next buttons to navigate.
1/28
$695,000
This is a carousel with tiles that activate property listing cards. Use the previous and next buttons to navigate.
1/28
Property Description
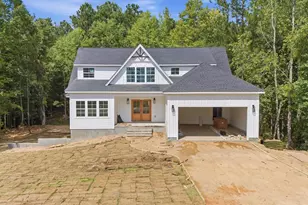
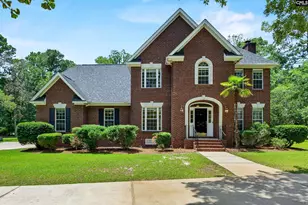
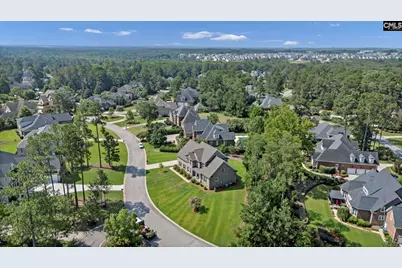
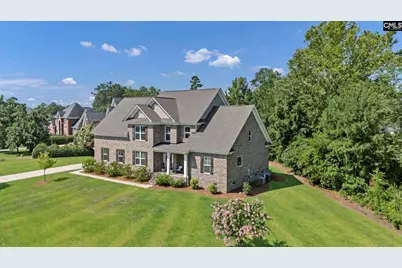
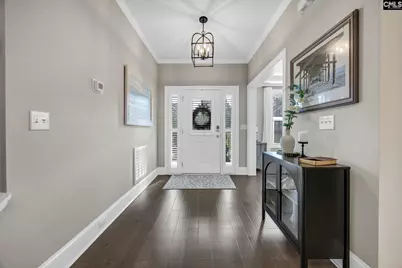
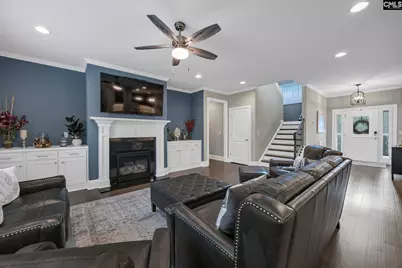
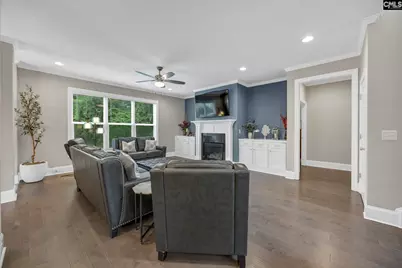
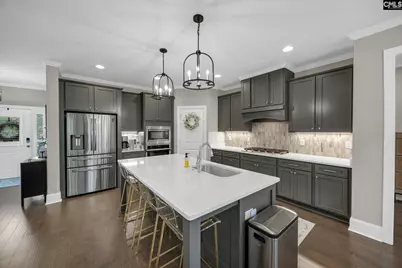
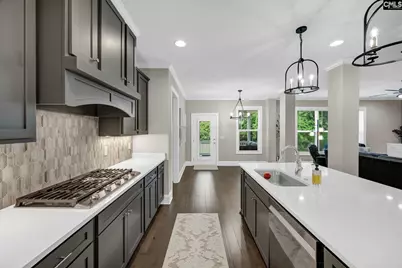
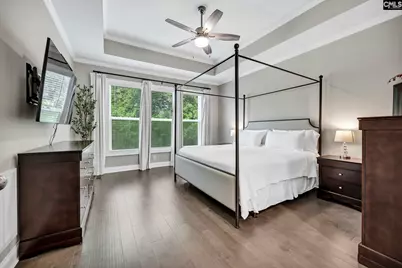
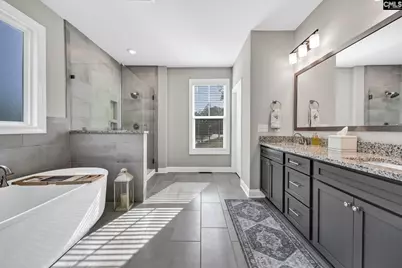
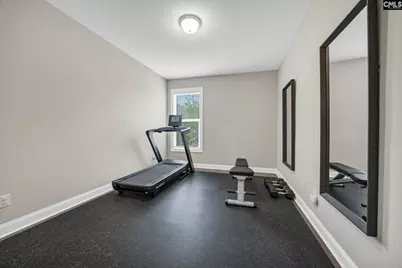
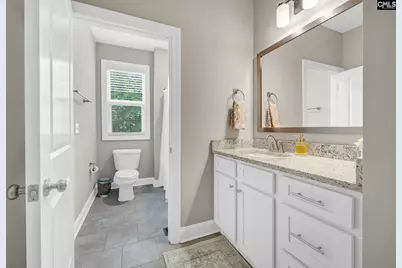
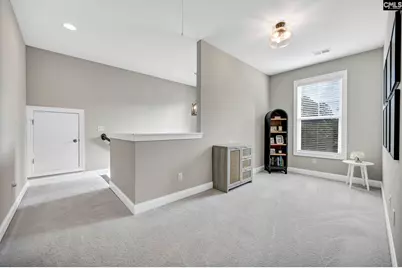
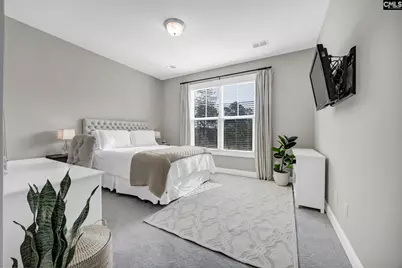
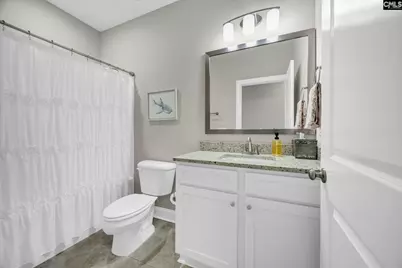
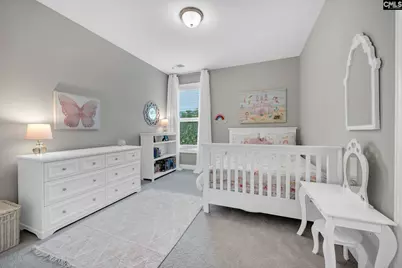
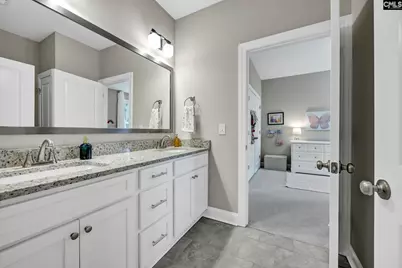
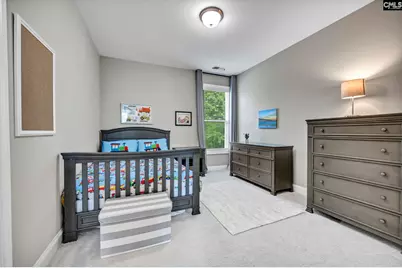
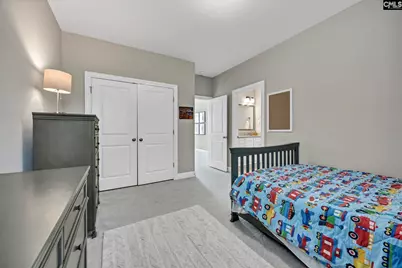
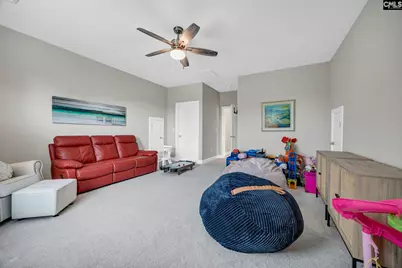
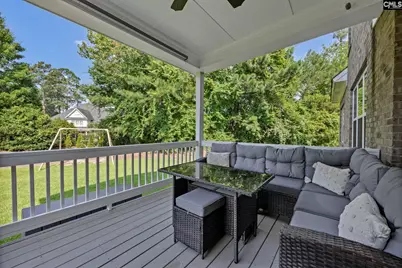
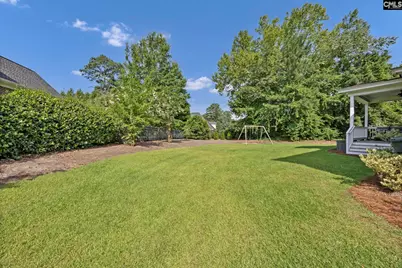
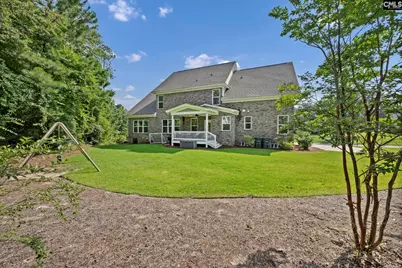
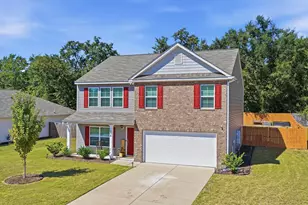
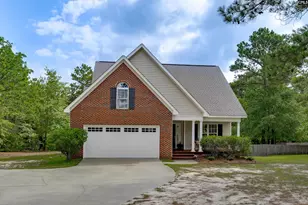
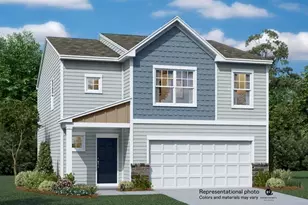
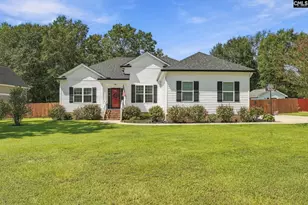
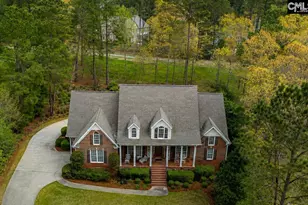
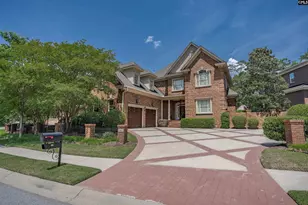
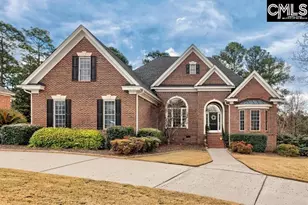
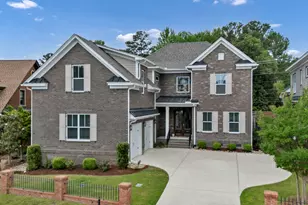
Interest rates causing you to pause? Sellers offering $10,000 towards a rate buy down. Located in one of the most desirable sections of Woodcreek Farms, this stunning home offers the perfect combination of space, style, and functionality on a beautifully landscaped .52-acre lot. Less than five years old and featuring 3,490 square feet, this 5-bedroom, 4-bath home provides an exceptional floor plan with both the owner's suite and a guest bedroom conveniently located on the main level. The impressive foyer welcomes you with beautiful hardwood floors and opens to a formal dining room adorned with custom molding. Beyond the foyer, the spacious great room features a gas fireplace with built-ins and flows seamlessly into the kitchen, creating an ideal space for everyday living and entertaining. The kitchen offers abundant cabinet and counter space, tile backsplash, stainless steel appliances including built in oven, gas cook top, a large walk-in pantry, and an eat-in area overlooking the backyard. Privately situated on the right side of the home, the owner's suite features tray ceilings and a luxurious bath complete with double vanities, a large tiled shower, soaking tub, separate water closet, and an impressive walk-in closet. The second main-level bedroom is located on the opposite side of the home, offering privacy for guests and convenient access to a full bath. Upstairs, you'll find a versatile loft, aseparate bonus room or home office with walk-in storage, and three additional spacious bedrooms. Bedrooms three and four share a Jack and Jill bath, while bedroom five enjoys access to the fourth full bath. Situated in highly sought-after Redbay in Woodcreek Farms, this exceptional home offers modern construction, a spacious and flexible floor plan, and a premier location convenient to golf, dining, shopping, and everything the Northeast Columbia area provides. Disclaimer: CMLS has not reviewed and, therefore, does not endorse vendors who may appear in listings.
Full Property Details
Full Property Details for 58 Sweetspire Dr
General
- Price: $695,000
- HOA FEE: $94/month
- HOA FEE FREQ.: Yearly
- Status: Active
- Type: Single Family
- Source: Consolidated_MLS_2
- MLS ID: 640212
- Updated: 10/5/2026
- Added to Site: 61 day(s) ago
Interior
- Rooms/Areas: Bonus-Finished, Loft
- Interior Features: Attic Access, Ceiling Fan, Garage Opener, Smoke Detector
- Fireplace: Yes
- Number of Fireplaces: 1
- Fireplace(s): Gas Log-Natural
- Appliances: Dishwasher, Disposal, Microwave Built In, Tankless H20, Gas Water Heater
Rooms
Bathrooms
- Total Bathrooms: 4
- Full Bathrooms: 4
- Level 2 - Full Baths: 2
- Main - Full Baths: 2
Bedrooms
- Total Bedrooms: 5
- Primary Bedroom: Double Vanity, Bath-Private, Separate Shower, Closet-Walk in, Ceilings-Tray, Closet-Private, Floors-Hardwood, Separate Water Closet, Main
- Bedroom 2: Bath-Shared, Closet-Walk in, Tub-Shower, Ceilings-High (over 9 Ft), Ceiling Fan, Closet-Private, Floors-Ha, Main
- Bedroom 3: Tub-Shower, Bath-Jack & Jill  , Closet-Private, Floors - Carpet, Second
- Bedroom 4: Tub-Shower, Bath-Jack & Jill  , Closet-Private, Floors - Carpet, Second
- Bedroom 5: Bath-Shared, Tub-Shower, Floors - Carpet, Second
Other Rooms
- Family Room: Main
- Kitchen: Eat In, Floors-Hardwood, Island, Pantry, Backsplash-Tiled, Cabinets-Painted, Recessed Lights, Counter Tops-Quartz, Main
- Dining Room: Main
- Laundry: Main
- Other Room 1: Second
Additional Information
- Amenities: Built-ins, Cable TV Available, Golf Community
Exterior
- Exterior Features: Sprinkler, Gutters - Full, Front Porch - Covered, Back Porch - Covered
Parking
- Garage Spaces: 2
- Garage Description: Garage Attached, side-entry, Main
Location
- Area: Columbia Northeast
- County: Richland
- Subdivision: WOODCREEK FARMS - REDBAY
School Information
- School District: Richland Two
- Elementary School: Catawba Trail
- Middle School: Summit
- High School: Spring Valley
Community
- Assoc. Fees Include: Common Area Maintenance, Green Areas
Heating & Cooling
- Cooling Type: Central
- Heating Type: Central, Gas 1st Lvl, Heat Pump 2nd Lvl
Utilities
- Sewer: Public
- Water: Public
Structural Information
- Architectural Style: Traditional
- Basement Desc.: No Basement
- Foundation: Crawl Space
- Stories/Levels: 2
- Square Feet: 3,490
- Heated/Cooled: 3,490 Sq. Ft.
Lot Features
- Lot Size (Acres): 0.52
- Street/Road Desc.: Paved
- Fencing (Description): Rear Only Aluminum
Financial Considerations
- Association Fee: $1,131
- Assoc Fee Freq.: Yearly
Disclosures and Reports
- APN: 28905-05-09
Listed by BHHS Midlands Real Estate
Get Pre-Approved Today
Schools
Schools serving 58 Sweetspire Dr
School District:Richland School District 2
| Name | Grades | Distance |
|---|---|---|
Catawba Trail Elementary 1080 Old National Highway, Elgin, SC 29045 | PK-5 | 1.1 mi |
Summit Parkway Middle School 200 Summit Parkway, Columbia, SC 29229 | 6-8 | 3.7 mi |
Spring Valley High School 120 Sparkleberry Lane, Columbia, SC 29229 | 9-12 | 3.5 mi |
Disclaimer:
School attendance boundaries provided by ATTOM Data Solutions and are for reference only. Contact the school directly to verify enrollment eligibility.
Price & Sales History for 58 Sweetspire Dr
Date
Details
Price
Change
Source
9/11/2026
Price Reduced
$695,000
-2.52%
MLS
8/06/2026
Listed
$712,995
30.82%
MLS
10/27/2021
Sold
$545,000
—
Public Record
Disclaimer: Historical sales information is derived from public records provided by the county offices. Information is not guaranteed and should be independently verified.
Tax History
Tax History for 58 Sweetspire Dr
Year
Property Taxes
Change
Tax Assessment
Change
2025
$5,510
17%
$626,800
2775%
2023
$4,692
-3%
$21,800
459%
2022
$4,824
100%
$3,900
—
2021
-100%
$3,900
-94%
2019
$2,337
7%
$65,000
9%
2018
$2,178
-23%
$59,900
-25%
2017
$2,841
1%
$80,000
—
2016
$2,803
2%
$80,000
—
2015
$2,751
—
$80,000
—
2014
$2,741
3%
$80,000
1526%
2013
$2,668
4%
$4,920
—
2012
$2,566
—
$4,920
—
Disclaimer: Historical tax information is derived from public records provided by the county offices. Information is not guaranteed and should be independently verified.
Estimate the Cost
Estimate the Cost for 58 Sweetspire Dr
58 Sweetspire Drive, Elgin, SC 29045 (MLS# 640212) is a Single Family property with 5 bedrooms and 4 full bathrooms. 58 Sweetspire Drive is currently listed for $695,000 and was received on August 06, 2026. Want to learn more about 58 Sweetspire Drive? Do you have questions about finding other Single Family real estate for sale in Elgin? You can browse all Elgin real estate or contact a Coldwell Banker agent to request more information.