This is a carousel with tiles that activate property listing cards. Use the previous and next buttons to navigate.
1/51
$292,860
This is a carousel with tiles that activate property listing cards. Use the previous and next buttons to navigate.
1/51
Property Description
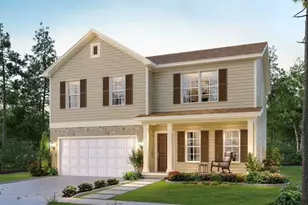
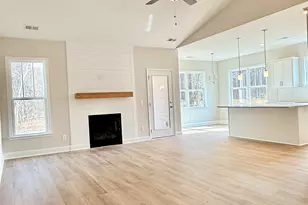
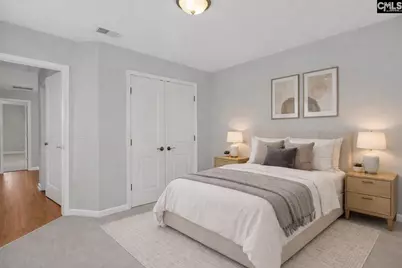
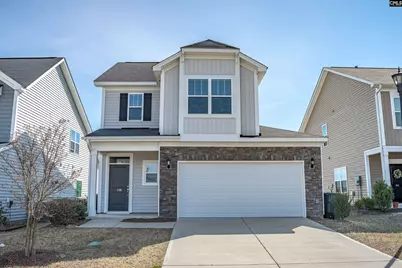
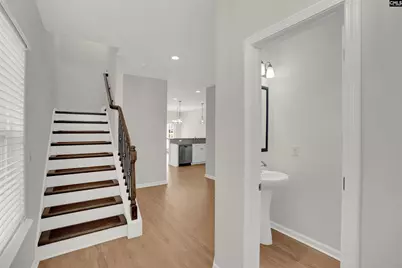
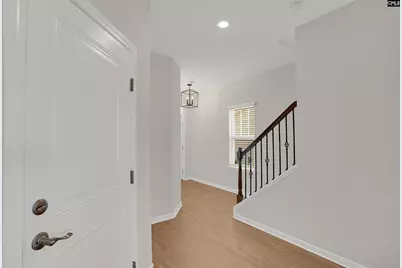
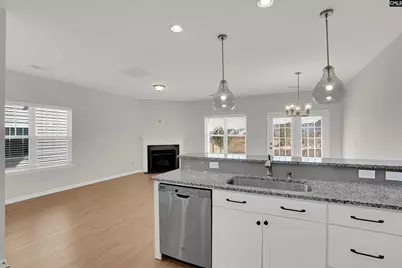
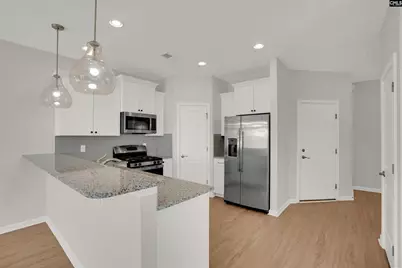
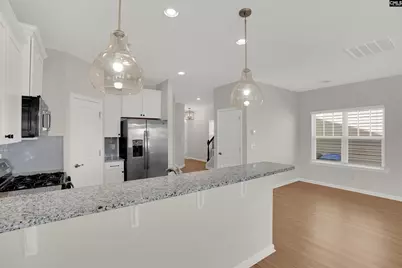
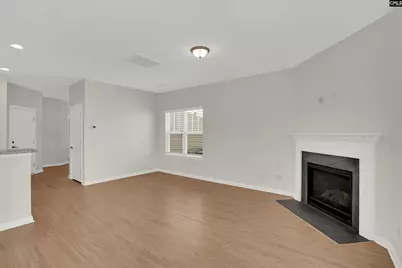
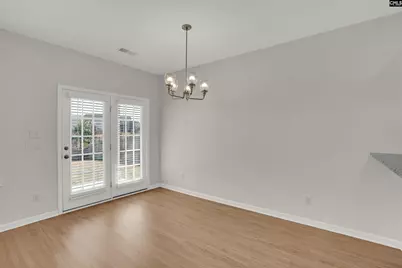
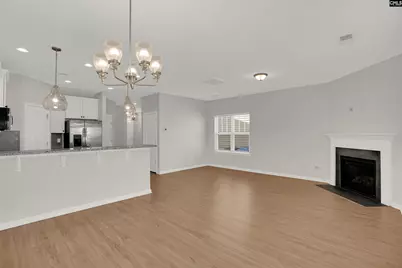
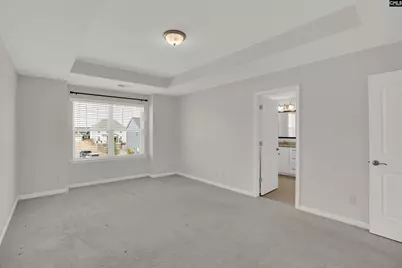
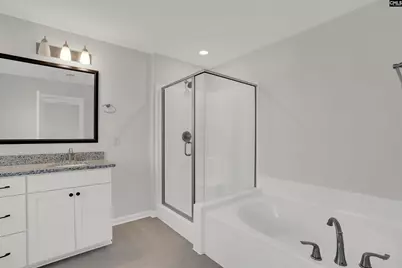
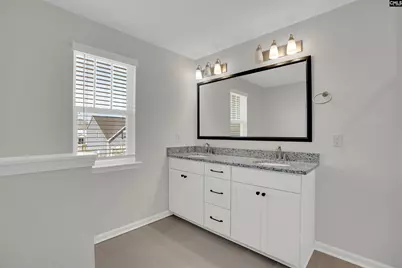
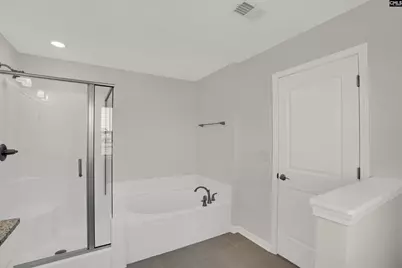
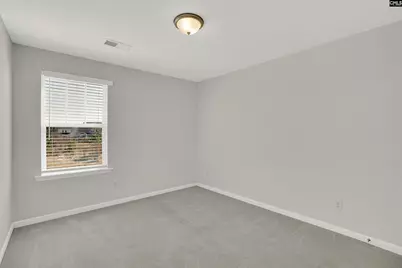
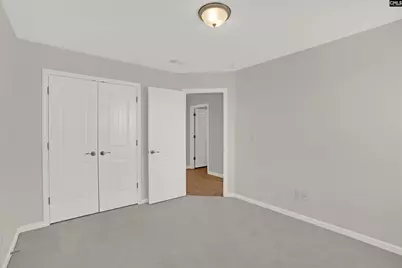
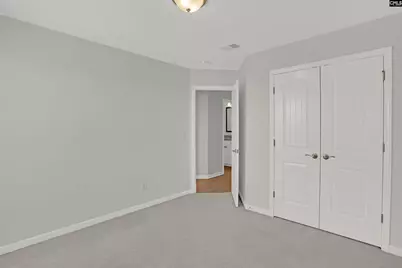
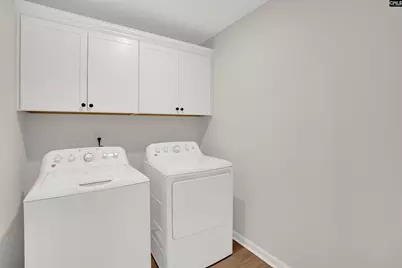
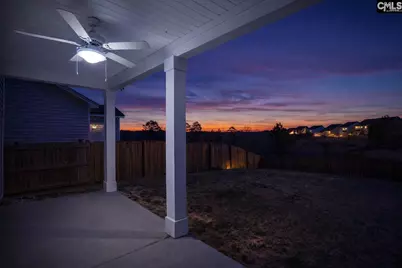
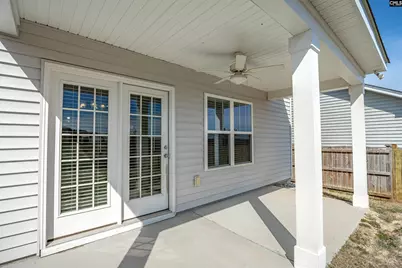
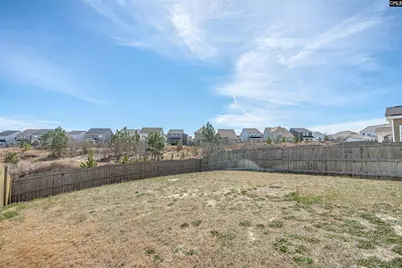
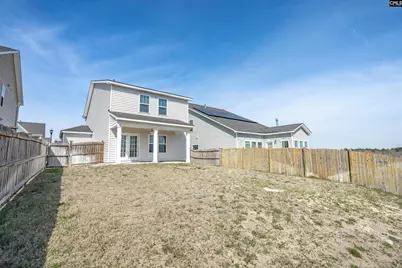
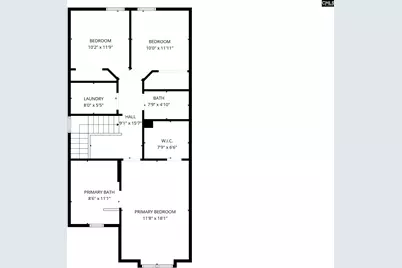
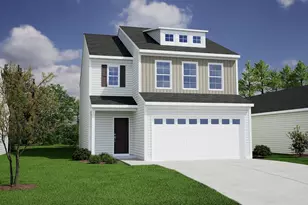
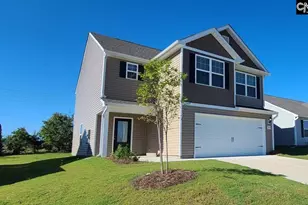
If you've been looking near Fort Jackson, you already know how hard it is to find a home that actually stands out. This 3 bedroom, 2.5 bath home brings together the features buyers want most: a move in ready interior, a functional layout, and a backyard setup that feels far more private than most homes in this price range.Instead of backing directly up to another row of houses, this property backs to common area, creating a more open feel and giving you extra space behind the home. The fenced backyard is perfect for relaxing, entertaining, pets, or simply enjoying a little more breathing room.Inside, the main level has an easy flow that feels comfortable and connected without feeling overly open. The living spaces work well for everyday life while still giving you room to host friends and family. A convenient half bath downstairs keeps the upstairs private for bedrooms and personal space.Upstairs, all three bedrooms are located together, including a spacious primary suite complete with a dual granite vanity and plenty of room to unwind at the end of the day. The additional bedrooms give you flexibility for guests, a home office, hobbies, or fitness space.The home has been professionally cleaned and is truly ready for its next owner. The carpets are in excellent condition, and the washer, dryer, and refrigerator all remain with the home, making the move even easier.Conveniently located near Fort Jackson, shopping, restaurants, and everyday essentials, this home combines comfort, privacy, and convenience in a way that is becoming harder to find. If you've been waiting for one that feels different from the rest, this home deserves a look. Disclaimer: CMLS has not reviewed and, therefore, does not endorse vendors who may appear in listings.
Full Property Details
Full Property Details for 748 N Pinewalk Way
General
- Price: $292,860
- HOA FEE: $43/month
- HOA FEE FREQ.: Quarterly
- Status: Active
- Type: Single Family
- Source: Consolidated_MLS_2
- MLS ID: 627843
- Updated: 5/21/2026
- Added to Site: 88 day(s) ago
Interior
- Interior Features: Garage Opener, Attic Pull-Down Access
- Fireplace: Yes
- Number of Fireplaces: 1
- Fireplace(s): Gas Log-Natural
- Appliances: Dishwasher, Disposal, Dryer, Refrigerator, Washer, Microwave Above Stove, Tankless H20
Rooms
Bathrooms
- Total Bathrooms: 3
- Full Bathrooms: 2
- Half Bathrooms: 1
- Level 2 - Full Baths: 2
- Main - 1/2 Baths: 1
Bedrooms
- Total Bedrooms: 3
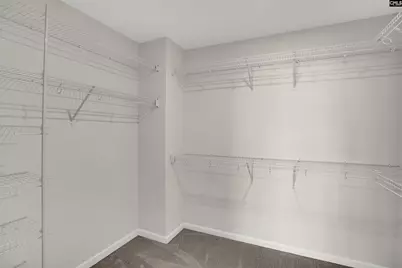
- Primary Bedroom: Tub-Garden, Bath-Private, Separate Shower, Closet-Walk in, Ceilings-High (over 9 Ft), Ceilings-Tray, Floors - Carpet, Floors-Luxury Vinyl Plank, Second
- Bedroom 2: Bath-Shared, Ceilings-High (over 9 Ft), Closet-Private, Floors - Carpet, Second
- Bedroom 3: Bath-Shared, Ceilings-High (over 9 Ft), Closet-Private, Floors - Carpet, Second
Other Rooms
- Family Room: Main
- Kitchen: Bar, Counter Tops-Granite, Backsplash-Tiled, Cabinets-Painted, Recessed Lights, Floors-Luxury Vinyl Plank, Main
- Laundry: Second
Additional Information
- Amenities: Community Pool, Sidewalk Community
Exterior
- Exterior Features: Sprinkler, Gutters - Partial, Front Porch - Covered, Back Porch - Covered
Parking
- Garage Spaces: 2
- Garage Description: Garage Attached, Front Entry
Location
- Area: Columbia Northeast
- County: Richland
- Subdivision: Terrace at Liberty Ridge
School Information
- School District: Richland Two
- Elementary School: Pontiac
- Middle School: Summit
- High School: Spring Valley
Community
- Assoc. Fees Include: Common Area Maintenance, Pool
Heating & Cooling
- Cooling Type: Central
- Heating Type: Central
Utilities
- Sewer: Public
- Water: Public
Structural Information
- Architectural Style: Traditional
- Basement Desc.: No Basement
- Foundation: Slab
- Stories/Levels: 2
- Square Feet: 1,627
- Heated/Cooled: 1,627 Sq. Ft.
Lot Features
- Lot Size (Acres): 0.25
- Street/Road Desc.: Paved
- Fencing (Description): Rear Only Wood
Financial Considerations
- Association Fee: $130
- Assoc Fee Freq.: Quarterly
Disclosures and Reports
- APN: 28807-06-32
Listed by JPAR Magnolia Group
Get Pre-Approved Today
Schools
Schools serving 748 N Pinewalk Way
School District:Richland School District 2
| Name | Grades | Distance |
|---|---|---|
Pontiac Elementary School 500 Spears Creek Church Road, Elgin, SC 29045 | PK-5 | 0.7 mi |
Summit Parkway Middle School 200 Summit Parkway, Columbia, SC 29229 | 6-8 | 3.8 mi |
Spring Valley High School 120 Sparkleberry Lane, Columbia, SC 29229 | 9-12 | 3.3 mi |
Disclaimer:
School attendance boundaries provided by ATTOM Data Solutions and are for reference only. Contact the school directly to verify enrollment eligibility.
Price & Sales History for 748 N Pinewalk Way
Date
Details
Price
Change
Source
5/01/2026
Price Reduced
$292,860
-2.38%
MLS
3/20/2026
Price Reduced
$299,999
-1.64%
MLS
2/27/2026
Listed
$305,000
12.13%
MLS
9/01/2022
Sold
$272,000
—
Public Record
Disclaimer: Historical sales information is derived from public records provided by the county offices. Information is not guaranteed and should be independently verified.
Tax History
Tax History for 748 N Pinewalk Way
Year
Property Taxes
Change
Tax Assessment
Change
2025
$2,209
-6%
$251,200
2551%
2023
$2,342
12%
$9,476
2687%
2022
$2,098
—
$340
—
Disclaimer: Historical tax information is derived from public records provided by the county offices. Information is not guaranteed and should be independently verified.
Estimate the Cost
Estimate the Cost for 748 N Pinewalk Way
748 North Pinewalk Way, Elgin, SC 29045 (MLS# 627843) is a Single Family property with 3 bedrooms, 2 full bathrooms and 1 partial bathroom. 748 North Pinewalk Way is currently listed for $292,860 and was received on February 27, 2026. Want to learn more about 748 North Pinewalk Way? Do you have questions about finding other Single Family real estate for sale in Elgin? You can browse all Elgin real estate or contact a Coldwell Banker agent to request more information.