No photo available
$317,648
No photo available
Property Description
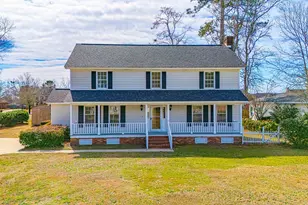
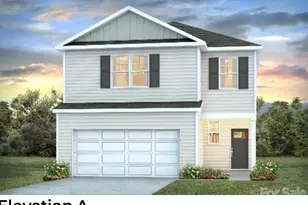
The Galen floor plan, a spacious and stylish two story home perfect for modern living. The first floor features a bright and airy, open concept layout that seamlessly connects the great room, dining area, and gourmet kitchen which is perfect for entertaining or everyday living. The kitchen comes complete with a center island, granite countertops, a tile backsplash, a corner walk in pantry, 36" cabinets and stainless steel appliances with a gas range and refrigerator! A large flex room at the entry offers versatile space ideal for a home office or formal dining room. A second floor owner's suite is grand with massive closets and a private bathroom that features double sinks, a 5' walk-in shower, separate linen closet and plenty of space. Three secondary bedrooms and another full bathroom along with a conveniently located laundry room complete the upstairs area while providing a split bedroom floorplan for a private primary suite. Enjoy the coastal breezes on the covered back porch. A powder room on the main floor and a two car garage round out the home's many features. This is America's Smart Home! Each of our homes comes with an industry leading smart home technology package that will allow you to control the thermostat, front door light and lock, and video doorbell from your smartphone. *Photos are of a similar Galen home. (Home and community information, including pricing, included features, terms, availability and amenities, are subject to change prior to sale at any time without notice or obligation. Square footages are approximate. Pictures, photographs, colors, features, and sizes are for illustration purposes only and will vary from the homes as built. Equal housing opportunity builder.)
Full Property Details
Full Property Details for 2994 Royal Bluff Ln
General
- Sold For: $317,648
- Status: Closed
- Type: Single Family
- Source: Charlotte_Regional_Realtor_Association
- MLS ID: 4400125
- Added to Site: 106 day(s) ago
Interior
- Appliances: Dishwasher, Disposal, Gas Range, Microwave
Rooms
Bathrooms
- Total Bathrooms: 4
- Full Bathrooms: 3
- Half Bathrooms: 1
- Upper - Full Baths: 2
- Main - Full Baths: 1
- Main - 1/2 Baths: 1
Bedrooms
- Total Bedrooms: 5
- Bedrooms Upper: 4
- Bedrooms Main & Up: 1
Other Rooms
- Laundry: Washer Hookup
Parking
- Garage: Yes
- Garage Spaces: 2
- Carports: Yes
- Carport Spaces: 2
- Parking Features: Attached Garage, Parking Garage
Location
- County: Florence
- Subdivision: The Bluffs
School Information
- Elementary School: Wallace
- High School: Wilson
Heating & Cooling
- Cooling Type: Central Air, Gas, Heat Pump
- Heating Type: Central, Forced Air, Heat Pump
Utilities
- Sewer: Public Sewer
- Water: Public
Structural Information
- Architectural Style: Traditional
- Builder: D.R Horton
- Construction Status: Completed
- Construction: Site Built
- Exterior Const.: Shingle/Shake
- Upper: 2,340 Sq. Ft.
- Main/1st Level: 2,340 Sq. Ft.
- Year Built: 2026
Lot Features
- Street/Road Desc.: Concrete
Financial Considerations
- Terms: Cash, Conventional, FHA, VA Loan
Disclosures and Reports
- Property ID: 00152-01-214
- Lot Number: 1222-1407
Listed by Canopy Administration
Sold by NextHome Authority
Get Pre-Approved Today
Price & Sales History for 2994 Royal Bluff Ln
Date
Details
Price
Change
Source
6/19/2026
Sold
$317,648
—
MLS
Disclaimer: Historical sales information is derived from public records provided by the county offices. Information is not guaranteed and should be independently verified.

2994 Royal Bluff Lane, Florence, SC 29505 (MLS# 4400125) is a Single Family property that was sold at $317,648 on June 19, 2026. Want to learn more about 2994 Royal Bluff Lane? Do you have questions about finding other Single Family real estate for sale in Florence? You can browse all Florence real estate or contact a Coldwell Banker agent to request more information.