This is a carousel with tiles that activate property listing cards. Use the previous and next buttons to navigate.
1/1
$265,000
This is a carousel with tiles that activate property listing cards. Use the previous and next buttons to navigate.
1/1
Property Description
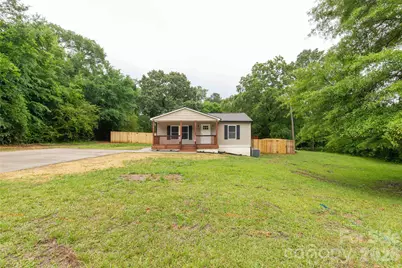
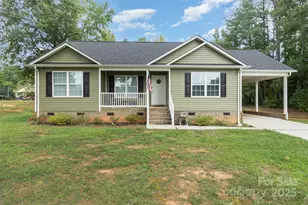
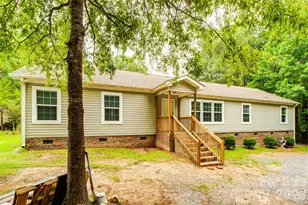
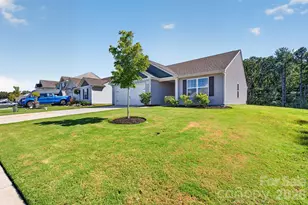
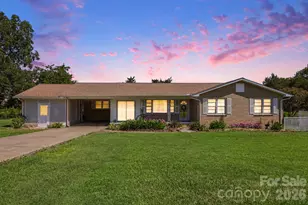
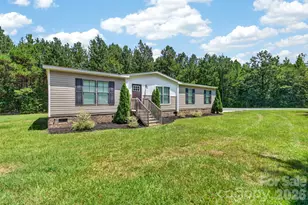
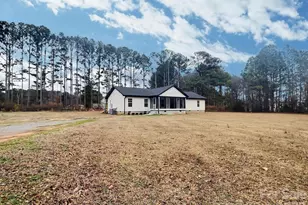
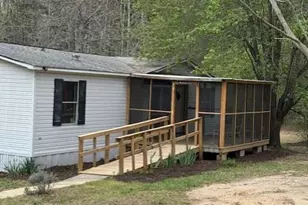
Welcome to this beautifully renovated 3-bedroom, 2-bath home in Fort Lawn, SC, where fresh finishes and thoughtful updates come together on just over half an acre. Offering approximately 1,200 square feet, this home has been completely transformed and is ready for its next owner to move right in and enjoy. Inside, you'll find new flooring, updated finishes, and a bright, comfortable layout designed for everyday living. The kitchen features new appliances, a gas stove, and a clean, modern feel that makes cooking and gathering easy. Major updates have already been taken care of, including a new roof, new HVAC, new septic system, gas water heater, and more. Outside, the property continues to impress with a new concrete driveway, new privacy fence, charming front porch, and a beautiful side deck perfect for morning coffee, grilling, or relaxing at the end of the day. An optional gas hook-up for a generator adds extra peace of mind and convenience. Set on a spacious lot with room to enjoy, this Fort Lawn home offers the perfect blend of style, comfort, and practical updates. Fully renovated, thoughtfully finished, and ready to welcome you home. (Age of home is unknown.)
Full Property Details
Full Property Details for 5224 Lancaster Hwy
General
- Sold For: $265,000
- Status: Closed
- Type: Single Family
- Source: Charlotte_Regional_Realtor_Association
- MLS ID: 4383188
- Added to Site: 91 day(s) ago
Interior
- Appliances: Dishwasher, Gas Cooktop, Microwave, Refrigerator
- Flooring: Laminate
Rooms
Bathrooms
- Total Bathrooms: 2
- Full Bathrooms: 2
- Main - Full Baths: 2
Bedrooms
- Total Bedrooms: 3
- Bedrooms Main & Up: 3
Other Rooms
- Laundry: Electric Dryer Hookup, Laundry Room, Washer Hookup
Parking
- Parking Features: Driveway
Location
- County: Chester
- Driving Directions: Use GPS for best route to property.
School Information
- Elementary School: Lewisville
- Middle School: Lewisville
- High School: Lewisville
Heating & Cooling
- Cooling Type: Central Air, Electric
- Heating Type: Central, Natural Gas
Utilities
- Sewer: Septic Installed
- Water: County Water
Structural Information
- Architectural Style: Traditional
- Construction: Site Built
- Exterior Const.: Vinyl
- Roof: Architectural Shingle
- Main/1st Level: 1,235 Sq. Ft.
Lot Features
- Street/Road Desc.: Concrete, Paved
- Lot Features: Cleared
- Fencing (Description): Back Yard, Privacy
Financial Considerations
- Terms: Cash, Conventional, FHA, USDA Loan, VA Loan
Disclosures and Reports
- Property ID: 157-00-00-039-000
- Lot Number: 1430 / 175
Listed by EXP Realty LLC Ballantyne
Sold by NorthGroup Real Estate LLC

Get Pre-Approved Today
Schools
Schools serving 5224 Lancaster Hwy
School District:Chester County School District
| Name | Grades | Distance |
|---|---|---|
Lewisville Elementary School 4006 Lewisville High School Road, Richburg, SC 29729 | PK-5 | 4.7 mi |
Lewisville Middle School 3595 Lancaster Highway, Richburg, SC 29729 | 6-8 | 5.9 mi |
Lewisville High School 3971 Lewisville High School Road, Richburg, SC 29729 | 9-12 | 4.9 mi |
Disclaimer:
School attendance boundaries provided by ATTOM Data Solutions and are for reference only. Contact the school directly to verify enrollment eligibility.
Price & Sales History for 5224 Lancaster Hwy
Date
Details
Price
Change
Source
7/22/2026
Sold
$265,000
—
MLS
5/29/2026
Listed
$265,000
—
MLS
Disclaimer: Historical sales information is derived from public records provided by the county offices. Information is not guaranteed and should be independently verified.
5224 Lancaster Highway, Fort Lawn, SC 29714 (MLS# 4383188) is a Single Family property that was sold at $265,000 on July 22, 2026. Want to learn more about 5224 Lancaster Highway? Do you have questions about finding other Single Family real estate for sale in Fort Lawn? You can browse all Fort Lawn real estate or contact a Coldwell Banker agent to request more information.