This is a carousel with tiles that activate property listing cards. Use the previous and next buttons to navigate.
1/1
$1,500,000
This is a carousel with tiles that activate property listing cards. Use the previous and next buttons to navigate.
1/1
Property Description
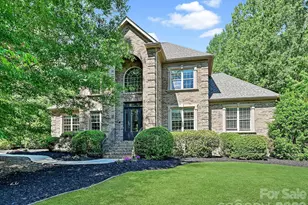
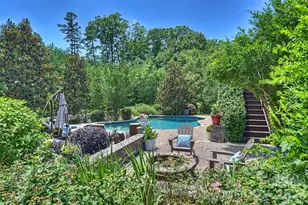
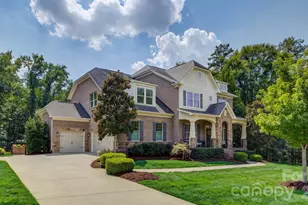
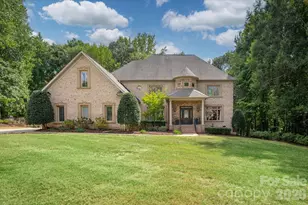
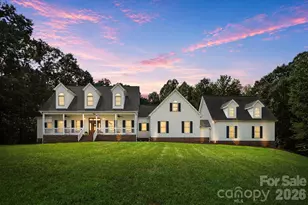
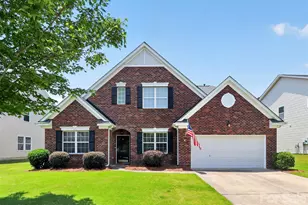
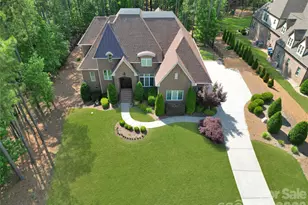
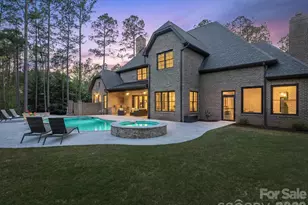
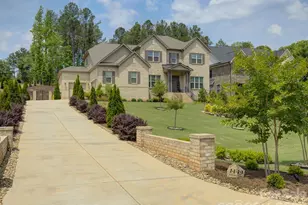
Welcome to Trinity Ridge, one of Fort Mill's most beautifully curated communities, where this impeccably maintained custom home sits on a private 1.33-acre homesite featuring a stunning gunite pool and exceptional outdoor living. Freshly updated with new paint, newly refinished kitchen cabinetry, and upgraded lighting, this ~5,000+ sq ft home offers timeless custom quality with a true move-in-ready feel. The main living area features a spacious, open layout with two primary suites on the main level-including a generous primary with a flexible adjoining space ideal for a gym, office, or private retreat-along with a dedicated main-level office. A standout feature is the expansive secondary living quarters-approximately 2,000 square feet-occupying the entire rear wing of the main level. Designed for true multigenerational living or extended guests, this fully self-contained space includes a private kitchen with breakfast area, and pantry, laundry, a large family room, a spacious primary bedroom with en-suite bath and walk-in closet, two additional bedrooms connected by a Jack-and-Jill bath, or a dedicated study, and private access from the garage. Thoughtfully separated from the main living areas, it offers the feel of a private residence under one roof. Upstairs, a large bonus room above the attached 3-car garage provides ideal flex space for media, recreation, or play. There are also three additional bedrooms upstairs-one with a private en-suite bath, while the other two share a Jack-and-Jill bath and an upstairs laundry room. The detached 2-car garage includes heated and cooled space above-perfect for a home office, studio, or private retreat. With 5 total garage bays plus room for a golf cart, workshop, or hobby space, this property offers rare functionality. A true custom home offering acreage, a pool, extensive living flexibility, and exceptional garage capacity in Trinity Ridge-opportunities like this are rare. Please join us for our Open House on May 16th at 11:00 AM. Private, timed showings to be scheduled through Showingtime- **The detached garage was originally permitted; however, the permit was not finalized and has since expired. The finished space above the detached garage is heated and cooled, but it is not included in the home's reported heated square footage.** All measurements and calculations are deemed highly reliable, but not guaranteed.
Full Property Details
Full Property Details for 1023 Trinity Ridge Pkwy
General
- Sold For: $1,500,000
- HOA FEE: $58/month
- HOA FEE FREQ.: Annually
- Status: Closed
- Type: Single Family
- Source: Charlotte_Regional_Realtor_Association
- MLS ID: 4372318
- Added to Site: 55 day(s) ago
Interior
- Interior Features: Breakfast Bar, Entrance Foyer, Hot Tub, Kitchen Island, Pantry, Storage, Walk-In Closet(s), Walk-In Pantry
- Fireplace: Yes
- Fireplace(s): Family Room, Gas Log, Family Room, Gas Log
- Appliances: Dishwasher, Electric Oven, Gas Cooktop, Gas Water Heater, Microwave, Washer/Dryer
- Flooring: Wood
Rooms
Bathrooms
- Total Bathrooms: 6
- Full Bathrooms: 5
- Half Bathrooms: 1
- Upper - Full Baths: 2
- Main - Full Baths: 3
- Main - 1/2 Baths: 1
Bedrooms
- Total Bedrooms: 5
- Bedrooms Upper: 3
- Bedrooms Main & Up: 2
Other Rooms
- Laundry: Electric Dryer Hookup, Laundry Room, Multiple Locations
Exterior
- Exterior Features: Above Ground Hot Tub / Spa, Hot Tub
Parking
- Garage: Yes
- Garage Spaces: 5
- Parking Features: Driveway, Attached Garage, Detached Garage, Garage Faces Side, Golf Cart Garage
Location
- County: York
- Subdivision: Trinity Ridge
School Information
- Elementary School: Dobys Bridge
- Middle School: Forest Creek
- High School: Catawba Ridge
Community
- Assoc. Name: Trinity Ridge POA
Heating & Cooling
- Cooling Type: Central Air
- Heating Type: Central
Utilities
- Sewer: Septic Installed
- Water: Well
- Utility Description: Fiber Optics, Natural Gas
Structural Information
- Construction Status: Completed
- Construction: Site Built
- Exterior Const.: Brick Full
- Roof: Architectural Shingle
- Upper: 1,560 Sq. Ft.
- Main/1st Level: 3,532 Sq. Ft.
- Year Built: 2011
Lot Features
- Street/Road Desc.: Concrete, Paved
- Lot Features: Wooded
- Rcmdd Zoning: PD
Financial Considerations
- Association Fee: $693
- Assoc Fee Freq.: Annually
- Terms: Cash, Conventional
Disclosures and Reports
- Property ID: 778-01-01-023
- Lot Number: 11450-192
Listed by Better Homes and Garden Real Estate Paracle
Sold by NorthGroup Real Estate LLC

Get Pre-Approved Today
Schools
Schools serving 1023 Trinity Ridge Pkwy
School District:York School District 4
| Name | Grades | Distance |
|---|---|---|
Doby's Bridge Elementary 1000 Dragon Way, Fort Mill, SC 29715 | K-5 | 1.3 mi |
Banks Trail Middle 1640 Banks Road, Fort Mill, SC 29715 | 6-8 | 2.8 mi |
Catawba Ridge High School 1180 Fort Mill Parkway, Fort Mill, SC 29715 | 9-12 | 2.2 mi |
Disclaimer:
School attendance boundaries provided by ATTOM Data Solutions and are for reference only. Contact the school directly to verify enrollment eligibility.
Price & Sales History for 1023 Trinity Ridge Pkwy
Date
Details
Price
Change
Source
7/01/2026
Sold
$1,500,000
—
MLS
5/15/2026
Listed
$1,499,999
—
MLS
Disclaimer: Historical sales information is derived from public records provided by the county offices. Information is not guaranteed and should be independently verified.
1023 Trinity Ridge Parkway, Fort Mill, SC 29715 (MLS# 4372318) is a Single Family property that was sold at $1,500,000 on July 01, 2026. Want to learn more about 1023 Trinity Ridge Parkway? Do you have questions about finding other Single Family real estate for sale in Fort Mill? You can browse all Fort Mill real estate or contact a Coldwell Banker agent to request more information.