This is a carousel with tiles that activate property listing cards. Use the previous and next buttons to navigate.
1/45
$1,150,000
This is a carousel with tiles that activate property listing cards. Use the previous and next buttons to navigate.
1/45
Property Description
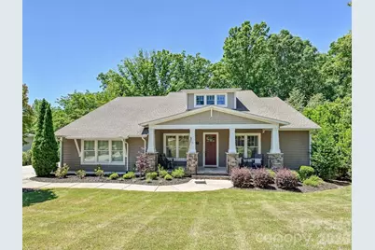
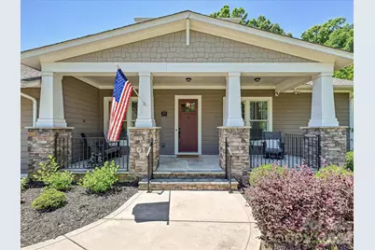
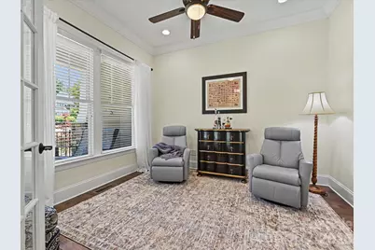
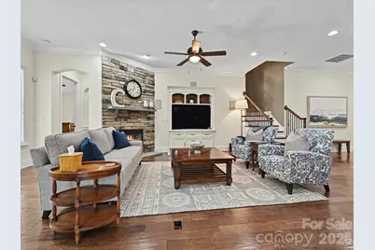
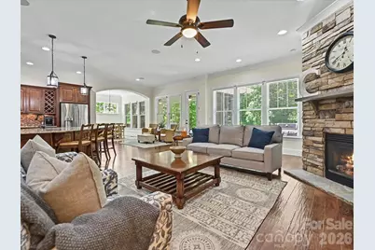
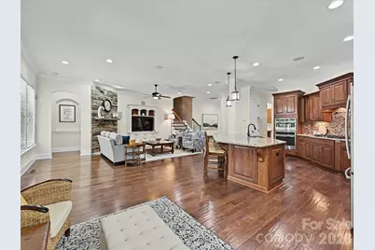
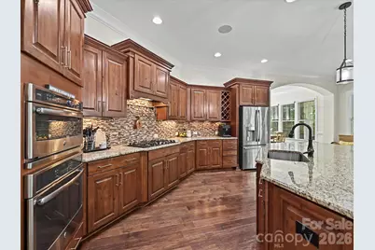
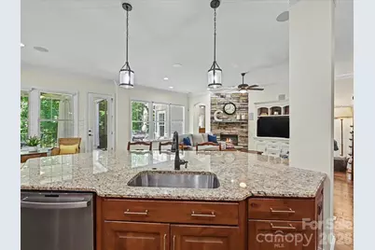
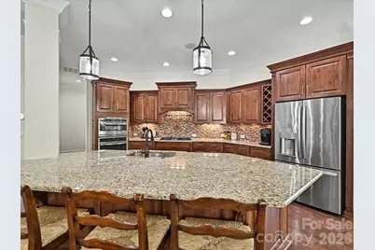
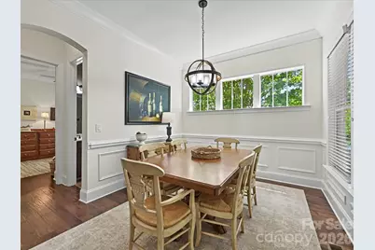
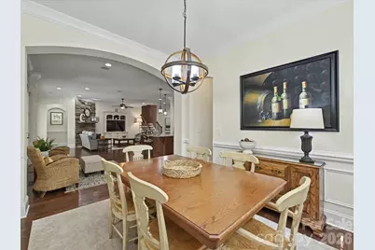
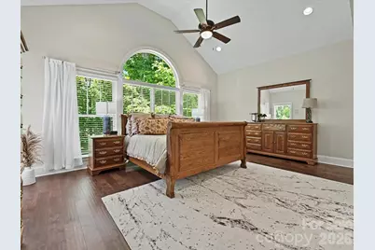
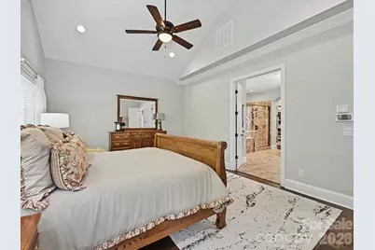
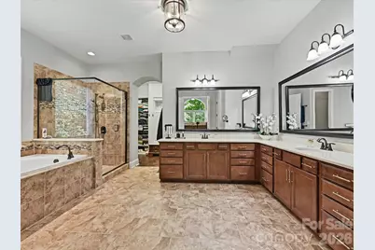
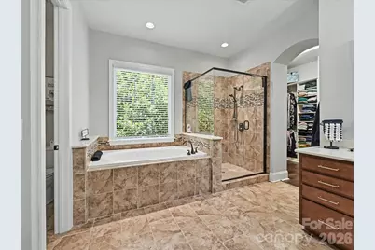
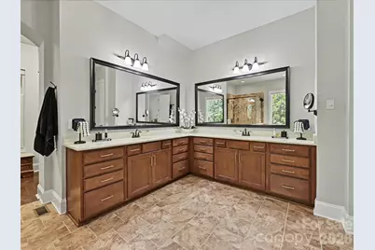
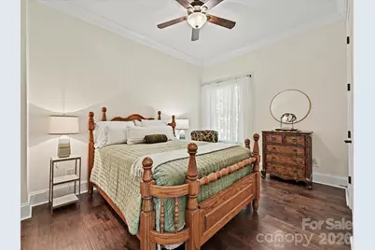
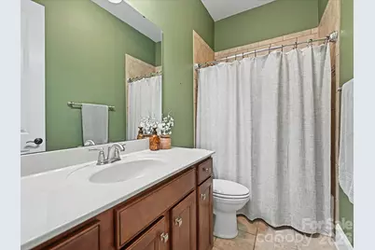
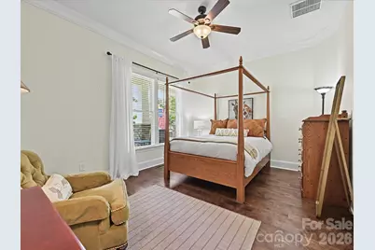
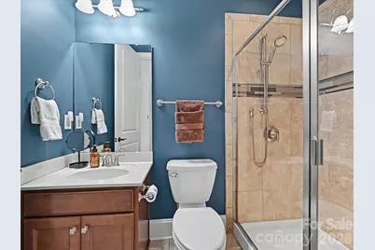
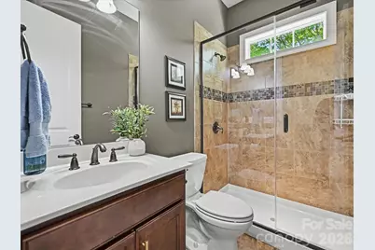
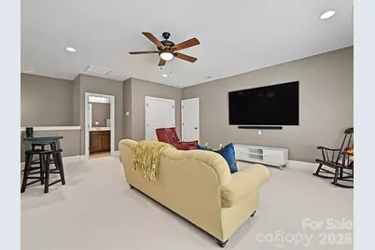
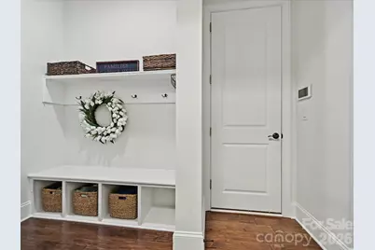
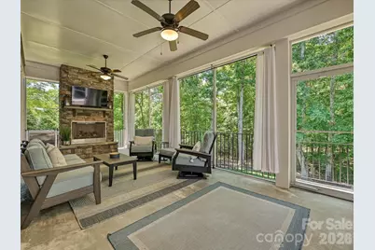
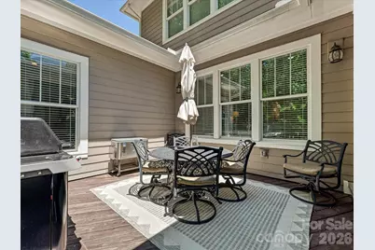
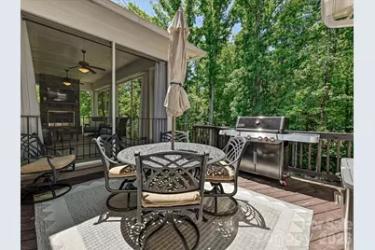
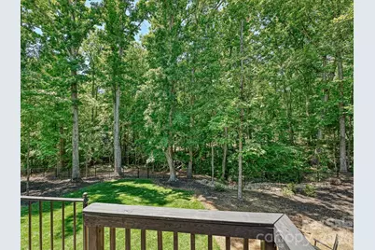
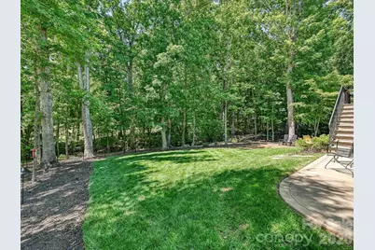
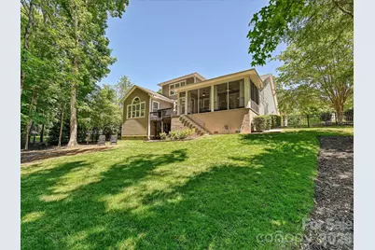
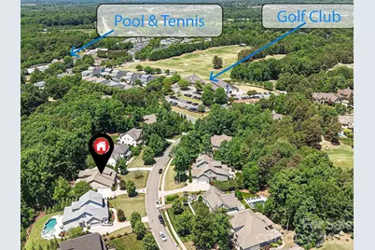
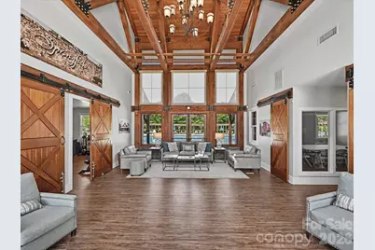
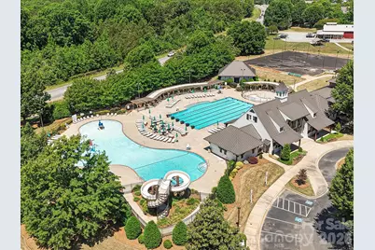
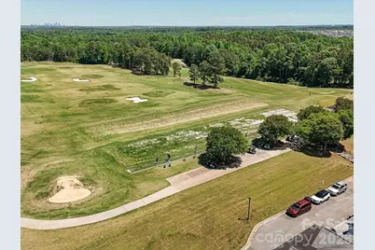
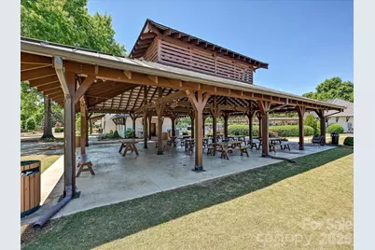
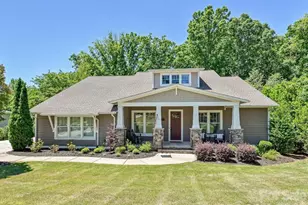
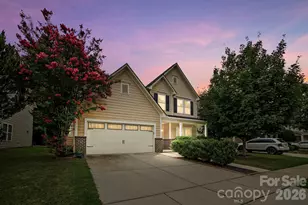
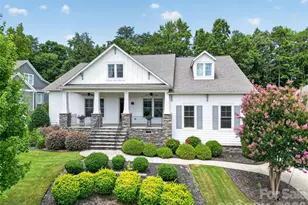
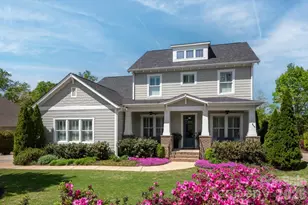
Elegant 4-bedroom home in Springfield on a private, wooded lot on the golf course. Enjoy easy main-level living with all bedrooms on the first floor, plus a spacious bonus room with a full bathroom and walk-in attic storage upstairs. Open-concept kitchen flows seamlessly into the living room and dining room and features a large island with at-counter seating, tile backsplash, gas cooktop, wall oven, microwave, and spacious pantry. Warm and inviting living room with stunning stone fireplace. The primary suite offers a vaulted ceiling, dual vanities, soaking tub, tiled shower, and walk-in closet with a closet system. Three additional main-level bedrooms include one with a private en-suite bathroom and two with convenient access to nearby hall bathrooms. Office on main with French doors. Thoughtful details throughout include 10-foot ceilings, arched entry ways, extensive moldings, prefinished hardwood floors and drop zone. Laundry room with cabinets and folding station. The private, fully fenced backyard is surrounded by mature trees and includes a screened porch with a stone fireplace and adjoining deck, perfect for relaxing or entertaining. Springfield is a vibrant and active community with amazing amenities including a clubhouse, fitness center, outdoor pool, pocket parks, tennis courts & trails. Anne Springs Close Greenway entrance across from the community.
Full Property Details
Full Property Details for 1044 Wessington Manor Ln
General
- Price: $1,150,000
- Status: Active
- Type: Single Family
- Source: Charlotte_Regional_Realtor_Association
- MLS ID: 4379783
- Updated: 6/22/2026
- Added to Site: 52 day(s) ago
Interior
- Interior Features: Attic Walk In, Drop Zone, Entrance Foyer, Kitchen Island, Open Floorplan, Pantry, Walk-In Closet(s)
- Fireplace: Yes
- Fireplace(s): Gas Log, Living Room, Gas Log, Living Room
- Appliances: Dishwasher, Disposal, Gas Cooktop, Microwave, Refrigerator, Tankless Water Heater, Wall Oven, Washer/Dryer
- Flooring: Carpet, Hardwood, Tile
Rooms
Bathrooms
- Total Bathrooms: 5
- Full Bathrooms: 5
- Upper - Full Baths: 1
- Main - Full Baths: 4
Bedrooms
- Total Bedrooms: 4
- Bedrooms Main & Up: 4
Other Rooms
- Laundry: Laundry Room, Main Level
Additional Information
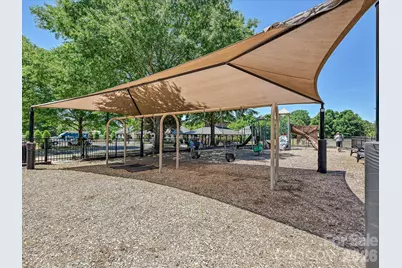
- Shared Amenities: Clubhouse, Fitness Center, Outdoor Pool, Playground, Tennis Court(s), Walking Trails
- Pool: Yes
Exterior
- Exterior Features: In-Ground Irrigation
Parking
- Garage: Yes
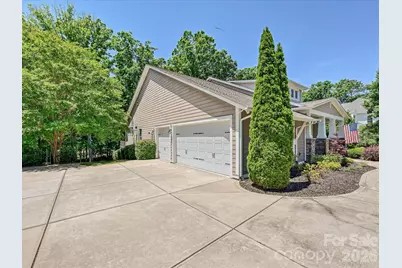
- Garage Description: 652 Sq. Ft.
- Garage Spaces: 3
- Parking Features: Driveway
Location
- County: York
- Subdivision: Springfield
School Information
- Elementary School: Fort Mill
- Middle School: Fort Mill
- High School: Nation Ford
Heating & Cooling
- Cooling Type: Ceiling Fan(s), Central Air
- Heating Type: Natural Gas
Utilities
- Sewer: Public Sewer
- Water: City
Structural Information
- Architectural Style: Transitional
- Construction: Site Built
- Exterior Const.: Fiber Cement
- Roof: Composition
- Upper: 541 Sq. Ft.
- Main/1st Level: 2,900 Sq. Ft.
- Year Built: 2014
Lot Features
- Lot Dimensions: 185 x 129 x 184 x 90
- Street/Road Desc.: Concrete, Paved
- Lot Features: On Golf Course, Wooded
- Fencing (Description): Fenced
Financial Considerations
- Terms: Cash, Conventional, VA Loan
Disclosures and Reports
- Property ID: 020-22-01-232
- Lot Number: 21481-238
Listed by W Realty Group Inc.

Get Pre-Approved Today
Schools
Schools serving 1044 Wessington Manor Ln
School District:York School District 4
| Name | Grades | Distance |
|---|---|---|
Fort Mill Elementary School 192 Springfield Parkway, Fort Mill, SC 29715 | PK-5 | 1.6 mi |
Fort Mill Middle School 200 Springfield Parkway, Fort Mill, SC 29715 | 6-8 | 1.5 mi |
Nation Ford High School 1400 A O Jones Boulevard, Fort Mill, SC 29715 | 9-12 | 0.8 mi |
Disclaimer:
School attendance boundaries provided by ATTOM Data Solutions and are for reference only. Contact the school directly to verify enrollment eligibility.
Price & Sales History for 1044 Wessington Manor Ln
Date
Details
Price
Change
Source
6/22/2026
Price Reduced
$1,150,000
-3.77%
MLS
5/19/2026
Listed
$1,195,000
6.22%
MLS
8/26/2024
Sold
$1,125,000
—
Public Record
Disclaimer: Historical sales information is derived from public records provided by the county offices. Information is not guaranteed and should be independently verified.
Tax History
Tax History for 1044 Wessington Manor Ln
Year
Property Taxes
Change
Tax Assessment
Change
2025
$10,157
62%
$42,516
65%
2024
$6,262
2%
$25,836
—
2023
$6,117
3%
$25,811
—
2022
$5,936
100%
$25,811
-33%
2020
-100%
$38,717
60%
2020
$5,807
-15%
$24,228
-96%
2019
$6,792
-4%
$612,000
—
2018
$7,103
4%
$612,000
—
2017
$6,824
—
$612,000
—
2016
$6,799
8%
$612,000
—
2015
$6,287
162%
$612,000
—
2014
$2,400
342%
$612,000
11233%
2013
$543
—
$5,400
—
Disclaimer: Historical tax information is derived from public records provided by the county offices. Information is not guaranteed and should be independently verified.
Estimate the Cost
Estimate the Cost for 1044 Wessington Manor Ln
1044 Wessington Manor Lane, Fort Mill, SC 29715 (MLS# 4379783) is a Single Family property with 4 bedrooms and 5 full bathrooms. 1044 Wessington Manor Lane is currently listed for $1,150,000 and was received on May 19, 2026. Want to learn more about 1044 Wessington Manor Lane? Do you have questions about finding other Single Family real estate for sale in Fort Mill? You can browse all Fort Mill real estate or contact a Coldwell Banker agent to request more information.