This is a carousel with tiles that activate property listing cards. Use the previous and next buttons to navigate.
1/1
$475,000
This is a carousel with tiles that activate property listing cards. Use the previous and next buttons to navigate.
1/1
Property Description
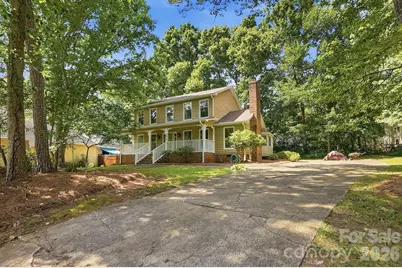
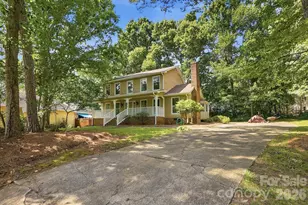
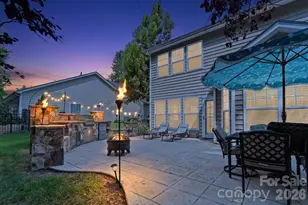
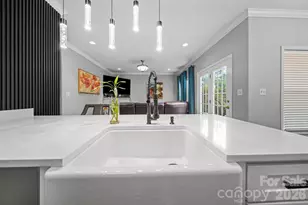
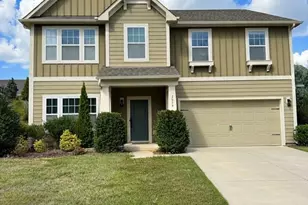
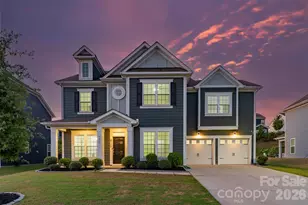
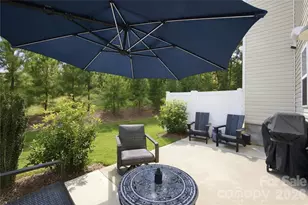
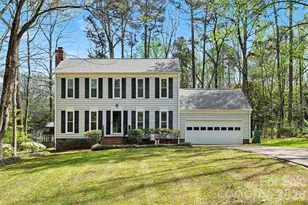
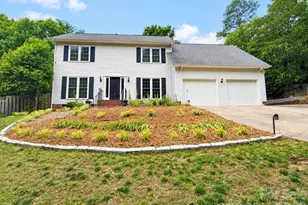
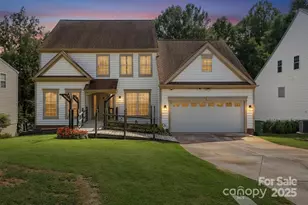
Adorable two-story home in the sought-after Old Orchard community! Step inside this bright, freshly painted home featuring an oversized family room with a stunning cozy fireplace, built-ins, and a unique corner beam reclaimed from an old cabin, adding warmth and character. The kitchen offers a beautiful bay window that's perfect for a breakfast table, while the main level also includes a formal dining room and a versatile formal living room that can easily serve as a home office. Bruce engineered hardwood flooring runs throughout the main level, providing both beauty and durability. Upstairs, you'll find three spacious bedrooms and two updated bathrooms featuring new tile and stylish vanities. Outside, relax in the incredible backyard from the screened-in porch, complete with pet-resistant screens and an additional screen beneath the floor to help keep bugs out. This outdoor space is perfect for entertaining or simply enjoying the peaceful surroundings. Updates include new Dishwasher 2025 and new water heater 2024-25 Don't miss your opportunity to own this charming home-schedule your appointment today!
Full Property Details
Full Property Details for 1070 Peachtree Ln
General
- Sold For: $475,000
- HOA FEE: $4/month
- HOA FEE FREQ.: Annually
- Status: Closed
- Type: Single Family
- Source: Charlotte_Regional_Realtor_Association
- MLS ID: 4398064
- Added to Site: 55 day(s) ago
Interior
- Interior Features: Pantry, Walk-In Closet(s)
- Fireplace: Yes
- Fireplace(s): Wood Burning, Wood Burning
- Appliances: Dishwasher, Disposal, Electric Range
- Flooring: Tile, Vinyl, Wood
Rooms
Bathrooms
- Total Bathrooms: 3
- Full Bathrooms: 2
- Half Bathrooms: 1
- Upper - Full Baths: 2
- Main - 1/2 Baths: 1
Bedrooms
- Total Bedrooms: 3
- Bedrooms Upper: 3
Other Rooms
- Laundry: Laundry Room, Main Level
Parking
- Parking Features: Driveway
Location
- County: York
- Subdivision: Old Orchard
Heating & Cooling
- Cooling Type: Central Air, Electric
- Heating Type: Forced Air, Natural Gas
Utilities
- Sewer: Public Sewer
- Water: City
Structural Information
- Construction: Site Built
- Exterior Const.: Wood
- Roof: Composition
- Upper: 862 Sq. Ft.
- Main/1st Level: 1,117 Sq. Ft.
- Year Built: 1980
Lot Features
- Street/Road Desc.: Concrete, Paved
Financial Considerations
- Association Fee: $50
- Assoc Fee Freq.: Annually
- Terms: Cash, Conventional, FHA, VA Loan
Disclosures and Reports
- Property ID: 020-01-31-009
- Lot Number: 946-210
Listed by Lionheart Real Estate LLC
Sold by EXP Realty LLC Rock Hill

Get Pre-Approved Today
Schools
Schools serving 1070 Peachtree Ln
School District:York School District 4
| Name | Grades | Distance |
|---|---|---|
Riverview Elementary School 1300 Spratt Street, Fort Mill, SC 29715 | PK-5 | 0.6 mi |
Banks Trail Middle 1640 Banks Road, Fort Mill, SC 29715 | 6-8 | 1.3 mi |
Catawba Ridge High School 1180 Fort Mill Parkway, Fort Mill, SC 29715 | 9-12 | 2 mi |
Disclaimer:
School attendance boundaries provided by ATTOM Data Solutions and are for reference only. Contact the school directly to verify enrollment eligibility.
Price & Sales History for 1070 Peachtree Ln
Date
Details
Price
Change
Source
7/29/2026
Sold
$475,000
—
MLS
7/01/2026
Listed
$475,000
—
MLS
Disclaimer: Historical sales information is derived from public records provided by the county offices. Information is not guaranteed and should be independently verified.
1070 Peachtree Lane, Fort Mill, SC 29715 (MLS# 4398064) is a Single Family property that was sold at $475,000 on July 29, 2026. Want to learn more about 1070 Peachtree Lane? Do you have questions about finding other Single Family real estate for sale in Fort Mill? You can browse all Fort Mill real estate or contact a Coldwell Banker agent to request more information.