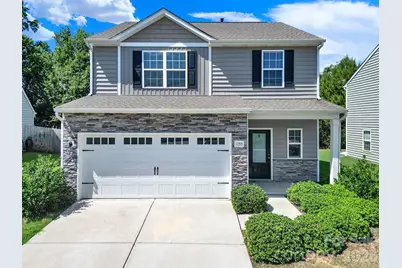
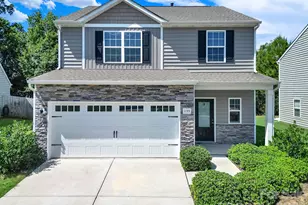
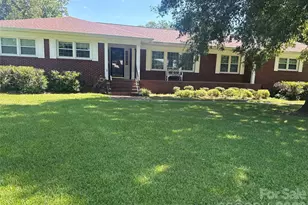
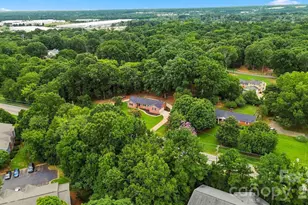
This is a carousel with tiles that activate property listing cards. Use the previous and next buttons to navigate.
1/1
$399,000
This is a carousel with tiles that activate property listing cards. Use the previous and next buttons to navigate.
1/1
Property Description
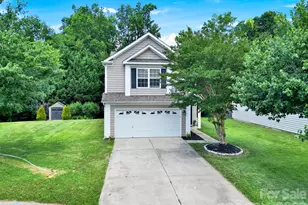
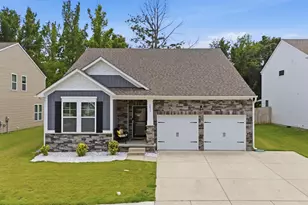
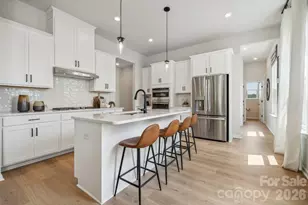
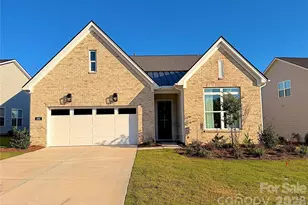
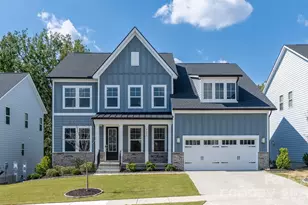
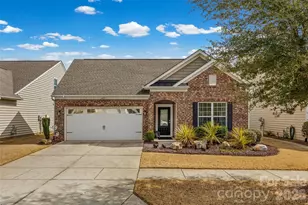
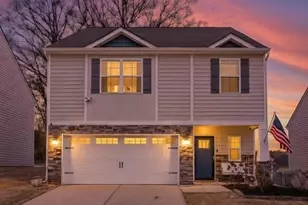
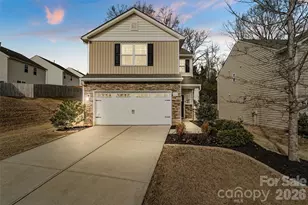
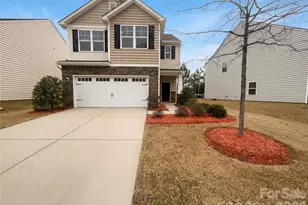
Like new and move-in ready, this beautifully maintained 3-bedroom, 2.5-bath home offers the perfect blend of modern style, comfort, and functionality. The bright, open-concept floor plan is filled with an abundance of natural light, creating an inviting space that's ideal for both everyday living and entertaining. Luxury vinyl plank flooring throughout the main level and fresh paint throughout give the home a crisp, updated feel. The chef's kitchen is the heart of the home, featuring a large center island with seating, a gas range, ample cabinetry, and generous counter space-perfect for preparing meals or gathering with family and friends. The kitchen flows seamlessly into the spacious dining and living areas, making entertaining effortless. Retreat to the spacious owner's suite, where a vaulted ceiling adds an airy, luxurious touch. The en-suite bath features a beautifully tiled walk-in shower and a large walk-in closet, providing both comfort and convenience. Upstairs, you'll also find a versatile loft, two spacious bedrooms, a second full bathroom, and a conveniently located laundry area. Step outside to enjoy the peaceful, tree-lined backyard overlooking a picturesque 10-acre farmhouse property, offering privacy and a serene setting for relaxing, grilling, or entertaining. With its like-new condition, modern finishes, fresh interior paint, and thoughtfully designed layout, this exceptional home is ready for its next owner. Located in the highly sought-after Fort Mill School District, this home truly has it all. Don't miss the opportunity to make it yours! Current annual property taxes are based on this home being taxed as an investment property. If this property is established as a primary legal residence in York County, the annual property taxes would be reduced. For more information on this process or an estimate of primary legal residence property taxes please consult with your Buyer's Agent and/or York County.
Full Property Details
Full Property Details for 1155 Pecan Ridge Rd
General
- Sold For: $399,000
- HOA FEE: $29/month
- HOA FEE FREQ.: Annually
- Status: Closed
- Type: Single Family
- Source: Charlotte_Regional_Realtor_Association
- MLS ID: 4406085
- Added to Site: 68 day(s) ago
Interior
- Interior Features: Attic Stairs Pulldown
- Appliances: Disposal, Dryer, Gas Oven, Gas Range, Gas Water Heater, Microwave, Plumbed For Ice Maker, Refrigerator with Ice Maker, Washer, Washer/Dryer
- Flooring: Carpet, Tile, Vinyl
Rooms
Bathrooms
- Total Bathrooms: 3
- Full Bathrooms: 2
- Half Bathrooms: 1
- Upper - Full Baths: 2
- Main - 1/2 Baths: 1
Bedrooms
- Total Bedrooms: 3
- Bedrooms Upper: 3
Other Rooms
- Laundry: Electric Dryer Hookup, Laundry Closet, Upper Level
Parking
- Garage: Yes
- Garage Description: 390 Sq. Ft.
- Garage Spaces: 2
- Parking Features: Driveway, Attached Garage, Garage Door Opener, Garage Faces Front
Location
- County: York
- Subdivision: Pecan Ridge
- Driving Directions: Use Navigation or from I-77 take exit 83 to Sutton Rd south. Keep straight on at Spratt St/US-21 Bus about 0.4 mi, less than 1 min Keep straight on at Fort Mill Pkwy 2.6 mi, about 4 min Turn right onto Whites Rd/SC-158 0.9 mi, about 3 min Turn right into Pecan Ridge community on Pecan Ridge Rd, home will be on left with Assist2Sell sign out front.
School Information
- Elementary School: River Trail
- Middle School: Forest Creek
- High School: Catawba Ridge
Community
- Assoc. Name: Superior Association Management
Heating & Cooling
- Cooling Type: Ceiling Fan(s), Central Air, Electric, Zoned
- Heating Type: Forced Air, Natural Gas, Zoned
Utilities
- Sewer: Public Sewer
- Water: City
- Utility Description: Cable Available, Electricity Connected, Natural Gas
Structural Information
- Architectural Style: Traditional
- Builder: LGI Homes
- Construction Status: Completed
- Construction: Site Built
- Exterior Const.: Stone, Vinyl
- Roof: Architectural Shingle
- Upper: 1,039 Sq. Ft.
- Main/1st Level: 784 Sq. Ft.
- Year Built: 2020
Lot Features
- Lot Dimensions: 50 x 110 x 62 x 111
- Street/Road Desc.: Concrete, Paved
- Lot Features: Level, Private, Wooded
- Rcmdd Zoning: R-5
Financial Considerations
- Association Fee: $350
- Assoc Fee Freq.: Annually
- Terms: Assumable, Cash, Conventional, Exchange, FHA, VA Loan
Disclosures and Reports
- Restrictions: Architectural Review, Building, Deed, Livestock Restriction, Manufactured Home Not Allowed, Modular Not Allowed, Square Feet, Subdivision, Other - See Remarks
- Property ID: 020-13-02-163
- Plat: 156 / 290
- Lot Number: 20653-474
Listed by Assist2sell Buyers & Sellers 1st Choice LLC
Sold by EXP Realty LLC Rock Hill

Get Pre-Approved Today
Schools
Schools serving 1155 Pecan Ridge Rd
School District:York School District 4
| Name | Grades | Distance |
|---|---|---|
River Trail Elementary 1016 Fort Mill Parkway, Fort Mill, SC 29715 | K-5 | 0.9 mi |
Banks Trail Middle 1640 Banks Road, Fort Mill, SC 29715 | 6-8 | 1.3 mi |
Catawba Ridge High School 1180 Fort Mill Parkway, Fort Mill, SC 29715 | 9-12 | 0.7 mi |
Disclaimer:
School attendance boundaries provided by ATTOM Data Solutions and are for reference only. Contact the school directly to verify enrollment eligibility.
Price & Sales History for 1155 Pecan Ridge Rd
Date
Details
Price
Change
Source
9/01/2026
Sold
$399,000
-0.23%
MLS
7/24/2026
Listed
$399,900
—
MLS
Disclaimer: Historical sales information is derived from public records provided by the county offices. Information is not guaranteed and should be independently verified.
1155 Pecan Ridge Road, Fort Mill, SC 29715 (MLS# 4406085) is a Single Family property that was sold at $399,000 on September 01, 2026. Want to learn more about 1155 Pecan Ridge Road? Do you have questions about finding other Single Family real estate for sale in Fort Mill? You can browse all Fort Mill real estate or contact a Coldwell Banker agent to request more information.