This is a carousel with tiles that activate property listing cards. Use the previous and next buttons to navigate.
1/1
$460,000
This is a carousel with tiles that activate property listing cards. Use the previous and next buttons to navigate.
1/1
Property Description
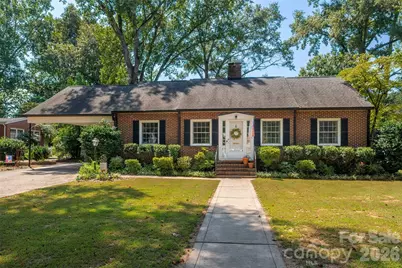
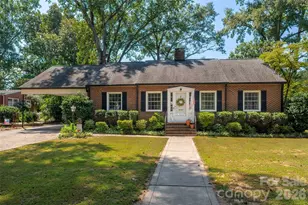
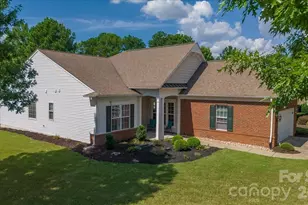
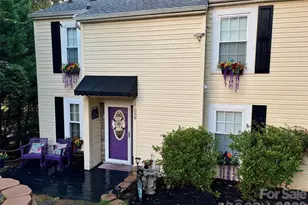
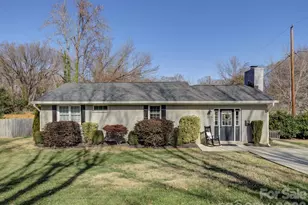
Located in the heart of Whiteville Park, this 3 Bedroom/2.5 Bath home is filled with all the charm you'd expect! Step inside to find beautiful hardwood floors and 9-foot ceilings throughout much of the home-historic character blended seamlessly with modern conveniences. Sunlight pours in, highlighting the thoughtful design and warm, inviting atmosphere. The home offers both a living room and a den, plus a formal dining room and breakfast area-perfect for everyday living or entertaining guests. All bedrooms are generously sized, with one featuring its own private half bath. The spacious primary suite includes a sitting area, walk-in closet, and private bath, all overlooking the serene backyard setting. For added function, a partial basement is accessible from the utility room, providing extra storage. The 2-car attached carport also includes an access ramp for convenience. Situated on a ½-acre lot, the expansive yard provides plenty of room to enjoy outdoor living. Two sheds add even more versatility-one is fully wired and outfitted with a window A/C unit, making it an ideal workshop, mancave, or she-shed. With endless possibilities and a prime location, this is your chance to call Whiteville Park home. Don't miss it!
Full Property Details
Full Property Details for 116 E Hill St
General
- Sold For: $460,000
- Status: Closed
- Type: Single Family
- Source: Charlotte_Regional_Realtor_Association
- MLS ID: 4387679
- Added to Site: 49 day(s) ago
Interior
- Fireplace: Yes
- Fireplace(s): Living Room, Living Room
- Appliances: Electric Range, Microwave, Refrigerator
Rooms
Bathrooms
- Total Bathrooms: 3
- Full Bathrooms: 2
- Half Bathrooms: 1
- Main - Full Baths: 2
- Main - 1/2 Baths: 1
Bedrooms
- Total Bedrooms: 3
- Bedrooms Main & Up: 3
Other Rooms
- Laundry: Utility Room, Main Level
Parking
- Carports: Yes
- Carport Spaces: 2
- Parking Features: Attached Carport, Driveway
Location
- County: York
- Subdivision: Whiteville Park
Heating & Cooling
- Cooling Type: Ceiling Fan(s), Central Air
- Heating Type: Heat Pump
Utilities
- Sewer: Public Sewer
- Water: City
Structural Information
- Architectural Style: Ranch
- Construction: Site Built
- Exterior Const.: Brick Full
- Basement: Yes
- Basement Desc.: Partial
- Roof: Architectural Shingle
- Main/1st Level: 2,078 Sq. Ft.
- Year Built: 1921
Lot Features
- Lot Dimensions: 106 x 168 x 131 x 173
- Street/Road Desc.: Concrete, Paved
- Lot Features: Level
- Fencing (Description): Back Yard
Disclosures and Reports
- Property ID: 020-04-22-006
- Lot Number: 1038-45
Listed by Howard Hanna Allen Tate Fort Mill
Sold by D W Owens Real Estate Consultants

Get Pre-Approved Today
Schools
Schools serving 116 E Hill St
School District:York School District 4
| Name | Grades | Distance |
|---|---|---|
Riverview Elementary School 1300 Spratt Street, Fort Mill, SC 29715 | PK-5 | 1.7 mi |
Fort Mill Middle School 200 Springfield Parkway, Fort Mill, SC 29715 | 6-8 | 1.2 mi |
Nation Ford High School 1400 A O Jones Boulevard, Fort Mill, SC 29715 | 9-12 | 2.9 mi |
Disclaimer:
School attendance boundaries provided by ATTOM Data Solutions and are for reference only. Contact the school directly to verify enrollment eligibility.
Price & Sales History for 116 E Hill St
Date
Details
Price
Change
Source
7/14/2026
Sold
$460,000
3.37%
MLS
6/03/2026
Listed
$445,000
—
MLS
Disclaimer: Historical sales information is derived from public records provided by the county offices. Information is not guaranteed and should be independently verified.
116 E Hill Street, Fort Mill, SC 29715 (MLS# 4387679) is a Single Family property that was sold at $460,000 on July 14, 2026. Want to learn more about 116 E Hill Street? Do you have questions about finding other Single Family real estate for sale in Fort Mill? You can browse all Fort Mill real estate or contact a Coldwell Banker agent to request more information.