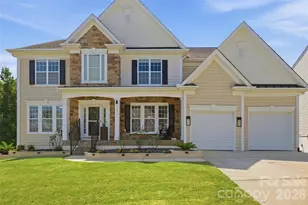
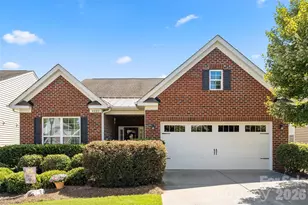
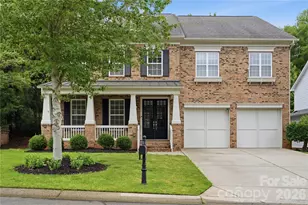
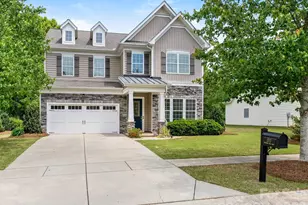
This is a carousel with tiles that activate property listing cards. Use the previous and next buttons to navigate.
1/1
$640,000
This is a carousel with tiles that activate property listing cards. Use the previous and next buttons to navigate.
1/1
Property Description
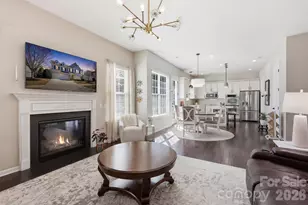
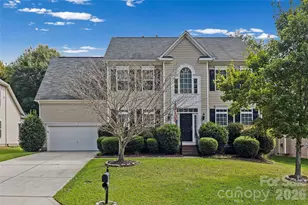
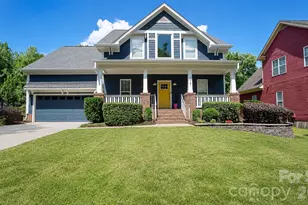
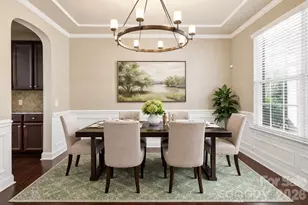
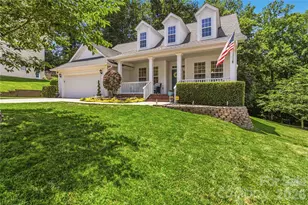
Move-in ready and beautifully maintained, this spacious 4-bedroom, 2.5-bath home offers 2,893 square feet of comfortable living space in a highly desirable neighborhood with fantastic amenities. All bedrooms are conveniently located upstairs, along with the laundry room, making daily routines easy and efficient. The main level features a versatile flex room perfect for a home office, playroom, or additional living space. Upstairs, you'll find a large bonus room complete with surround sound-ideal for movie nights or entertaining. The bright and airy kitchen opens to the main living areas, creating a welcoming space for gatherings. Neutral paint colors and hardwood/LVP flooring throughout most of the home provide a clean, modern feel. Storage is abundant, including a spacious drop zone and multiple storage areas throughout the home. Step outside to enjoy the flat, fenced, and private backyard featuring a large stamped concrete patio-perfect for relaxing or entertaining outdoors. Additional features include a 2-car garage and thoughtful layout designed for both comfort and functionality. Located in a sought-after community with great amenities, this home offers the perfect combination of space, convenience, and lifestyle. The community is located close to 77 and easy drive to Charlotte Douglas Airport, with lots of restaurants, shops and parks nearby, as well as uptown Charlotte. Doublecheck school zoning if important to you.
Full Property Details
Full Property Details for 1210 Gold Rush Ct
General
- Sold For: $640,000
- HOA FEE: $85/month
- Status: Closed
- Type: Single Family
- Source: Charlotte_Regional_Realtor_Association
- MLS ID: 4355600
- Added to Site: 165 day(s) ago
Interior
- Interior Features: Attic Stairs Pulldown, Drop Zone, Garden Tub, Kitchen Island, Open Floorplan, Pantry, Walk-In Closet(s)
- Fireplace: Yes
- Fireplace(s): Gas, Living Room, Gas, Living Room
- Appliances: Dishwasher, Disposal, Double Oven, Electric Cooktop, Electric Oven, Gas Water Heater, Microwave, Plumbed For Ice Maker, Refrigerator with Ice Maker
- Flooring: Carpet, Laminate, Tile, Vinyl
Rooms
Bathrooms
- Total Bathrooms: 3
- Full Bathrooms: 2
- Half Bathrooms: 1
- Upper - Full Baths: 2
- Main - 1/2 Baths: 1
Bedrooms
- Total Bedrooms: 4
- Bedrooms Upper: 4
Other Rooms
- Laundry: Laundry Room, Upper Level
Additional Information
- Shared Amenities: Clubhouse, Outdoor Pool, Pickleball, Picnic Area, Playground, Recreation Area, Sidewalks, Street Lights, Walking Trails
- Pool: Yes
- Equipment: Surround Sound
Exterior
- Exterior Features: In-Ground Irrigation
Parking
- Garage: Yes
- Garage Description: 378 Sq. Ft.
- Garage Spaces: 2
- Parking Features: Driveway, Attached Garage, Garage Faces Front
Location
- County: York
- Subdivision: Reserve At Gold Hill
School Information
- Elementary School: Pleasant Knoll
- Middle School: Pleasant Knoll
- High School: Nation Ford
Community
- Assoc. Name: Kuester
Heating & Cooling
- Cooling Type: Central Air, Multi Units
- Heating Type: Forced Air, Natural Gas
Utilities
- Sewer: County Sewer
- Water: County Water
- Utility Description: Cable Connected, Electricity Connected, Natural Gas, Phone Connected, Underground Utilities, Wired Internet Available
Structural Information
- Architectural Style: Traditional
- Builder: Standard Pacific
- Construction Status: Completed
- Construction: Site Built
- Exterior Const.: Vinyl
- Roof: Architectural Shingle
- Upper: 1,617 Sq. Ft.
- Main/1st Level: 1,276 Sq. Ft.
- Year Built: 2010
Lot Features
- Street/Road Desc.: Concrete, Paved
- Lot Features: Green Area
- Rcmdd Zoning: PD
- Fencing (Description): Back Yard, Full
Horse Property
- Horse Facility Desc.: None
Financial Considerations
- Association Fee: $85
- Assoc Fee Freq.: Monthly
- Terms: Cash, Conventional, FHA, VA Loan
Disclosures and Reports
- Restrictions: Architectural Review, Rental – See Restrictions Description
- Property ID: 649-06-01-066
- Lot Number: 18744-384
Listed by Premier South
Sold by Better Homes and Garden Real Estate Paracle

Get Pre-Approved Today
Schools
Schools serving 1210 Gold Rush Ct
School District:York School District 4
| Name | Grades | Distance |
|---|---|---|
Pleasant Knoll Elementary School 2346 Pleasant Road, Fort Mill, SC 29708 | K-5 | 1.9 mi |
Pleasant Knoll Middle 2320 Pleasant Road, Fort Mill, SC 29708 | 6-8 | 1.8 mi |
Nation Ford High School 1400 A O Jones Boulevard, Fort Mill, SC 29715 | 9-12 | 3.7 mi |
Disclaimer:
School attendance boundaries provided by ATTOM Data Solutions and are for reference only. Contact the school directly to verify enrollment eligibility.
Price & Sales History for 1210 Gold Rush Ct
Date
Details
Price
Change
Source
7/31/2026
Sold
$640,000
-0.78%
MLS
3/13/2026
Listed
$645,000
—
MLS
Disclaimer: Historical sales information is derived from public records provided by the county offices. Information is not guaranteed and should be independently verified.
1210 Gold Rush Court, Fort Mill, SC 29708 (MLS# 4355600) is a Single Family property that was sold at $640,000 on July 31, 2026. Want to learn more about 1210 Gold Rush Court? Do you have questions about finding other Single Family real estate for sale in Fort Mill? You can browse all Fort Mill real estate or contact a Coldwell Banker agent to request more information.