










This is a carousel with tiles that activate property listing cards. Use the previous and next buttons to navigate.
1/43
$419,000
This is a carousel with tiles that activate property listing cards. Use the previous and next buttons to navigate.
1/43
Property Description
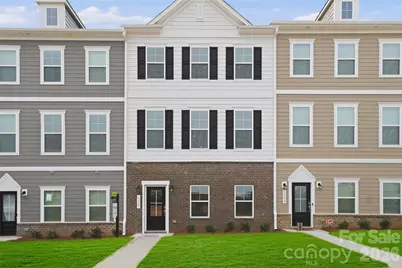
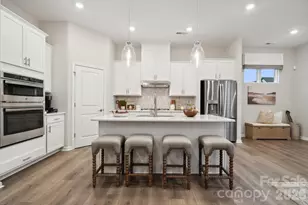
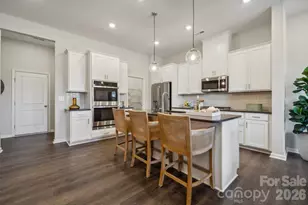
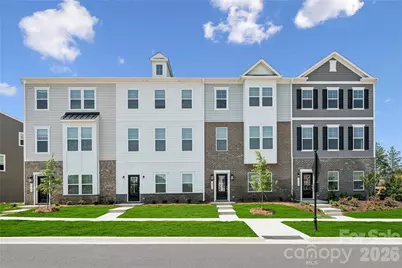
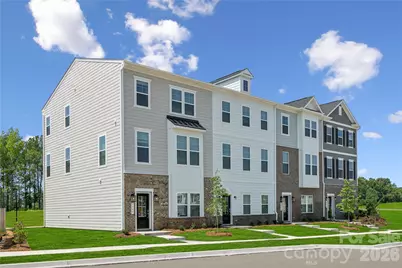
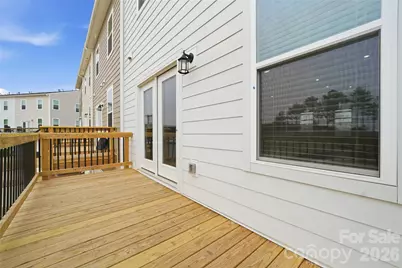
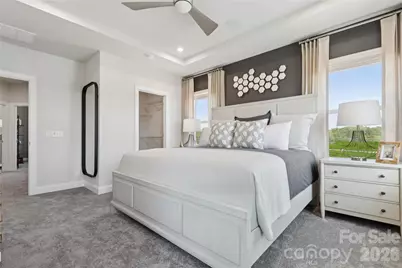
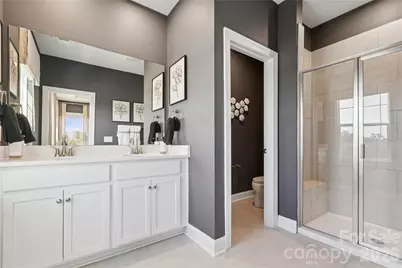
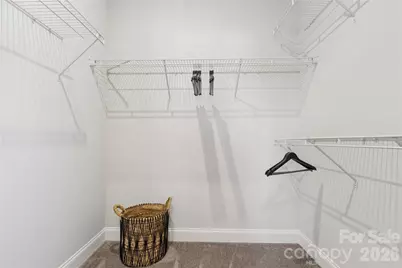
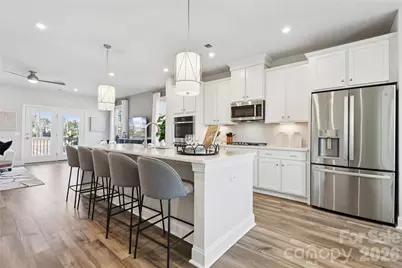
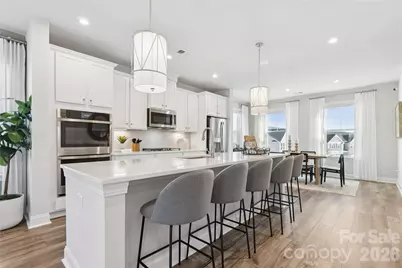
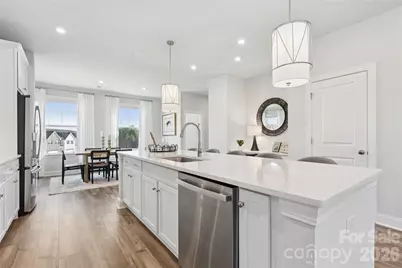
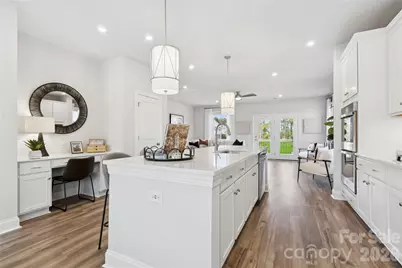
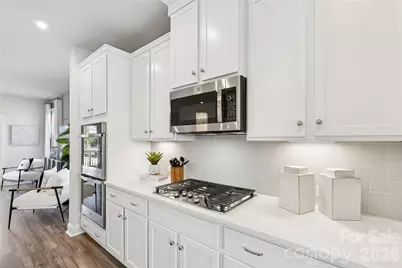
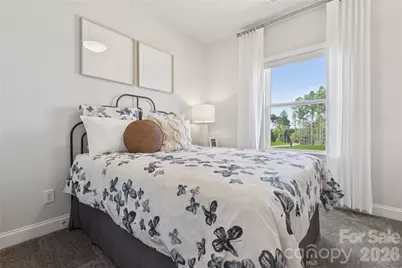
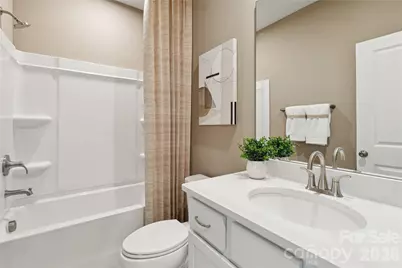
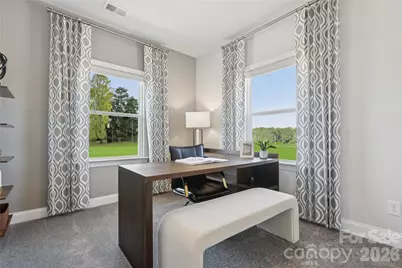
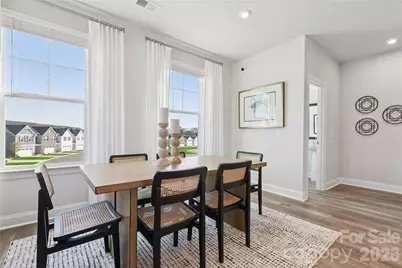
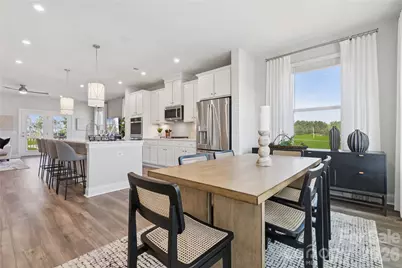
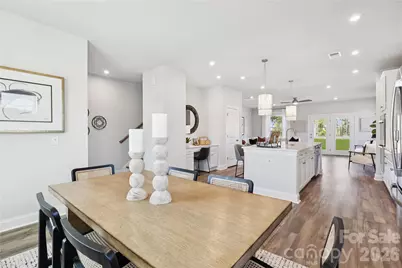
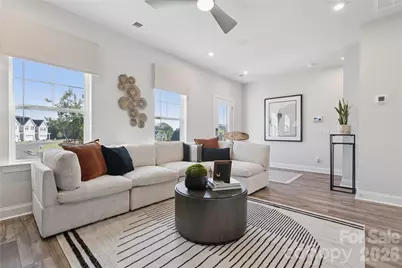
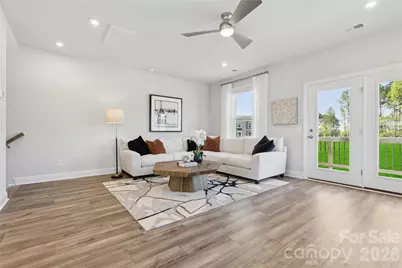
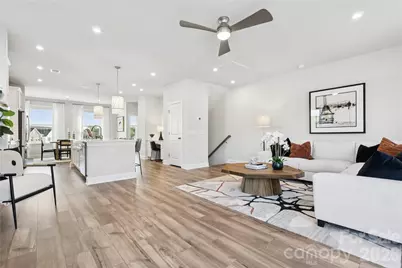
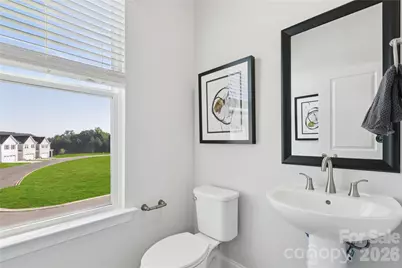
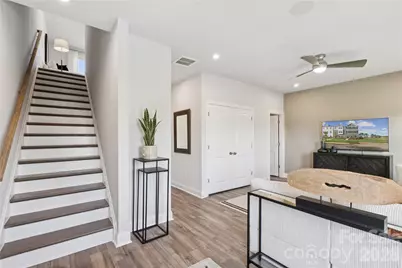
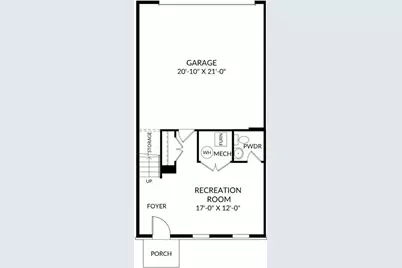
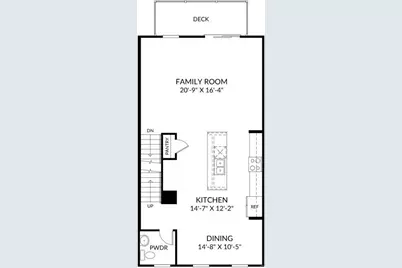
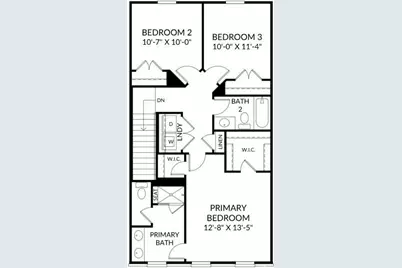
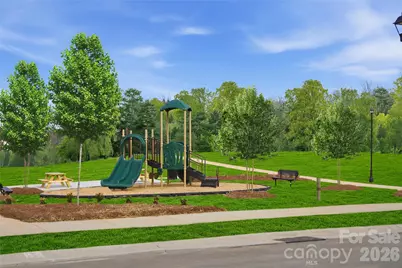
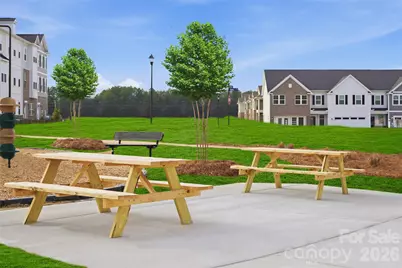
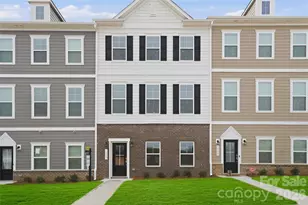
Welcome to The Hayworth, a three-level townhome designed to give you room to live, work, entertain, and unwind. With 2,152 square feet of thoughtfully designed space, this home offers a layout that adapts beautifully to the way you live. The lower level immediately adds valuable flexibility with a spacious recreation room and half bath. Whether you envision a comfortable lounge, game room, home gym, or a place to gather with friends, this level gives you options beyond the traditional living spaces. Up one level, the heart of the home comes to life. The bright, open main floor connects the kitchen, dining area, and family room, creating a natural gathering space for everyday moments and entertaining alike. The kitchen provides plenty of workspace and a welcoming backdrop for everything from morning coffee to dinner with guests. The upper level is designed for privacy and comfort, with a spacious owner's suite featuring a walk-in closet and private owner's bath. Two additional bedrooms provide room for family, guests, or a dedicated workspace, while the conveniently located laundry area keeps daily routines simple. Beyond the front door, this community offers an inviting community setting with a one-acre park, playground, and picnic areas. Lawn care is included, giving you more time to enjoy your home and the surrounding Fort Mill lifestyle. Convenient access to I-77 makes getting to shopping, dining, entertainment, and nearby destinations easy. With three levels of living space and a layout designed around flexibility, The Hayworth gives you the freedom to create a home that fits your lifestyle today-and evolves with you over time.
Full Property Details
Full Property Details for 1410 Towns Valley
General
- Price: $419,000
- HOA FEE: $195/month
- HOA FEE FREQ.: Quarterly
- Status: Active
- Type: Townhouse
- Source: Charlotte_Regional_Realtor_Association
- MLS ID: 4416708
- Updated: 8/20/2026
- Added to Site: 50 day(s) ago
Interior
- Interior Features: Entrance Foyer, Kitchen Island, Open Floorplan, Pantry, Walk-In Closet(s)
- Appliances: Dishwasher, Disposal, Dryer, ENERGY STAR Qualified Dishwasher, Gas Range, Microwave, Tankless Water Heater, Washer, Washer/Dryer
- Flooring: Carpet, Tile, Vinyl
Rooms
Bathrooms
- Total Bathrooms: 4
- Full Bathrooms: 2
- Half Bathrooms: 2
- Upper - Full Baths: 2
- Main - 1/2 Baths: 1
- Lower - 1/2 Baths: 1
Bedrooms
- Total Bedrooms: 3
- Bedrooms Upper: 3
Other Rooms
- Laundry: Electric Dryer Hookup, Inside, Laundry Closet, Third Level, Upper Level, Washer Hookup
Additional Information
- Shared Amenities: Picnic Area, Playground
Exterior
- Exterior Features: Lawn Maintenance
Parking
- Garage: Yes
- Garage Description: 274 Sq. Ft.
- Garage Spaces: 2
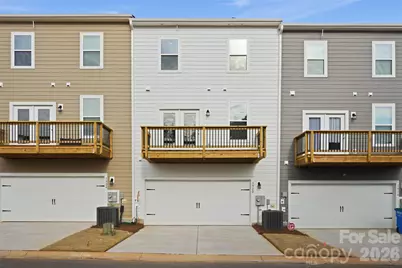
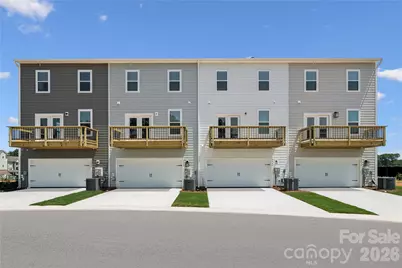
- Parking Features: Driveway, Attached Garage, Garage Door Opener, Garage Faces Rear
Location
- County: York
- Subdivision: Tillery at Wilson Farms
- Driving Directions: From I 77 South in Charlotte, into South Carolina, take Exit 88 for Gold Hill Road toward Tega Cay, turn right onto Gold Hill Road, turn left onto Pleasant Road, continue for about 1.5 miles, then turn left onto Margo Mannor Drive- model home office on the left.
School Information
- Elementary School: Pleasant Knoll
- Middle School: Pleasant Knoll
- High School: Nation Ford
Community
- Assoc. Name: Cusick Community Management
- Pets: Yes, Number Limit, Cats OK, Dogs OK
Heating & Cooling
- Cooling Type: Central Air
- Heating Type: Forced Air, Natural Gas
Utilities
- Sewer: County Sewer
- Water: County Water
Structural Information
- Builder: Stanley Martin Homes
- Model: Hayworth II/AP
- Construction Status: Under Construction
- Approx Compl Date: 2026-12-31
- Construction: Site Built
- Exterior Const.: Brick Partial, Fiber Cement
- Roof: Architectural Shingle
- Entry Floor Number: 3
- Upper: 873 Sq. Ft.
- Lower: 371 Sq. Ft.
- Main/1st Level: 873 Sq. Ft.
- Year Built: 2026
Manufactured Home
- Land Included: Yes
Lot Features
- Street/Road Desc.: Concrete, Paved
Financial Considerations
- Association Fee: $585
- Assoc Fee Freq.: Quarterly
- Terms: Cash, Conventional, FHA, VA Loan
Disclosures and Reports
- Restrictions: Architectural Review
- Property ID: 200901432
- Lot Number: 20906 / 344
Listed by SM South Carolina Brokerage LLC
Get Pre-Approved Today
Price & Sales History for 1410 Towns Valley
Date
Details
Price
Change
Source
8/20/2026
Listed
$419,000
—
MLS
Disclaimer: Historical sales information is derived from public records provided by the county offices. Information is not guaranteed and should be independently verified.

Estimate the Cost
Estimate the Cost for 1410 Towns Valley
1410 Towns Valley, Fort Mill, SC 29708 (MLS# 4416708) is a Townhouse property with 3 bedrooms, 2 full bathrooms and 2 partial bathrooms. 1410 Towns Valley is currently listed for $419,000 and was received on August 20, 2026. Want to learn more about 1410 Towns Valley? Do you have questions about finding other Townhouse real estate for sale in Fort Mill? You can browse all Fort Mill real estate or contact a Coldwell Banker agent to request more information.