This is a carousel with tiles that activate property listing cards. Use the previous and next buttons to navigate.
1/1
$433,300
This is a carousel with tiles that activate property listing cards. Use the previous and next buttons to navigate.
1/1
Property Description
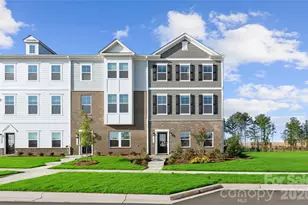
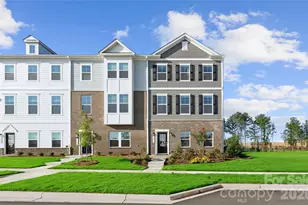
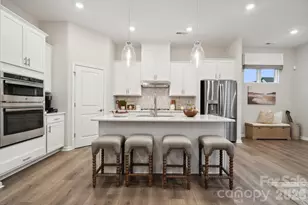
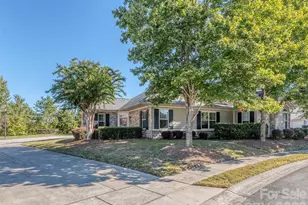
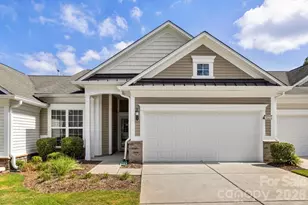
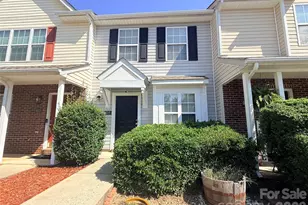
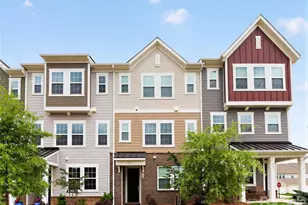
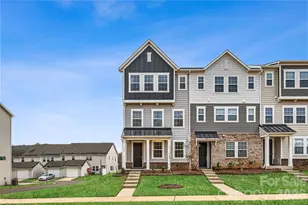
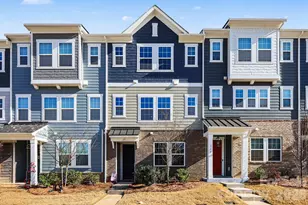
END UNIT - Better than new and ideally positioned near the amenities in the Elizabeth subdivision of Fort Mill. This 3-level townhome offers added privacy, extra natural light, and thoughtful upgrades throughout. The main level features a private bedroom with a full bath, perfect for guests or a home office. Upstairs, the open-concept living area includes a spacious family room, dining area, and a well-appointed kitchen with granite countertops, gas range, self-clean double oven, breakfast bar, soft-close drawers, large pantry, and under-cabinet lighting. Step out onto the balcony for fresh air with two outdoor storage closets. The upper level offers a large primary suite with a custom walk-in closet and a beautifully finished en-suite with double sinks, a tiled walk-in shower with a seat, and a private water closet. An additional bedroom, full bath, and a loft area provide flexible space for work or relaxation. Upgrades include a custom Closets by Design system in the primary bedroom, wood blinds throughout, added shiplap detail, and decorative iron corbels at the kitchen island. Laundry area features added cabinetry and a convenient drying rack. See Post Builder Updates for a complete list of upgrades. Located close to shopping, dining, and major routes, this home combines style, function, and low-maintenance living in one of Fort Mill's desirable communities. Community amenities include a clubhouse, fitness center, outdoor pool, sports courts, sidewalks, streetlights, and walking trails.
Full Property Details
Full Property Details for 153 Morning Gap Pkwy
General
- Sold For: $433,300
- HOA FEE: $107/month
- HOA FEE FREQ.: Quarterly
- Status: Closed
- Type: Townhouse
- Source: Charlotte_Regional_Realtor_Association
- MLS ID: 4363472
- Added to Site: 46 day(s) ago
Interior
- Interior Features: Attic Stairs Pulldown, Cable Prewire, Entrance Foyer, Kitchen Island, Open Floorplan, Pantry, Split Bedroom, Storage, Walk-In Closet(s)
- Appliances: Dishwasher, Disposal, Electric Water Heater, Exhaust Fan, Gas Range, Microwave, Plumbed For Ice Maker, Refrigerator, Self Cleaning Oven
- Flooring: Carpet, Tile, Vinyl
Rooms
Bathrooms
- Total Bathrooms: 4
- Full Bathrooms: 3
- Half Bathrooms: 1
- Upper 3 - Full Baths: 2
- Upper - 1/2 Baths: 1
- Main - Full Baths: 1
Bedrooms
- Total Bedrooms: 3
- Bedrooms Main & Up: 1
Other Rooms
- Laundry: Electric Dryer Hookup, Laundry Closet, Third Level, Washer Hookup
Additional Information
- Shared Amenities: Clubhouse, Fitness Center, Outdoor Pool, Sidewalks, Sport Court, Street Lights, Walking Trails
- Pool: Yes
Exterior
- Exterior Features: Lawn Maintenance
Parking
- Garage: Yes
- Garage Description: 300 Sq. Ft.
- Garage Spaces: 2
- Parking Features: Driveway, Attached Garage, Garage Door Opener, Garage Faces Rear
Location
- County: York
- Subdivision: Elizabeth
- Complex: Elizabeth
- Driving Directions: GPS
Community
- Assoc. Name: CAMS
Heating & Cooling
- Cooling Type: Ceiling Fan(s), Central Air, Electric
- Heating Type: Forced Air, Natural Gas
Utilities
- Sewer: Public Sewer
- Water: City
- Utility Description: Cable Available, Electricity Connected, Natural Gas
Structural Information
- Architectural Style: Transitional
- Builder: Lennar Carolinas
- Model: Verona A
- Construction: Site Built
- Exterior Const.: Brick Partial, Hardboard Siding
- Roof: Architectural Shingle
- Entry Floor Number: 1
- Upper: 848 Sq. Ft.
- Main/1st Level: 473 Sq. Ft.
- Year Built: 2023
Manufactured Home
- Land Included: Yes
Lot Features
- Street/Road Desc.: Concrete, Paved
- Lot Features: End Unit
Financial Considerations
- Association Fee: $322
- Assoc Fee Freq.: Quarterly
- Other Assoc Fees: $144
- Other Fee Freq.: Monthly
- Special Assmt Amt.: Working Cap Fee
- Terms: Cash, Conventional, FHA, VA Loan
Disclosures and Reports
- Restrictions: Architectural Review
- Special Assmt: Yes
- Property ID: 020-20-01-087
- Lot Number: 20926 / 292
Listed by Century 21 First Choice
Sold by Stephen Cooley Real Estate

Get Pre-Approved Today
Schools
Schools serving 153 Morning Gap Pkwy
School District:York School District 4
| Name | Grades | Distance |
|---|---|---|
Riverview Elementary School 1300 Spratt Street, Fort Mill, SC 29715 | PK-5 | 0.6 mi |
Banks Trail Middle 1640 Banks Road, Fort Mill, SC 29715 | 6-8 | 0.7 mi |
Catawba Ridge High School 1180 Fort Mill Parkway, Fort Mill, SC 29715 | 9-12 | 1.4 mi |
Disclaimer:
School attendance boundaries provided by ATTOM Data Solutions and are for reference only. Contact the school directly to verify enrollment eligibility.
Price & Sales History for 153 Morning Gap Pkwy
Date
Details
Price
Change
Source
5/18/2026
Sold
$433,300
—
MLS
4/09/2026
Listed
$433,300
—
MLS
Disclaimer: Historical sales information is derived from public records provided by the county offices. Information is not guaranteed and should be independently verified.
153 Morning Gap Parkway, Fort Mill, SC 29715 (MLS# 4363472) is a Townhouse property that was sold at $433,300 on May 18, 2026. Want to learn more about 153 Morning Gap Parkway? Do you have questions about finding other Townhouse real estate for sale in Fort Mill? You can browse all Fort Mill real estate or contact a Coldwell Banker agent to request more information.