This is a carousel with tiles that activate property listing cards. Use the previous and next buttons to navigate.
1/1
$747,500
This is a carousel with tiles that activate property listing cards. Use the previous and next buttons to navigate.
1/1
Property Description
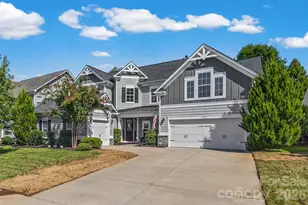
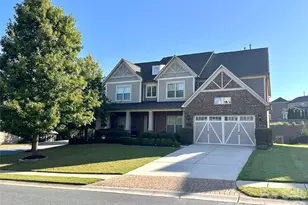
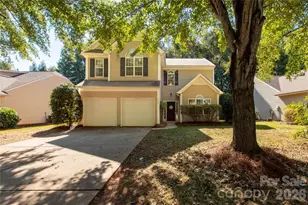
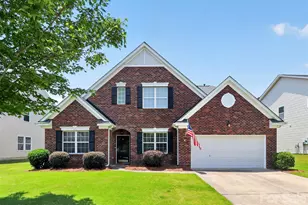
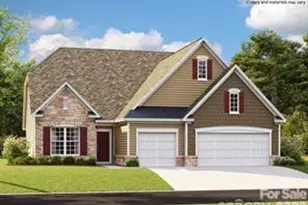
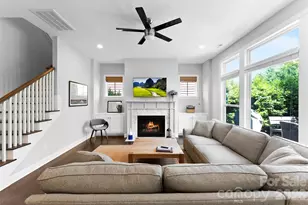
Location, Location, Location! This beautiful home offers the perfect combination of location, space, and low-maintenance living! With easy highway access and close proximity to Anne Springs Greenway, Baxter Village, and Kingsley, you'll be just minutes from some of the area's best shopping, dining, recreation, and outdoor activities. As you enter the home, you'll find a formal dining space currently being used as a home office-perfect for whatever fits your lifestyle. The heart of the home is the oversized kitchen, thoughtfully updated with a beautiful white quartz island and all-new lighting. A nearby breakfast area provides the perfect spot for casual meals, morning coffee, or even hosting a few friends for Mahjong night! With four bedrooms, this home offers plenty of flexibility. The main level features a bedroom with its own ensuite and walk-in closet, making it ideal for guests, family members, or a private home office. Upstairs, you'll find an oversized primary suite complete with an ensuite bath and large walk-in closet. Two additional bedrooms and a versatile flex space round out the second floor. Use the flex space as a media room, playroom, home gym, office, or even an additional bedroom-the choice is yours! Need parking? You'll love the three-car garage and expansive driveway, offering plenty of room for vehicles, guests, and all the extras that come with everyday life. And if spending your weekends mowing the lawn isn't your idea of fun, you're going to love this yard! Thoughtfully landscaped, it gives you room to enjoy outdoor living without spending hours on yard maintenance. The community adds even more to the lifestyle, with a walking trail, fishing at the lake, playground, and community pool right outside your door.
Full Property Details
Full Property Details for 162 Hampton Trail Dr
General
- Sold For: $747,500
- HOA FEE: $113/month
- HOA FEE FREQ.: Semi-Annually
- Status: Closed
- Type: Single Family
- Source: Charlotte_Regional_Realtor_Association
- MLS ID: 4410866
- Added to Site: 48 day(s) ago
Interior
- Interior Features: Attic Stairs Pulldown, Attic Walk In, Built-in Features, Drop Zone, Kitchen Island
- Fireplace: Yes
- Fireplace(s): Gas Log, Gas Log
- Appliances: Convection Oven, Dishwasher, Exhaust Hood, Gas Range, Microwave, Refrigerator
Rooms
Bathrooms
- Total Bathrooms: 4
- Full Bathrooms: 3
- Half Bathrooms: 1
- Upper - Full Baths: 2
- Main - Full Baths: 1
- Main - 1/2 Baths: 1
Bedrooms
- Total Bedrooms: 4
- Bedrooms Upper: 3
- Bedrooms Main & Up: 1
Other Rooms
- Laundry: Laundry Room
Parking
- Garage: Yes
- Garage Spaces: 3
- Parking Features: Driveway, Attached Garage, Garage Faces Front, Garage Faces Side
Location
- County: York
- Subdivision: Habersham
- Driving Directions: Take Exit 85 off I-77 onto SC-160 West.Drive west on SC-160 for a short distance toward the Baxter area. At the stoplight turn right on Pleasant Rd, then another right on Coltharp Rd. Turn left into the Habersham Community.
School Information
- Elementary School: Springfield
- Middle School: Springfield
- High School: Nation Ford
Community
- Assoc. Name: Red Rock Mgmyt
Heating & Cooling
- Cooling Type: Ceiling Fan(s), Central Air
- Heating Type: Forced Air
Utilities
- Sewer: County Sewer
- Water: County Water
- Utility Description: Cable Available, Electricity Connected, Underground Power Lines
Structural Information
- Architectural Style: Arts and Crafts
- Construction: Site Built
- Exterior Const.: Hardboard Siding
- Roof: Architectural Shingle
- Upper: 1,890 Sq. Ft.
- Main/1st Level: 1,762 Sq. Ft.
- Year Built: 2018
Lot Features
- Street/Road Desc.: Concrete, Paved
- Elevation (Approx.): 3000
- Fencing (Description): Fenced
Financial Considerations
- Association Fee: $675
- Assoc Fee Freq.: Semi-Annually
- Terms: Cash, Conventional, FHA, VA Loan
Disclosures and Reports
- Property ID: 653-02-01-148
- Plat: 154/297&298
- Lot Number: 16834-25
Listed by Premier South
Sold by Canopy Administration

Get Pre-Approved Today
Schools
Schools serving 162 Hampton Trail Dr
School District:York School District 4
| Name | Grades | Distance |
|---|---|---|
Pleasant Knoll Elementary School 2346 Pleasant Road, Fort Mill, SC 29708 | K-5 | 0.7 mi |
Pleasant Knoll Middle 2320 Pleasant Road, Fort Mill, SC 29708 | 6-8 | 0.8 mi |
Nation Ford High School 1400 A O Jones Boulevard, Fort Mill, SC 29715 | 9-12 | 3 mi |
Disclaimer:
School attendance boundaries provided by ATTOM Data Solutions and are for reference only. Contact the school directly to verify enrollment eligibility.
Price & Sales History for 162 Hampton Trail Dr
Date
Details
Price
Change
Source
9/30/2026
Sold
$747,500
-1.64%
MLS
8/20/2026
Listed
$760,000
—
MLS
Disclaimer: Historical sales information is derived from public records provided by the county offices. Information is not guaranteed and should be independently verified.
162 Hampton Trail Drive, Fort Mill, SC 29708 (MLS# 4410866) is a Single Family property that was sold at $747,500 on September 30, 2026. Want to learn more about 162 Hampton Trail Drive? Do you have questions about finding other Single Family real estate for sale in Fort Mill? You can browse all Fort Mill real estate or contact a Coldwell Banker agent to request more information.