This is a carousel with tiles that activate property listing cards. Use the previous and next buttons to navigate.
1/1
$560,000
This is a carousel with tiles that activate property listing cards. Use the previous and next buttons to navigate.
1/1
Property Description
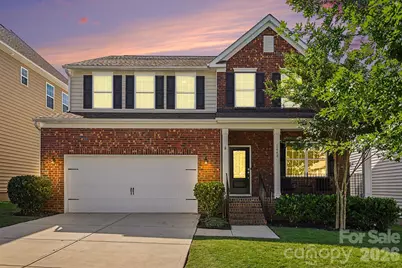
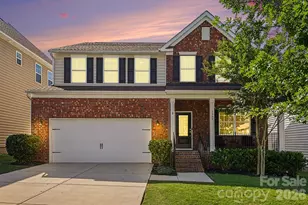
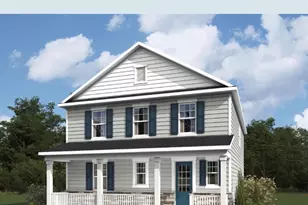
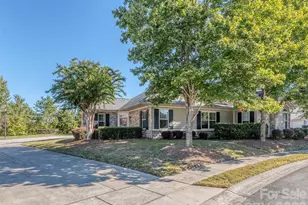
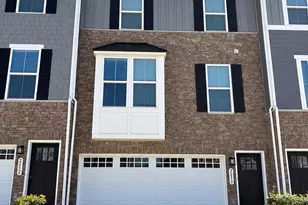
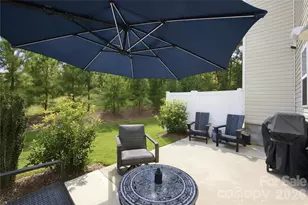
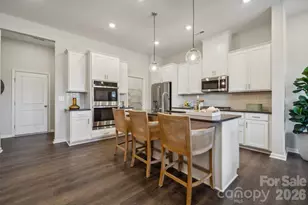
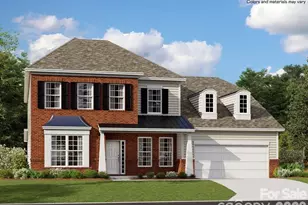
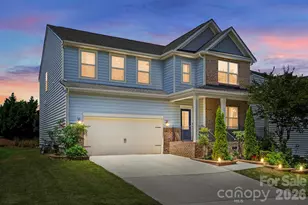
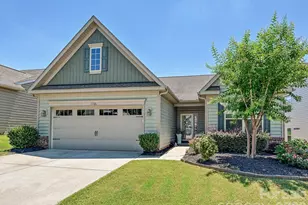
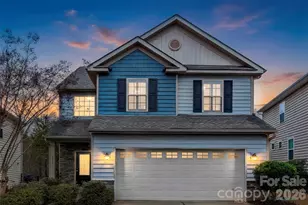
Discover this beautifully updated 4-bedroom, 2.5-bath home in the amenity-rich neighborhood of Waterside at the Catawba. Enter into a welcoming foyer leading to a formal office with French doors, perfect for remote work. The formal dining room seamlessly connects to an open-concept living area, highlighted by a cozy gas fireplace. The chef's kitchen boasts stainless steel appliances, including a new microwave and gas range, custom cabinetry, granite countertops, and a spacious walk-in pantry. Upstairs, you'll find three spacious secondary bedrooms with fantastic storage solutions, a full bath with a tub/shower combo and dual sink vanity and a versatile loft area ideal for movie nights. The conveniently located laundry room adds to the home's functionality. The primary suite is a true retreat, offering an expansive layout, an en suite bath with a soaking tub, stand-up shower, dual vanities, and a massive walk-in closet. Outdoor entertaining is a breeze with an oversized covered front porch and back deck overlooking a fully fenced, wooded backyard, complete with a separate fenced dog run. Plus, enjoy the cost savings and environmental benefits of solar panels. Enjoy access to fantastic amenities, including a clubhouse, sparkling pool, and tennis courts, all while living just steps away from the expansive Banks Athletic Park, offering the perfect blend of comfort and active outdoor living. New carpet, fresh paint, designer lighting and so much more...schedule your showing today!
Full Property Details
Full Property Details for 1648 Trentwood Dr
General
- Sold For: $560,000
- HOA FEE: $100/month
- HOA FEE FREQ.: Quarterly
- Status: Closed
- Type: Single Family
- Source: Charlotte_Regional_Realtor_Association
- MLS ID: 4394404
- Added to Site: 65 day(s) ago
Interior
- Interior Features: Attic Stairs Pulldown, Breakfast Bar, Built-in Features, Entrance Foyer, Garden Tub, Kitchen Island, Open Floorplan, Pantry, Split Bedroom, Storage, Walk-In Closet(s), Walk-In Pantry
- Fireplace: Yes
- Fireplace(s): Gas, Living Room, Gas, Living Room
- Appliances: Dishwasher, Disposal, Dryer, Electric Water Heater, Gas Range, Microwave, Oven, Refrigerator, Refrigerator with Ice Maker, Washer, Washer/Dryer
- Flooring: Carpet, Tile, Vinyl
Rooms
Bathrooms
- Total Bathrooms: 3
- Full Bathrooms: 2
- Half Bathrooms: 1
- Upper - Full Baths: 2
- Main - 1/2 Baths: 1
Bedrooms
- Total Bedrooms: 4
- Bedrooms Upper: 4
Other Rooms
- Laundry: Inside, Laundry Room, Upper Level, Washer Hookup
Additional Information
- Shared Amenities: Business Center, Clubhouse, Fitness Center, Outdoor Pool, Playground, Sidewalks, Street Lights, Tennis Court(s)
- Pool: Yes
Parking
- Garage: Yes
- Garage Description: 469 Sq. Ft.
- Garage Spaces: 2
- Parking Features: Driveway, Attached Garage, Garage Door Opener, Garage Faces Front
Location
- County: York
- Subdivision: Waterside at the Catawba
School Information
- Elementary School: River Trail
- Middle School: Forest Creek
- High School: Catawba Ridge
Community
- Assoc. Name: Braesel Mgmt
Heating & Cooling
- Cooling Type: Ceiling Fan(s), Central Air
- Heating Type: Central
Utilities
- Sewer: Public Sewer
- Water: City
- Utility Description: Natural Gas, Solar
Structural Information
- Architectural Style: Transitional
- Builder: Lennar
- Construction Status: Completed
- Construction: Site Built
- Exterior Const.: Brick Partial, Vinyl
- Roof: Architectural Shingle
- Upper: 1,595 Sq. Ft.
- Main/1st Level: 1,248 Sq. Ft.
- Year Built: 2019
Lot Features
- Street/Road Desc.: Concrete, Paved
- Lot Features: Wooded
- Fencing (Description): Back Yard, Fenced, Full
Financial Considerations
- Association Fee: $300
- Assoc Fee Freq.: Quarterly
- Terms: Cash, Conventional, FHA, VA Loan
Disclosures and Reports
- Restrictions: Other - See Remarks
- Property ID: 020-13-04-012
- Lot Number: 17390-424
Listed by Realty One Group Revolution
Sold by Premier South

Get Pre-Approved Today
Schools
Schools serving 1648 Trentwood Dr
School District:York School District 4
| Name | Grades | Distance |
|---|---|---|
River Trail Elementary 1016 Fort Mill Parkway, Fort Mill, SC 29715 | K-5 | 1.1 mi |
Banks Trail Middle 1640 Banks Road, Fort Mill, SC 29715 | 6-8 | 1.3 mi |
Catawba Ridge High School 1180 Fort Mill Parkway, Fort Mill, SC 29715 | 9-12 | 1.1 mi |
Disclaimer:
School attendance boundaries provided by ATTOM Data Solutions and are for reference only. Contact the school directly to verify enrollment eligibility.
Price & Sales History for 1648 Trentwood Dr
Date
Details
Price
Change
Source
8/14/2026
Sold
$560,000
-2.61%
MLS
6/19/2026
Listed
$575,000
—
MLS
Disclaimer: Historical sales information is derived from public records provided by the county offices. Information is not guaranteed and should be independently verified.
1648 Trentwood Drive, Fort Mill, SC 29715 (MLS# 4394404) is a Single Family property that was sold at $560,000 on August 14, 2026. Want to learn more about 1648 Trentwood Drive? Do you have questions about finding other Single Family real estate for sale in Fort Mill? You can browse all Fort Mill real estate or contact a Coldwell Banker agent to request more information.