This is a carousel with tiles that activate property listing cards. Use the previous and next buttons to navigate.
1/1
$645,000
This is a carousel with tiles that activate property listing cards. Use the previous and next buttons to navigate.
1/1
Property Description
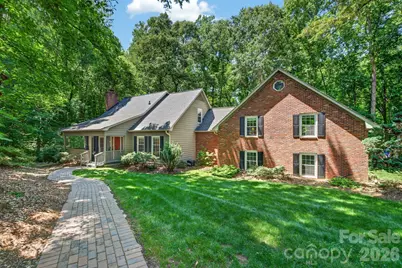
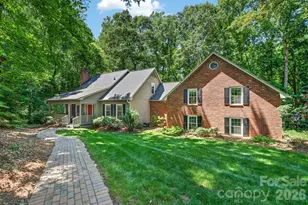
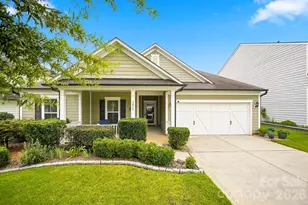
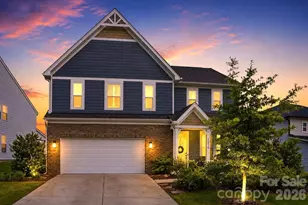
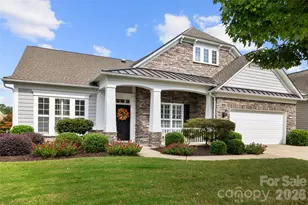
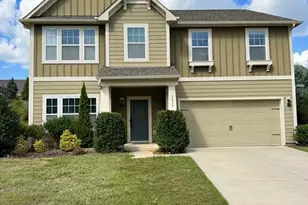
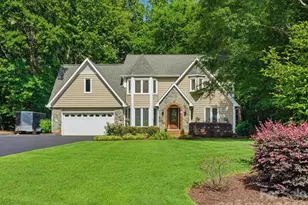
Nestled on more than 2½ private acres in sought-after Olde Williamsburg Village, this beautifully maintained single-family home offers a rare blend of natural beauty, warmth, and comfortable living. From the moment you enter the welcoming foyer, you'll appreciate the inviting atmosphere and thoughtful design. Rich hardwood flooring throughout most of the main level adds timeless character and warmth. At the heart of the home is the beautifully remodeled kitchen, designed for both everyday living and entertaining. Open to the dining area, it features a stunning granite island perfect for gatherings with family and friends. An authentic old-brick wall with distinct architectural details showcases the built-in microwave, oven, and five-burner gas cooktop, creating a distinctive focal point. Abundant storage abounds with three pantries, a blind-corner swing-out organizer, and a cleverly concealed pull-out TV cabinet. French doors lead to a secluded screened porch, an ideal spot to relax while enjoying peaceful views and the sounds of nature. A spacious Trex deck provides additional outdoor entertaining space, while a second upper deck offers access from the recreation room. Above the spacious two car garage, an expansive recreation room features beautiful tongue-and-groove cathedral ceilings, a loft, full bath, and office nook, all ideal for guests, a home office, recreation room or multi-generational living.The primary suite on the main level includes an adjoining dressing/vanity area and a generous walk-in closet. Upstairs, two additional bedrooms share a full bath and a large linen/flex space. All three bathrooms have been tastefully updated. The home's exterior is cedar siding and brick. Also the property's mature, low-maintenance landscaping enhances both beauty and privacy. Additional recent upgrades include crawl space encapsulation, new brick walkway, Trex flooring on front porch and rear deck and a new HVAC system (2026). Experience peaceful, private living with unique architectural character and modern updates - all within the charm of Olde Williamsburg Village and the top-ranked school district in the state.
Full Property Details
Full Property Details for 1712 Saddlewood Dr
General
- Sold For: $645,000
- Status: Closed
- Type: Single Family
- Source: Charlotte_Regional_Realtor_Association
- MLS ID: 4381555
- Added to Site: 48 day(s) ago
Interior
- Interior Features: Built-in Features, Cable Prewire, Entrance Foyer, Kitchen Island, Pantry, Walk-In Closet(s), Walk-In Pantry, Other - See Remarks
- Fireplace: Yes
- Fireplace(s): Family Room, Gas, Gas Log, Family Room, Gas, Gas Log
- Appliances: Gas Cooktop, Gas Oven, Gas Water Heater, Ice Maker, Microwave, Plumbed For Ice Maker, Refrigerator with Ice Maker, Self Cleaning Oven
- Flooring: Carpet, Tile, Wood
Rooms
Bathrooms
- Total Bathrooms: 3
- Full Bathrooms: 3
- Upper - Full Baths: 2
- Main - Full Baths: 1
Bedrooms
- Total Bedrooms: 3
- Bedrooms Upper: 2
- Bedrooms Main & Up: 1
Other Rooms
- Laundry: Electric Dryer Hookup, Laundry Room, Main Level
Exterior
- Exterior Features: Other - See Remarks
Parking
- Garage: Yes
- Garage Description: 575 Sq. Ft.
- Garage Spaces: 2
- Parking Features: Driveway, Attached Garage, Garage Door Opener, Garage Faces Side, Other - See Remarks
Location
- County: York
- Subdivision: Olde Williamsburg
School Information
- Elementary School: Fort Mill
- Middle School: Fort Mill
- High School: Catawba Ridge
Heating & Cooling
- Cooling Type: Ceiling Fan(s), Central Air, Gas
- Heating Type: Natural Gas
Utilities
- Sewer: Septic Installed
- Water: Well
- Utility Description: Cable Available, Natural Gas
Structural Information
- Architectural Style: Cape Cod
- Construction Status: Completed
- Construction: Site Built
- Exterior Const.: Brick Partial, Wood, Other - See Remarks
- Roof: Architectural Shingle
- Upper: 1,060 Sq. Ft.
- Main/1st Level: 1,421 Sq. Ft.
- Year Built: 1978
Lot Features
- Street/Road Desc.: Concrete, Paved
- Lot Features: Wooded, Views
Financial Considerations
- Terms: Cash, Conventional, FHA, VA Loan
Disclosures and Reports
- Property ID: 7390000038
- Lot Number: 561/659
Listed by NorthGroup Real Estate LLC
Sold by Rinehart Realty Corporation

Get Pre-Approved Today
Schools
Schools serving 1712 Saddlewood Dr
School District:York School District 4
| Name | Grades | Distance |
|---|---|---|
Fort Mill Elementary School 192 Springfield Parkway, Fort Mill, SC 29715 | PK-5 | 1.6 mi |
Fort Mill Middle School 200 Springfield Parkway, Fort Mill, SC 29715 | 6-8 | 1.7 mi |
Catawba Ridge High School 1180 Fort Mill Parkway, Fort Mill, SC 29715 | 9-12 | 2.2 mi |
Disclaimer:
School attendance boundaries provided by ATTOM Data Solutions and are for reference only. Contact the school directly to verify enrollment eligibility.
Price & Sales History for 1712 Saddlewood Dr
Date
Details
Price
Change
Source
7/08/2026
Sold
$645,000
-0.75%
MLS
5/22/2026
Listed
$649,900
—
MLS
Disclaimer: Historical sales information is derived from public records provided by the county offices. Information is not guaranteed and should be independently verified.
1712 Saddlewood Drive, Fort Mill, SC 29715 (MLS# 4381555) is a Single Family property that was sold at $645,000 on July 08, 2026. Want to learn more about 1712 Saddlewood Drive? Do you have questions about finding other Single Family real estate for sale in Fort Mill? You can browse all Fort Mill real estate or contact a Coldwell Banker agent to request more information.