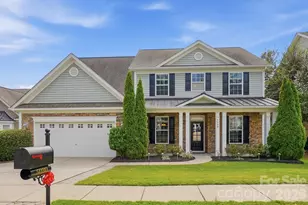
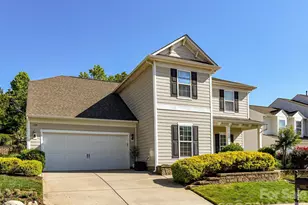
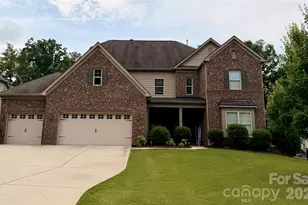
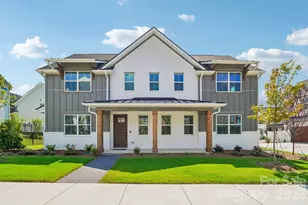
This is a carousel with tiles that activate property listing cards. Use the previous and next buttons to navigate.
1/36
$449,000 Just Listed
This is a carousel with tiles that activate property listing cards. Use the previous and next buttons to navigate.
1/36
Property Description
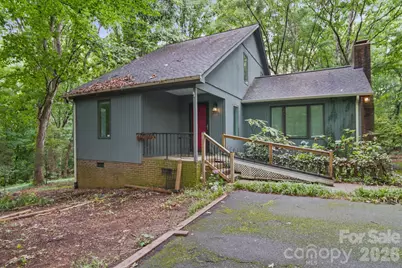
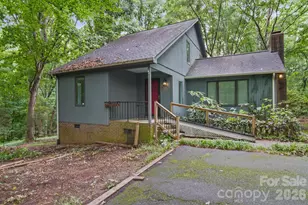
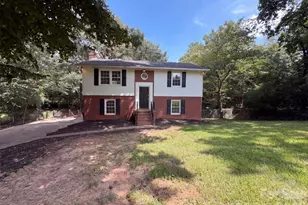
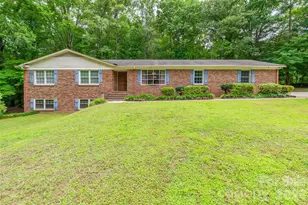
Escape to your own private retreat nestled in the heart of the woods. Tucked away at the end of a long, winding driveway, this beautiful home offers unmatched privacy, peaceful surroundings, and the feeling of a mountain getaway-without leaving home. Relax on the stunning covered porch as you take in the serene wooded views and the sounds of nature. Inside, you'll find 4 spacious bedrooms, 3 baths, and a warm, inviting atmosphere that's perfect for everyday living or entertaining. If you've been dreaming of a tranquil setting with plenty of privacy, this hidden gem is one you won't want to miss.
Full Property Details
Full Property Details for 1802 Dogwood Ct
General
- Price: $449,000
- Status: Active
- Type: Single Family
- Source: Charlotte_Regional_Realtor_Association
- MLS ID: 4401945
- Updated: 7/16/2026
- Added to Site: 1 day(s) ago
Interior
- Fireplace: Yes
- Fireplace(s): Great Room, Great Room
- Appliances: Dishwasher, Disposal, Electric Cooktop, Oven, Refrigerator, Washer/Dryer
- Flooring: Carpet, Tile, Vinyl
Rooms
Bathrooms
- Total Bathrooms: 3
- Full Bathrooms: 3
- Upper - Full Baths: 1
- Main - Full Baths: 2
Bedrooms
- Total Bedrooms: 4
- Bedrooms Upper: 1
- Bedrooms Main & Up: 3
Other Rooms
- Laundry: Electric Dryer Hookup, Laundry Closet, Main Level, Washer Hookup
Parking
- Parking Features: Driveway
Location
- County: York
- Subdivision: Olde Williamsburg
Heating & Cooling
- Cooling Type: Central Air
- Heating Type: Natural Gas
Utilities
- Sewer: Septic Installed
- Water: Well
Structural Information
- Construction: Site Built
- Exterior Const.: Wood
- Upper: 712 Sq. Ft.
- Main/1st Level: 1,536 Sq. Ft.
- Year Built: 1983
Lot Features
- Street/Road Desc.: Concrete
Financial Considerations
- Terms: Cash, Conventional, FHA, VA Loan
Disclosures and Reports
- Special Conditions: Estate
- Property ID: 739-00-00-048
- Lot Number: 2569-304
Listed by RE/MAX Executive
Get Pre-Approved Today
Schools
Schools serving 1802 Dogwood Ct
School District:York School District 4
| Name | Grades | Distance |
|---|---|---|
Fort Mill Elementary School 192 Springfield Parkway, Fort Mill, SC 29715 | PK-5 | 1.5 mi |
Fort Mill Middle School 200 Springfield Parkway, Fort Mill, SC 29715 | 6-8 | 1.6 mi |
Catawba Ridge High School 1180 Fort Mill Parkway, Fort Mill, SC 29715 | 9-12 | 2.1 mi |
Disclaimer:
School attendance boundaries provided by ATTOM Data Solutions and are for reference only. Contact the school directly to verify enrollment eligibility.
Price & Sales History for 1802 Dogwood Ct
Date
Details
Price
Change
Source
7/16/2026
Listed
$449,000
—
MLS
Disclaimer: Historical sales information is derived from public records provided by the county offices. Information is not guaranteed and should be independently verified.
Tax History
Tax History for 1802 Dogwood Ct
Year
Property Taxes
Change
Tax Assessment
Change
2025
$1,316
19%
$9,945
15%
2024
$1,107
3%
$8,648
—
2023
$1,071
1%
$8,648
—
2022
$1,061
100%
$8,648
—
2020
-100%
$8,648
—
2020
$1,144
-2%
$8,648
-95%
2018
$1,166
6%
$188,000
—
2019
$1,099
—
$188,000
—
2017
$1,102
1%
$188,000
—
2016
$1,095
-18%
$188,000
—
2015
$1,335
8%
$188,000
—
2014
$1,237
3%
$188,000
2387%
2013
$1,205
—
$7,560
—
Disclaimer: Historical tax information is derived from public records provided by the county offices. Information is not guaranteed and should be independently verified.
Estimate the Cost
Estimate the Cost for 1802 Dogwood Ct
1802 Dogwood Court, Fort Mill, SC 29715 (MLS# 4401945) is a Single Family property with 4 bedrooms and 3 full bathrooms. 1802 Dogwood Court is currently listed for $449,000 and was received on July 16, 2026. Want to learn more about 1802 Dogwood Court? Do you have questions about finding other Single Family real estate for sale in Fort Mill? You can browse all Fort Mill real estate or contact a Coldwell Banker agent to request more information.