This is a carousel with tiles that activate property listing cards. Use the previous and next buttons to navigate.
1/1
$980,000
This is a carousel with tiles that activate property listing cards. Use the previous and next buttons to navigate.
1/1
Property Description
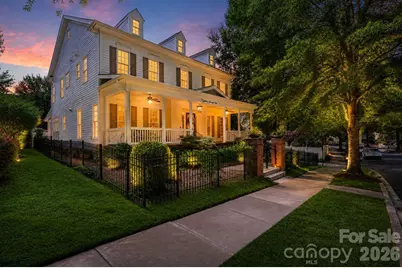
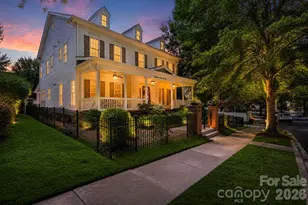
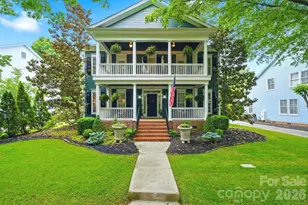
Welcome to this exceptional Charleston-inspired residence in the heart of Baxter Village, where timeless Southern architecture meets thoughtfully curated luxury. Offering 4 bedrooms, 3.5 baths, a spacious bonus room, and 3,470 square feet of beautifully designed living space, this one-of-a-kind home is just a short stroll to Market Street's boutiques, restaurants, parks, and community events. A fully fenced front and backyard, stately brick columns, gated entrance, and stunning Lady Banks roses create exceptional curb appeal and privacy. Inside, extensive custom millwork, designer wallcoverings, and breathtaking Chinoiserie mural panels imported from Japan set this home apart. The chef's kitchen is designed for both everyday living and entertaining, featuring premium quartz countertops, ceiling-height cabinetry, an 8½-foot island with wine refrigerator, handcrafted Moroccan unlacquered brass pot rack, professional-grade 48-inch dual-fuel Italian range, custom wood hood, floor-to-ceiling marble backsplash, and a walk-in pantry with a custom coffee station. Upstairs, the luxurious primary suite offers a peaceful retreat, while spacious secondary bedrooms and a versatile bonus room provide flexible living space. The professionally landscaped backyard is inspired by Charleston's hidden gardens and features a fragrant jasmine trellis, raised garden beds, and a covered patio with a gas fireplace-perfect for year-round entertaining. Recent improvements include complete repiping, a newer roof, new water heater, and an upstairs HVAC replaced within the last six years. Combining exceptional craftsmanship, designer finishes, and one of Baxter Village's most desirable walkable locations, this remarkable home is truly unlike any other. Appraisal in hand at $1,050,000
Full Property Details
Full Property Details for 1871 2nd Baxter Crossing
General
- Sold For: $980,000
- HOA FEE: $108/month
- HOA FEE FREQ.: Annually
- Status: Closed
- Type: Single Family
- Source: Charlotte_Regional_Realtor_Association
- MLS ID: 4412144
- Added to Site: 50 day(s) ago
Interior
- Interior Features: Attic Stairs Pulldown, Built-in Features, Cable Prewire, Kitchen Island, Open Floorplan, Walk-In Closet(s), Walk-In Pantry
- Fireplace: Yes
- Fireplace(s): Gas Log, Living Room, Outside, Porch, Gas Log, Living Room, Outside, Porch
- Appliances: Dishwasher, Disposal, Dryer, Exhaust Hood, Gas Range, Microwave, Refrigerator with Ice Maker, Washer, Wine Refrigerator
Rooms
Bathrooms
- Total Bathrooms: 4
- Full Bathrooms: 3
- Half Bathrooms: 1
- Upper - Full Baths: 3
- Main - 1/2 Baths: 1
Bedrooms
- Total Bedrooms: 4
- Bedrooms Upper: 4
Other Rooms
- Laundry: Common Area, In Hall, Inside, Upper Level
Additional Information
- Shared Amenities: Clubhouse, Outdoor Pool, Playground, Recreation Area, Sidewalks, Street Lights, Tennis Court(s), Walking Trails
- Pool: Yes
Parking
- Garage: Yes
- Garage Description: 504 Sq. Ft.
- Garage Spaces: 2
- Parking Features: Driveway, Attached Garage, Garage Faces Rear, Keypad Entry
Location
- County: York
- Subdivision: Baxter Village
- Driving Directions: Lockbox/Showing Service/Sign I77 South to exit 85 to Highway 160. Right on Highway 160, Left on Assembly Drive, At traffic circle take the first exit onto Baxter Crossing. Turn Left onto Springmaid Ave. Turn Right onto Second Baxter Crossing. House will be on left.
School Information
- Elementary School: Orchard Park
- Middle School: Pleasant Knoll
- High School: Fort Mill
Community
- Assoc. Name: Kuester Managment
Heating & Cooling
- Cooling Type: Ceiling Fan(s), Central Air
- Heating Type: Floor Furnace, Natural Gas
Utilities
- Sewer: County Sewer
- Water: County Water
- Utility Description: Cable Available, Natural Gas
Structural Information
- Construction: Site Built
- Exterior Const.: Fiber Cement
- Upper: 2,005 Sq. Ft.
- Main/1st Level: 1,525 Sq. Ft.
- Year Built: 2003
Lot Features
- Street/Road Desc.: Concrete
- Fencing (Description): Back Yard, Fenced, Front Yard, Full
Financial Considerations
- Association Fee: $1,300
- Assoc Fee Freq.: Annually
- Terms: Cash, Conventional
Disclosures and Reports
- Restrictions: Architectural Review, Subdivision
- Property ID: 6551301021
- Lot Number: 21093/448
Listed by Ivester Jackson Christie's
Sold by Howard Hanna Allen Tate Fort Mill

Get Pre-Approved Today
Schools
Schools serving 1871 2nd Baxter Crossing
School District:York School District 4
| Name | Grades | Distance |
|---|---|---|
Orchard Park Elementary School, Fort Mill, SC 474 3rd Baxter Street, Fort Mill, SC 29708 | K-5 | 0.4 mi |
Pleasant Knoll Middle 2320 Pleasant Road, Fort Mill, SC 29708 | 6-8 | 1.6 mi |
Fort Mill High School 215 U.S. 21, Fort Mill, SC 29715 | 9-12 | 1.1 mi |
Disclaimer:
School attendance boundaries provided by ATTOM Data Solutions and are for reference only. Contact the school directly to verify enrollment eligibility.
Price & Sales History for 1871 2nd Baxter Crossing
Date
Details
Price
Change
Source
9/04/2026
Sold
$980,000
-3.45%
MLS
8/11/2026
Listed
$1,015,000
—
MLS
Disclaimer: Historical sales information is derived from public records provided by the county offices. Information is not guaranteed and should be independently verified.
1871 Second Baxter Crossing, Fort Mill, SC 29708 (MLS# 4412144) is a Single Family property that was sold at $980,000 on September 04, 2026. Want to learn more about 1871 Second Baxter Crossing? Do you have questions about finding other Single Family real estate for sale in Fort Mill? You can browse all Fort Mill real estate or contact a Coldwell Banker agent to request more information.