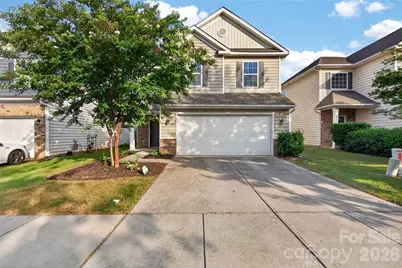
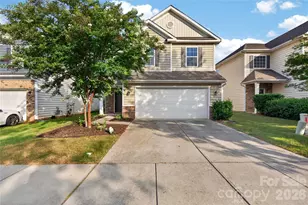
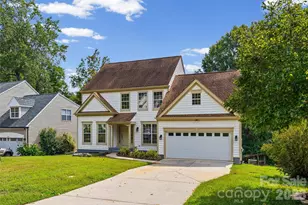
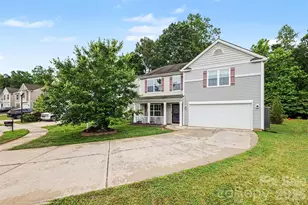
This is a carousel with tiles that activate property listing cards. Use the previous and next buttons to navigate.
1/1
$465,000
This is a carousel with tiles that activate property listing cards. Use the previous and next buttons to navigate.
1/1
Property Description
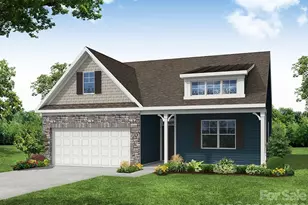
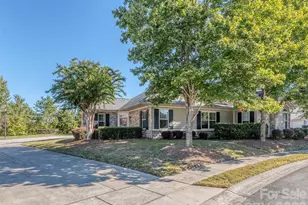
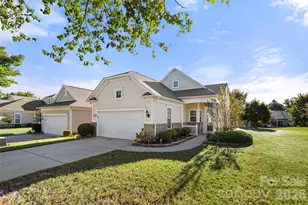
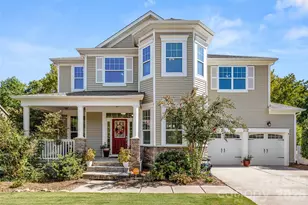
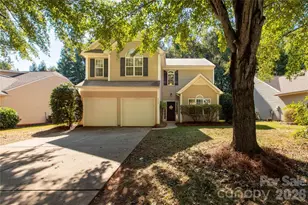
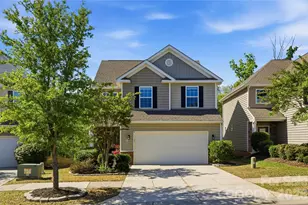
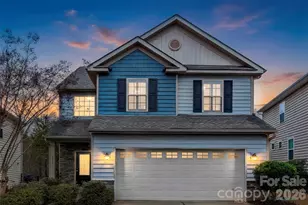
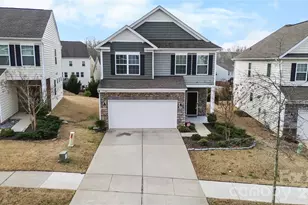
Welcome home to this beautiful two-story residence nestled in a sought-after, amenity-rich neighborhood! Featuring 4 spacious bedrooms and 2.5 bathrooms, this home offers a bright and inviting main level with abundant natural light, creating the perfect space for everyday living and entertaining. Step outside to enjoy the fully fenced, level backyard-ideal for pets, play, gardening, or relaxing with family and friends. With generous living spaces, functional layout, and access to fantastic community amenities,which includes outstanding clubhouse with an amazing fitness center,pool,pickleball and tennis courts,walking trails,sports fields this home combines comfort, convenience, and an exceptional lifestyle with excellent schools . Brand NEW HVAC system installed in May 2026 . Don't miss your opportunity to make this wonderful property your next home!
Full Property Details
Full Property Details for 1913 Burning Acres Ct
General
- Sold For: $465,000
- HOA FEE: $100/month
- HOA FEE FREQ.: Annually
- Status: Closed
- Type: Single Family
- Source: Charlotte_Regional_Realtor_Association
- MLS ID: 4398757
- Added to Site: 51 day(s) ago
Interior
- Fireplace: Yes
- Appliances: Dishwasher, Disposal, Gas Range, Microwave, Refrigerator with Ice Maker, Washer/Dryer
- Flooring: Carpet, Tile, Wood
Rooms
Bathrooms
- Total Bathrooms: 3
- Full Bathrooms: 2
- Half Bathrooms: 1
- Upper - Full Baths: 2
- Main - 1/2 Baths: 1
Bedrooms
- Total Bedrooms: 4
- Bedrooms Upper: 4
Other Rooms
- Laundry: Laundry Room, Upper Level
Additional Information
- Shared Amenities: Clubhouse, Outdoor Pool, Recreation Area, Sidewalks, Street Lights, Tennis Court(s), Walking Trails
- Pool: Yes
Parking
- Garage: Yes
- Garage Spaces: 2
- Parking Features: Attached Garage
Location
- County: York
- Subdivision: Waterside at the Catawba
School Information
- Elementary School: River Trail
- Middle School: Forest Creek
- High School: Catawba Ridge
Heating & Cooling
- Cooling Type: Central Air
- Heating Type: Forced Air, Natural Gas
Utilities
- Sewer: Public Sewer
- Water: City
Structural Information
- Construction: Site Built
- Exterior Const.: Stone Veneer, Vinyl
- Roof: Composition
- Upper: 1,238 Sq. Ft.
- Main/1st Level: 903 Sq. Ft.
- Year Built: 2016
Lot Features
- Street/Road Desc.: Concrete, Paved
Financial Considerations
- Association Fee: $1,200
- Assoc Fee Freq.: Annually
- Terms: Cash, Conventional, FHA, VA Loan
Disclosures and Reports
- Restrictions: Architectural Review
- Property ID: 020-13-01-581
- Lot Number: 18853-330
Listed by Howard Hanna Allen Tate Charlotte South
Sold by RE/MAX Executive

Get Pre-Approved Today
Schools
Schools serving 1913 Burning Acres Ct
School District:York School District 4
| Name | Grades | Distance |
|---|---|---|
River Trail Elementary 1016 Fort Mill Parkway, Fort Mill, SC 29715 | K-5 | 0.9 mi |
Banks Trail Middle 1640 Banks Road, Fort Mill, SC 29715 | 6-8 | 1.2 mi |
Catawba Ridge High School 1180 Fort Mill Parkway, Fort Mill, SC 29715 | 9-12 | 0.9 mi |
Disclaimer:
School attendance boundaries provided by ATTOM Data Solutions and are for reference only. Contact the school directly to verify enrollment eligibility.
Price & Sales History for 1913 Burning Acres Ct
Date
Details
Price
Change
Source
8/17/2026
Sold
$465,000
—
MLS
7/03/2026
Listed
$465,000
—
MLS
Disclaimer: Historical sales information is derived from public records provided by the county offices. Information is not guaranteed and should be independently verified.
1913 Burning Acres Court, Fort Mill, SC 29715 (MLS# 4398757) is a Single Family property that was sold at $465,000 on August 17, 2026. Want to learn more about 1913 Burning Acres Court? Do you have questions about finding other Single Family real estate for sale in Fort Mill? You can browse all Fort Mill real estate or contact a Coldwell Banker agent to request more information.