This is a carousel with tiles that activate property listing cards. Use the previous and next buttons to navigate.
1/1
$510,000
This is a carousel with tiles that activate property listing cards. Use the previous and next buttons to navigate.
1/1
Property Description
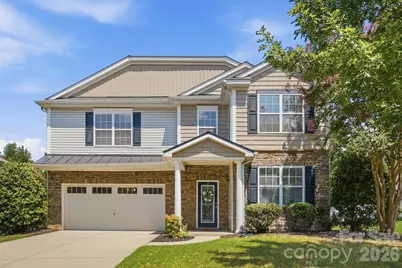
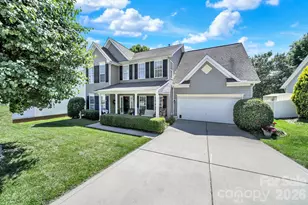
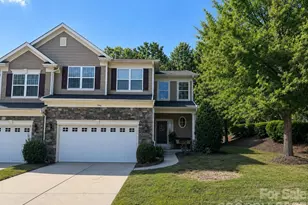
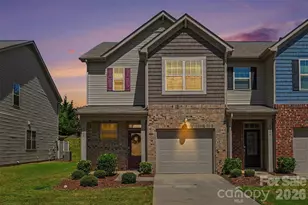
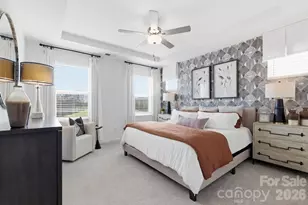
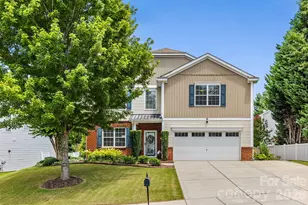
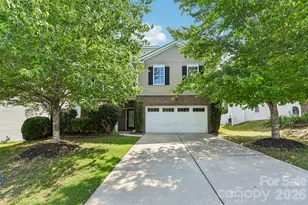
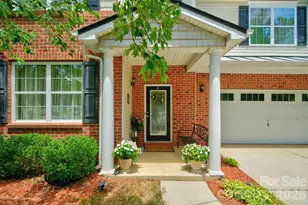
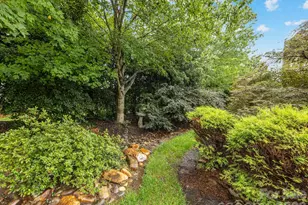
This isn't just a house. It's the kind of home that greets you with a deep breath of calm and a spark of excitement every time you walk through the door. Tucked in the heart of the sweet community of Spicewood, this 4-bedroom, 2.5-bath showstopper is full of thoughtful details and effortless charm. Step inside to find sunlit spaces, brand-new luxury vinyl plank flooring and carpet, fresh interior paint throughout the entire home, and a layout that simply flows. Elegant formal living and dining rooms provide the perfect backdrop for holiday gatherings, dinner parties, and everyday entertaining. The heart of the home? A wide-open great room invites everyone to gather around the gas log fireplace, seamlessly connected to an oversized kitchen made for living-think designer-inspired sage-green cabinetry, a classic subway tile backsplash, a large corner pantry, granite counters, an undermount sink, and a microwave. Upstairs, your primary suite feels like a breath of fresh air-spacious, serene, and complete with dual vanities, a soaking tub, a separate shower, and a generous walk-in closet. A spacious loft anchors the second level, creating the perfect gathering space while thoughtfully connecting all of the bedrooms. Even better, every upstairs bedroom features its own walk-in closet, offering abundant storage and space for everyone. Thoughtful updates throughout the home include beautiful new bathroom vanities that feel more like custom furniture pieces, complemented by brushed gold lighting and hardware that add a designer touch. The upstairs laundry adds an easy rhythm to daily life. Step outside, and the magic continues. The back slider takes you to a large yard with a concrete paver patio. With its private setting and spacious yard, this outdoor retreat is made for summer cookouts, relaxing nights by a fire pit, and endless backyard fun. All this, within top-rated Fort Mill County Schools, just minutes from I-77 and I-485 and all the best dining and shopping around!
Full Property Details
Full Property Details for 232 Sycamore Creek Rd
General
- Sold For: $510,000
- HOA FEE: $66/month
- HOA FEE FREQ.: Quarterly
- Status: Closed
- Type: Single Family
- Source: Charlotte_Regional_Realtor_Association
- MLS ID: 4385566
- Added to Site: 88 day(s) ago
Interior
- Interior Features: Attic Stairs Pulldown, Garden Tub, Open Floorplan, Pantry, Walk-In Closet(s), Walk-In Pantry
- Fireplace: Yes
- Fireplace(s): Gas Vented, Great Room, Gas Vented, Great Room
- Appliances: Dishwasher, Disposal, Electric Oven, Microwave, Oven, Plumbed For Ice Maker, Refrigerator
- Flooring: Carpet, Laminate
Rooms
Bathrooms
- Total Bathrooms: 3
- Full Bathrooms: 2
- Half Bathrooms: 1
- Upper - Full Baths: 2
- Main - 1/2 Baths: 1
Bedrooms
- Total Bedrooms: 4
- Bedrooms Upper: 4
Other Rooms
- Laundry: Electric Dryer Hookup, Laundry Room, Upper Level, Washer Hookup
Additional Information
- Shared Amenities: Picnic Area, Playground, Sidewalks, Sport Court, Walking Trails
Parking
- Garage: Yes
- Garage Description: 404 Sq. Ft.
- Garage Spaces: 2
- Parking Features: Driveway, Attached Garage, Garage Door Opener, Garage Faces Front, Keypad Entry
Location
- County: York
- Subdivision: Spicewood
School Information
- Elementary School: Pleasant Knoll
- Middle School: Pleasant Knoll
- High School: Nation Ford
Community
- Assoc. Name: Cusick Community Management
Heating & Cooling
- Cooling Type: Ceiling Fan(s), Central Air, Zoned
- Heating Type: Central, Natural Gas, Zoned
Utilities
- Sewer: Public Sewer
- Water: City
- Utility Description: Cable Available, Natural Gas, Satellite Internet Available, Underground Power Lines, Underground Utilities, Wired Internet Available
Structural Information
- Architectural Style: Traditional
- Construction Status: Completed
- Construction: Site Built
- Exterior Const.: Stone Veneer, Vinyl
- Roof: Architectural Shingle, Metal
- Upper: 1,510 Sq. Ft.
- Main/1st Level: 1,105 Sq. Ft.
- Year Built: 2008
Lot Features
- Lot Dimensions: 145 x 82 x 156 x 65
- Street/Road Desc.: Concrete, Paved
- Lot Features: Green Area, Level, Wooded
Financial Considerations
- Association Fee: $198
- Assoc Fee Freq.: Quarterly
- Terms: Cash, Conventional, FHA, VA Loan
Disclosures and Reports
- Property ID: 651-05-01-069
- Lot Number: 10409-203
Listed by Helen Adams Realty
Sold by Howard Hanna Allen Tate Charlotte South

Get Pre-Approved Today
Schools
Schools serving 232 Sycamore Creek Rd
School District:York School District 4
| Name | Grades | Distance |
|---|---|---|
Pleasant Knoll Elementary School 2346 Pleasant Road, Fort Mill, SC 29708 | K-5 | 1.1 mi |
Pleasant Knoll Middle 2320 Pleasant Road, Fort Mill, SC 29708 | 6-8 | 1 mi |
Nation Ford High School 1400 A O Jones Boulevard, Fort Mill, SC 29715 | 9-12 | 3.7 mi |
Disclaimer:
School attendance boundaries provided by ATTOM Data Solutions and are for reference only. Contact the school directly to verify enrollment eligibility.
Price & Sales History for 232 Sycamore Creek Rd
Date
Details
Price
Change
Source
8/06/2026
Sold
$510,000
-0.95%
MLS
6/19/2026
Price Reduced
$514,900
-1.92%
MLS
6/05/2026
Listed
$525,000
—
MLS
Disclaimer: Historical sales information is derived from public records provided by the county offices. Information is not guaranteed and should be independently verified.
232 Sycamore Creek Road, Fort Mill, SC 29708 (MLS# 4385566) is a Single Family property that was sold at $510,000 on August 06, 2026. Want to learn more about 232 Sycamore Creek Road? Do you have questions about finding other Single Family real estate for sale in Fort Mill? You can browse all Fort Mill real estate or contact a Coldwell Banker agent to request more information.