






This is a carousel with tiles that activate property listing cards. Use the previous and next buttons to navigate.
1/32
$516,490 Just Listed
This is a carousel with tiles that activate property listing cards. Use the previous and next buttons to navigate.
1/32
Property Description
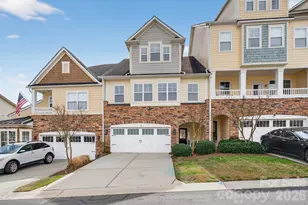
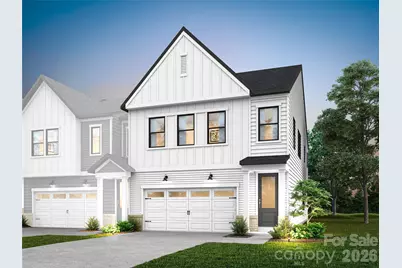
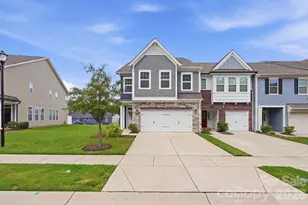
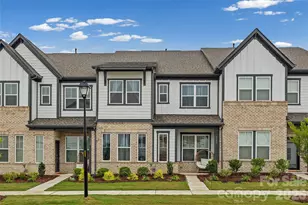
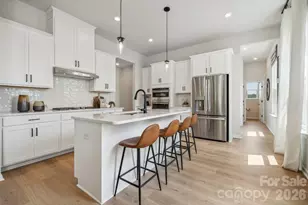
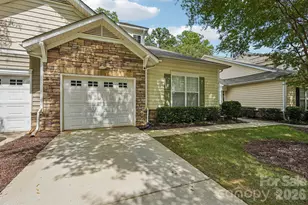
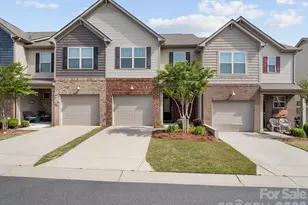
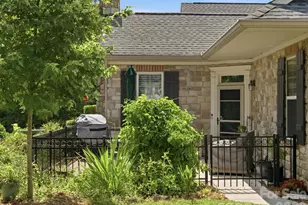
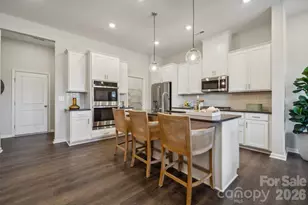
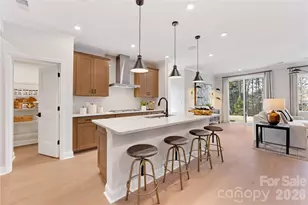
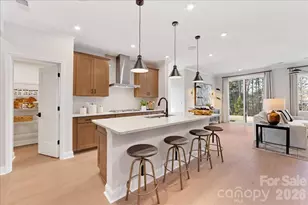
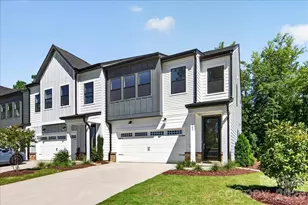
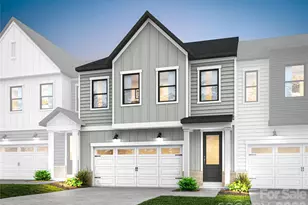
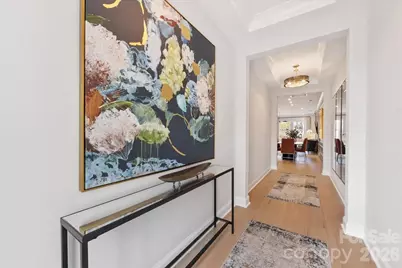
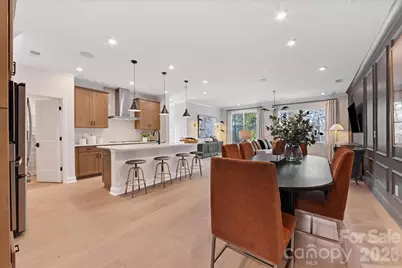
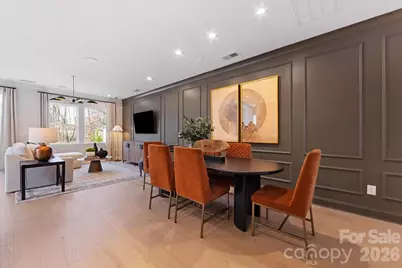
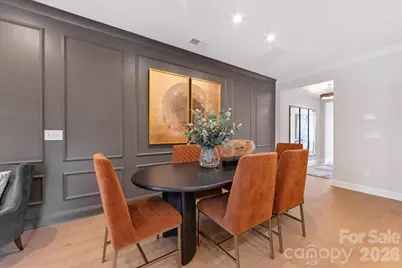
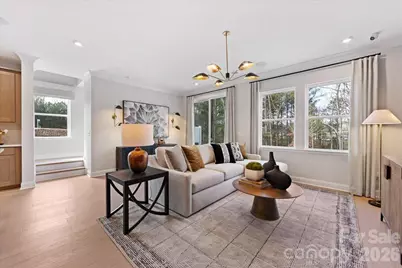
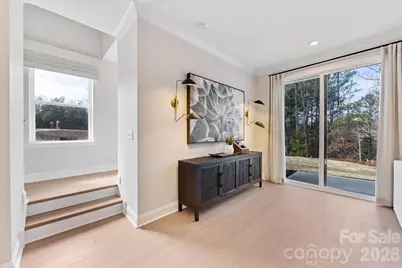
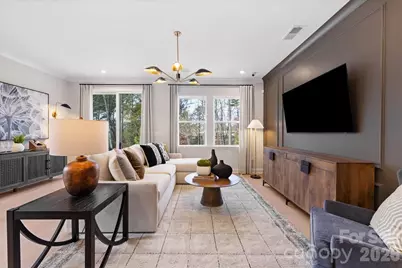
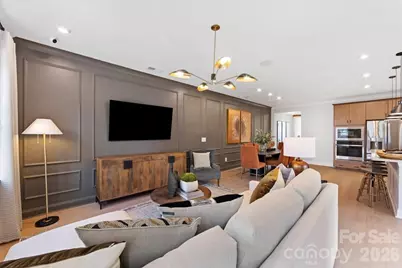
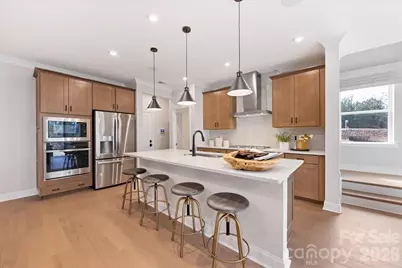
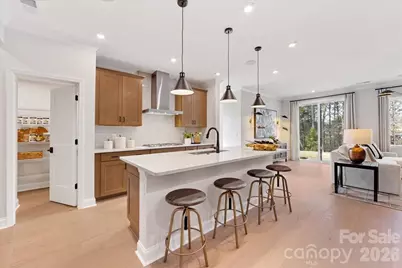
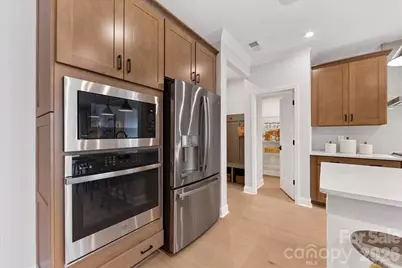
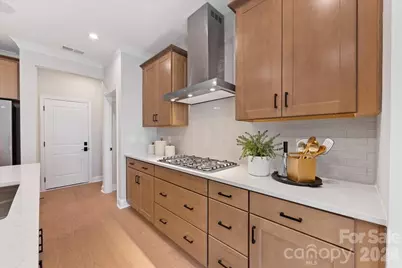
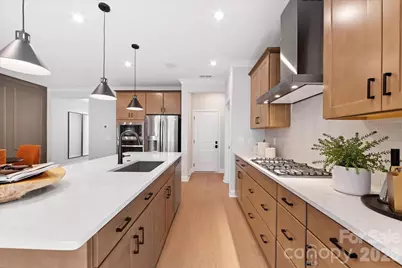
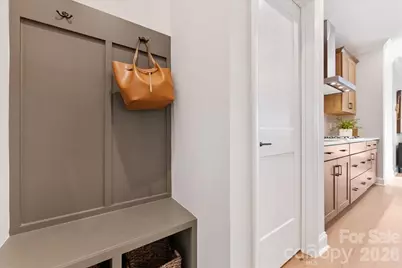
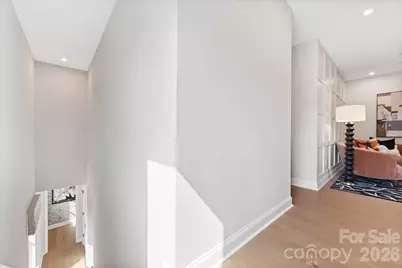
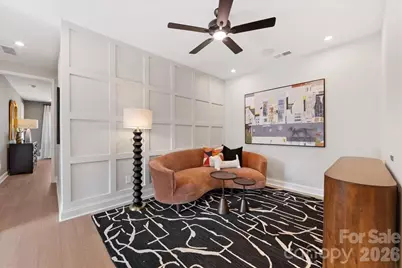
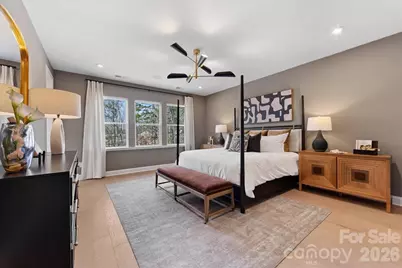
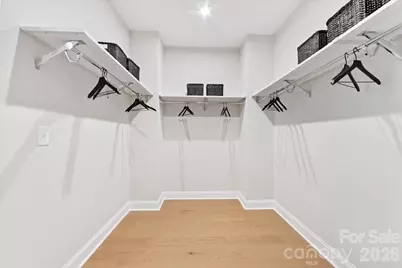
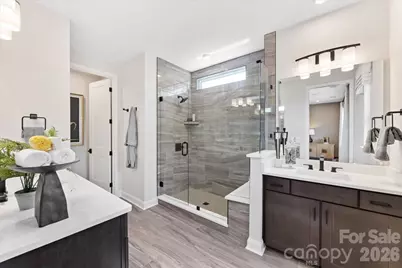
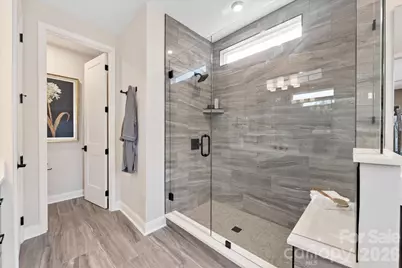
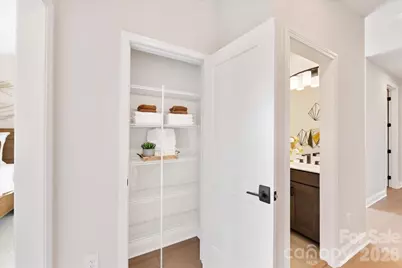
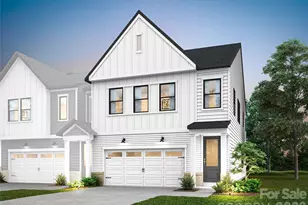
This end-unit Knight plan at 245 Landy St in Camryn at Southbridge offers the ease of low-maintenance townhome living just minutes from Kingsley Town Center, Anne Springs Close Greenway, top-rated schools, shopping, and dining. You'll be greeted by tray ceilings leading into an open-concept first floor with a gourmet kitchen, great room, powder room, and outdoor living space framed by tree-lined views. A drop zone near the garage entrance keeps you organized. The kitchen will feature dual toned cabinets with a rich grey island surrounded by white cabinetry, white quartz countertops, a GE 36" gas cooktop, a large single bowl stainless steel sink with a Delta Essa Touch Faucet, a walk-in pantry with upgraded built-in wood shelving, and a Cabinet Convenience Package including double or single roll trays per plan, a base waste basket per plan, and upgrades from standard to select construction. Oak box stairs lead you up to a loft area on the second floor, where you'll find a primary suite featuring rich grey cabinets and white countertops in the bathroom, along with two secondary bedrooms sharing a secondary bathroom, and a laundry room with upper and lower cabinets, countertop, and sink. Every room includes a walk-in closet. With 3 bedrooms, 2.5 bathrooms, 2 stories, and a 2-bay front load garage, this home gives you the space and flexibility to grow.
Full Property Details
Full Property Details for 245 Landy St
General
- Price: $516,490
- HOA FEE: $199/month
- Status: Active
- Type: Townhouse
- Source: Charlotte_Regional_Realtor_Association
- MLS ID: 4420571
- Updated: 9/1/2026
- Added to Site: 2 day(s) ago
Interior
- Interior Features: Attic Stairs Pulldown, Drop Zone, Kitchen Island, Open Floorplan, Pantry, Storage, Walk-In Closet(s), Walk-In Pantry
- Appliances: Convection Microwave, Convection Oven, Dishwasher, Disposal, Gas Range
- Flooring: Carpet, Tile, Vinyl
Rooms
Bathrooms
- Total Bathrooms: 3
- Full Bathrooms: 2
- Half Bathrooms: 1
- Upper - Full Baths: 2
- Main - 1/2 Baths: 1
Bedrooms
- Total Bedrooms: 3
- Bedrooms Upper: 3
Other Rooms
- Laundry: Upper Level
Additional Information
- Shared Amenities: Playground, Sidewalks, Street Lights, Walking Trails
Exterior
- Exterior Features: Lawn Maintenance
Parking
- Garage: Yes
- Garage Description: 413 Sq. Ft.
- Garage Spaces: 2
- Parking Features: Driveway, Electric Vehicle Charging Station(s), Attached Garage, Garage Door Opener
Location
- County: York
- Subdivision: Southbridge
- Driving Directions: From Charlotte head toward I-77 South and take Exit 88 for SC-460. Use the second lane from the left to turn slightly left onto the SC-460 ramp. Use the right lane to turn left onto SC-460, then turn right onto Deerfield Drive. Continue and turn left onto Landy Street, where you’ll arrive at Camryn at Southbridge.
School Information
- Elementary School: Springfield
- Middle School: Springfield
- High School: Nation Ford
Community
- Pets Allowed: Yes
- Pets: Yes
Heating & Cooling
- Cooling Type: Central Air
- Heating Type: Central
Utilities
- Sewer: Public Sewer
- Water: City
Structural Information
- Architectural Style: Farmhouse, Modern
- Builder: TRI POINTE HOMES
- Model: Knight
- Construction Status: Under Construction
- Approx Compl Date: 2027-01-31
- Construction: Site Built
- Exterior Const.: Fiber Cement, Hardboard Siding
- Roof: Architectural Shingle
- Entry Floor Number: 1
- Upper: 1,250 Sq. Ft.
- Main/1st Level: 909 Sq. Ft.
- Year Built: 2026
Manufactured Home
- Land Included: Yes
Lot Features
- Street/Road Desc.: Concrete, Paved
- Lot Features: End Unit
- Rcmdd Zoning: PD
- Fencing (Description): Privacy
Financial Considerations
- Association Fee: $199
- Assoc Fee Freq.: Monthly
Disclosures and Reports
- Property ID: 716000069
- Lot Number: 21165 / 90
Listed by TRI Pointe Homes INC
Get Pre-Approved Today
Schools
Schools serving 245 Landy St
School District:York School District 4
| Name | Grades | Distance |
|---|---|---|
Springfield Elementary School, Fort Mill, SC 1691 Springfield Parkway, Fort Mill, SC 29715 | K-5 | 1.2 mi |
Springfield Middle School 1711 Springfield Parkway, Fort Mill, SC 29715 | 6-8 | 1.1 mi |
Nation Ford High School 1400 A O Jones Boulevard, Fort Mill, SC 29715 | 9-12 | 2.1 mi |
Disclaimer:
School attendance boundaries provided by ATTOM Data Solutions and are for reference only. Contact the school directly to verify enrollment eligibility.
Price & Sales History for 245 Landy St
Date
Details
Price
Change
Source
9/01/2026
Listed
$516,490
—
MLS
Disclaimer: Historical sales information is derived from public records provided by the county offices. Information is not guaranteed and should be independently verified.

Estimate the Cost
Estimate the Cost for 245 Landy St
245 Landy Street, Fort Mill, SC 29715 (MLS# 4420571) is a Townhouse property with 3 bedrooms, 2 full bathrooms and 1 partial bathroom. 245 Landy Street is currently listed for $516,490 and was received on September 01, 2026. Want to learn more about 245 Landy Street? Do you have questions about finding other Townhouse real estate for sale in Fort Mill? You can browse all Fort Mill real estate or contact a Coldwell Banker agent to request more information.