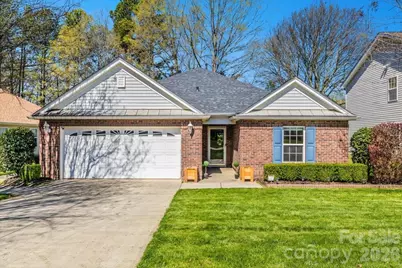
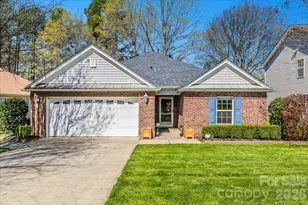
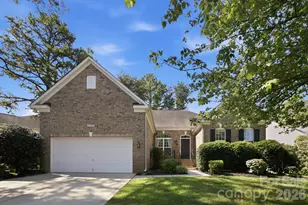
This is a carousel with tiles that activate property listing cards. Use the previous and next buttons to navigate.
1/1
$431,000
This is a carousel with tiles that activate property listing cards. Use the previous and next buttons to navigate.
1/1
Property Description
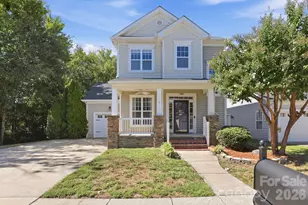
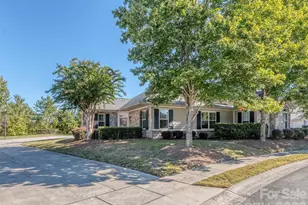
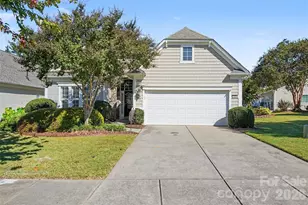
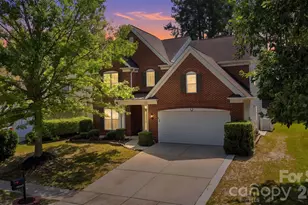
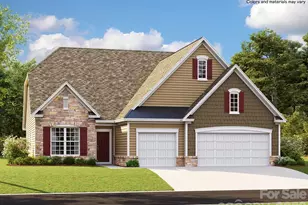
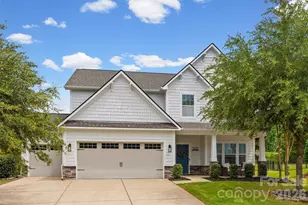
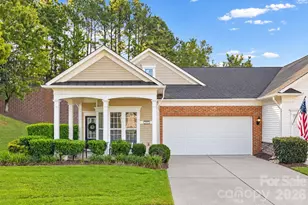
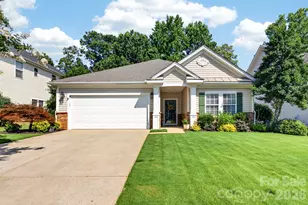
This stunning ranch home offers zero-step entry and a bright, open layout designed for effortless living. The expansive, updated chef's kitchen features stainless steel appliances, gorgeous granite countertops, an abundance of custom cabinetry with roll-out drawers, and an oversized breakfast bar. The kitchen opens seamlessly to the breakfast/dining area and spacious family room-an ideal setup for entertaining. The family room is filled with natural light from numerous windows and includes a cozy gas fireplace. A versatile flex room provides the perfect space for a home office, formal dining room, study, or bonus area. The primary suite is generously sized and includes a large walk-in closet, updated oversized shower, dual sinks with cultured marble countertops, and tile flooring. Two additional guest bedrooms and a large hall bath offer comfortable accommodations for family or visitors. Enjoy the outdoors in every season from the heated and cooled sunroom, or step outside to the patio-perfect for grilling and relaxing. The home also includes a 2-car garage with keypad entry, automatic opener, and additional attic storage. All furniture, except dining room table, in home is negotiable. Located close to the neighborhood pool and playground, this home is served by award-winning schools and benefits from low South Carolina taxes. Its unbeatable central location provides quick access to CLT Airport, I-77, and I-485, making commuting and travel incredibly convenient. HVAC installed in approximately 2019 and new roof installed in approximately 2024. This well-maintained, move-in-ready home offers comfort, convenience, and exceptional value in one of the area's most desirable locations.
Full Property Details
Full Property Details for 250 Lylic Woods Dr
General
- Sold For: $431,000
- HOA FEE: $39/month
- HOA FEE FREQ.: Quarterly
- Status: Closed
- Type: Single Family
- Source: Charlotte_Regional_Realtor_Association
- MLS ID: 4358288
- Added to Site: 105 day(s) ago
Interior
- Interior Features: Attic Stairs Pulldown, Breakfast Bar, Cable Prewire, Kitchen Island, Open Floorplan, Pantry, Split Bedroom, Walk-In Closet(s)
- Fireplace: Yes
- Fireplace(s): Family Room, Fire Pit, Gas Log, Family Room, Fire Pit, Gas Log
- Appliances: Dishwasher, Disposal, Dryer, Electric Range, Gas Water Heater, Microwave, Plumbed For Ice Maker, Refrigerator with Ice Maker, Self Cleaning Oven, Washer
- Flooring: Tile, Vinyl
Rooms
Bathrooms
- Total Bathrooms: 2
- Full Bathrooms: 2
- Main - Full Baths: 2
Bedrooms
- Total Bedrooms: 3
- Bedrooms Main & Up: 3
Other Rooms
- Laundry: Laundry Room, Main Level
Additional Information
- Shared Amenities: Outdoor Pool, Picnic Area, Playground, Street Lights
- Pool: Yes
Exterior
- Exterior Features: Fire Pit
Parking
- Garage: Yes
- Garage Description: 439 Sq. Ft.
- Garage Spaces: 2
- Parking Features: Driveway, Attached Garage, Garage Faces Front
Location
- County: York
- Subdivision: English Trails
School Information
- Elementary School: Flint Hill
- Middle School: Springfield
- High School: Nation Ford
Community
- Assoc. Name: Red Rocks
Heating & Cooling
- Cooling Type: Ceiling Fan(s), Central Air
- Heating Type: Central, Natural Gas
Utilities
- Sewer: County Sewer
- Water: County Water
- Utility Description: Cable Available, Electricity Connected, Natural Gas
Structural Information
- Builder: KB Homes
- Construction Status: Completed
- Construction: Site Built
- Exterior Const.: Brick Partial, Vinyl
- Roof: Composition
- Main/1st Level: 2,159 Sq. Ft.
- Year Built: 2005
Lot Features
- Street/Road Desc.: Concrete, Paved
- Lot Features: Level, Wooded
- Rcmdd Zoning: PD
Horse Property
- Horse Facility Desc.: None
Financial Considerations
- Association Fee: $116
- Assoc Fee Freq.: Quarterly
- Terms: Cash, Conventional, FHA, VA Loan
Disclosures and Reports
- Restrictions: Subdivision
- Property ID: 726-12-01-042
- Lot Number: 19643-158
Listed by David Hoffman Realty Charlotte
Sold by Howard Hanna Allen Tate Rock Hill

Get Pre-Approved Today
Schools
Schools serving 250 Lylic Woods Dr
School District:York School District 4
| Name | Grades | Distance |
|---|---|---|
Springfield Elementary School, Fort Mill, SC 1691 Springfield Parkway, Fort Mill, SC 29715 | K-5 | 2.1 mi |
Springfield Middle School 1711 Springfield Parkway, Fort Mill, SC 29715 | 6-8 | 2.1 mi |
Nation Ford High School 1400 A O Jones Boulevard, Fort Mill, SC 29715 | 9-12 | 2.4 mi |
Disclaimer:
School attendance boundaries provided by ATTOM Data Solutions and are for reference only. Contact the school directly to verify enrollment eligibility.
Price & Sales History for 250 Lylic Woods Dr
Date
Details
Price
Change
Source
5/22/2026
Sold
$431,000
-0.92%
MLS
3/26/2026
Listed
$435,000
—
MLS
Disclaimer: Historical sales information is derived from public records provided by the county offices. Information is not guaranteed and should be independently verified.
250 Lylic Woods Drive, Fort Mill, SC 29715 (MLS# 4358288) is a Single Family property that was sold at $431,000 on May 22, 2026. Want to learn more about 250 Lylic Woods Drive? Do you have questions about finding other Single Family real estate for sale in Fort Mill? You can browse all Fort Mill real estate or contact a Coldwell Banker agent to request more information.