This is a carousel with tiles that activate property listing cards. Use the previous and next buttons to navigate.
1/1
$1,458,880
This is a carousel with tiles that activate property listing cards. Use the previous and next buttons to navigate.
1/1
Property Description
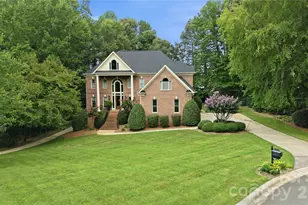
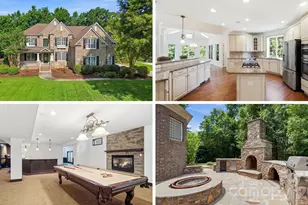
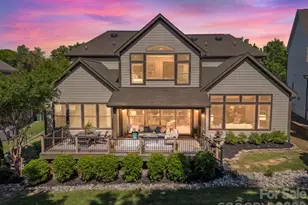
On an elevated position along a scenic, rolling golf course in South Carolina's sought-after Springfield community, this beautifully crafted residence by award-winning Arthur Rutenberg Homes (AR Homes) offers an exceptional blend of elegance, comfort, and timeless design. This 4-bedroom, 3.5-bath home showcases thoughtful architectural details, refined finishes, and a seamless open flow designed for both everyday living and elevated entertaining. The chef's kitchen is a standout feature, equipped for both function and style, and opens to light-filled living spaces where expansive windows frame picturesque golf course views. The primary suite is a true retreat, featuring a custom coffered ceiling and a beautifully appointed bath with an oversized tub and walk-in shower showcasing exceptional craftsmanship. Upstairs, the billiard room offers an ideal gathering space, complete with a wet bar and elevated views of the yard and golf course, along with two additional bonus rooms offering flexibility for a variety of uses. The inviting lanai provides the perfect setting for morning coffee or evening relaxation, overlooking the course with a front-row seat to golfers navigating the 3rd hole sand trap. The vaulted office on the first floor features expansive windows, offering a welcoming view of the azalea-filled backyard. Community amenities in Springfield are exceptional. The clubhouse features three pools, a fitness center, picnic area and a playground, with new lighted tennis and pickleball courts currently under construction. The neighborhood also offers an 18-hole public golf course with driving range, multiple pocket parks and playgrounds, and annual general admission access to Anne Springs Greenway. Known for its welcoming atmosphere and strong sense of community, the Springfield neighborhood offers a tranquil retreat while remaining conveniently located within 30 minutes of downtown Charlotte, minutes from I-77, and just 20 minutes from the airport. This home is a rare opportunity to experience luxury living with scenic beauty, convenience, and a warm, welcoming community all in one.
Full Property Details
Full Property Details for 256 Horton Grove Rd
General
- Sold For: $1,458,880
- HOA FEE: $177/month
- HOA FEE FREQ.: Quarterly
- Status: Closed
- Type: Single Family
- Source: Charlotte_Regional_Realtor_Association
- MLS ID: 4367503
- Added to Site: 135 day(s) ago
Interior
- Interior Features: Attic Walk In, Built-in Features, Entrance Foyer, Kitchen Island, Open Floorplan, Pantry, Walk-In Closet(s), Walk-In Pantry, Wet Bar
- Fireplace: Yes
- Fireplace(s): Family Room, Gas, Gas Log, Family Room, Gas, Gas Log
- Appliances: Bar Fridge, Convection Oven, Dishwasher, Double Oven
- Flooring: Tile
Rooms
Bathrooms
- Total Bathrooms: 4
- Full Bathrooms: 3
- Half Bathrooms: 1
- Upper - Full Baths: 2
- Main - Full Baths: 1
- Main - 1/2 Baths: 1
Bedrooms
- Total Bedrooms: 4
- Bedrooms Upper: 3
- Bedrooms Main & Up: 1
Other Rooms
- Laundry: Electric Dryer Hookup
Additional Information
- Shared Amenities: Clubhouse, Golf, Outdoor Pool, Pickleball, Picnic Area, Playground, Recreation Area, Street Lights, Tennis Court(s)
- Pool: Yes
- Equipment: Surround Sound
Exterior
- Exterior Features: Fire Pit, In-Ground Irrigation
Parking
- Garage: Yes
- Garage Description: 759 Sq. Ft.
- Garage Spaces: 3
- Parking Features: Driveway, Attached Garage
Location
- County: York
- Subdivision: Springfield
- Driving Directions: From Charlotte: South on 77 to exit 88. Turn left on Gold Hill Rd/Springfield Parkway. Turn left on Gragg House Rd. Left on Horton Grove. Go straight thru stop sign and home will be on your left. Welcome to 256 Horton Grove!
School Information
- Elementary School: Fort Mill
- Middle School: Fort Mill
- High School: Nation Ford
Community
- Assoc. Name: Kuester Management Company
Heating & Cooling
- Cooling Type: Central Air
- Heating Type: Natural Gas
Utilities
- Sewer: County Sewer
- Water: County Water
- Utility Description: Natural Gas
Structural Information
- Architectural Style: European
- Construction Status: Completed
- Construction: Site Built
- Exterior Const.: Brick Full
- Roof: Architectural Shingle
- Upper: 1,901 Sq. Ft.
- Main/1st Level: 2,570 Sq. Ft.
- Year Built: 2013
Lot Features
- Street/Road Desc.: Concrete, Paved
- Lot Features: On Golf Course, Wooded
- Fencing (Description): Back Yard
Financial Considerations
- Association Fee: $530
- Assoc Fee Freq.: Quarterly
- Terms: Cash, Conventional
Disclosures and Reports
- Restrictions: Architectural Review
- Property ID: 020-22-01-122
- Lot Number: 22376 / 456
Listed by Keller Williams Ballantyne Area
Sold by W Realty Group Inc.

Get Pre-Approved Today
Schools
Schools serving 256 Horton Grove Rd
School District:York School District 4
| Name | Grades | Distance |
|---|---|---|
Fort Mill Elementary School 192 Springfield Parkway, Fort Mill, SC 29715 | PK-5 | 2.1 mi |
Fort Mill Middle School 200 Springfield Parkway, Fort Mill, SC 29715 | 6-8 | 2 mi |
Nation Ford High School 1400 A O Jones Boulevard, Fort Mill, SC 29715 | 9-12 | 0.2 mi |
Disclaimer:
School attendance boundaries provided by ATTOM Data Solutions and are for reference only. Contact the school directly to verify enrollment eligibility.
Price & Sales History for 256 Horton Grove Rd
Date
Details
Price
Change
Source
7/20/2026
Sold
$1,458,880
—
MLS
5/01/2026
Listed
$1,458,880
—
MLS
Disclaimer: Historical sales information is derived from public records provided by the county offices. Information is not guaranteed and should be independently verified.
256 Horton Grove Road, Fort Mill, SC 28715 (MLS# 4367503) is a Single Family property that was sold at $1,458,880 on July 20, 2026. Want to learn more about 256 Horton Grove Road? Do you have questions about finding other Single Family real estate for sale in Fort Mill? You can browse all Fort Mill real estate or contact a Coldwell Banker agent to request more information.