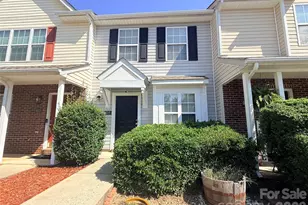
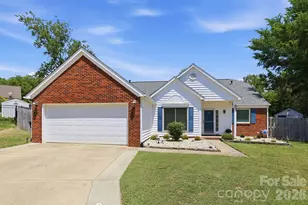
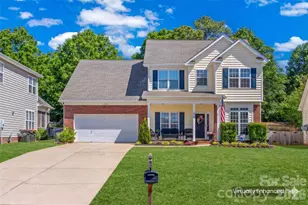
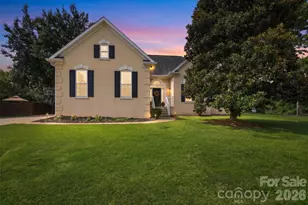
This is a carousel with tiles that activate property listing cards. Use the previous and next buttons to navigate.
1/1
$470,000
This is a carousel with tiles that activate property listing cards. Use the previous and next buttons to navigate.
1/1
Property Description
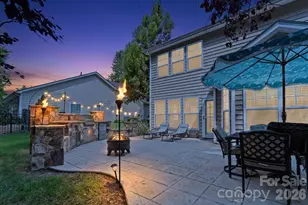
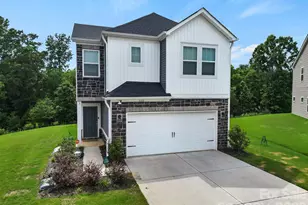
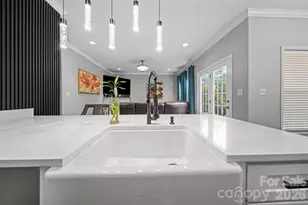
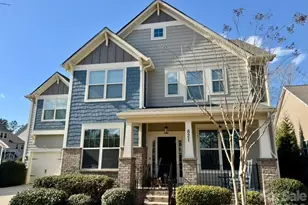
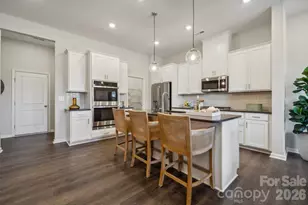
This isn't a house that was just built and listed. It's one that's been intentionally upgraded, year after year, until every system, every surface, and every finish earned its place. Tucked inside one of the most established and sought-after communities in the entire Charlotte Metro, this Fort Mill beauty delivers modern luxury without losing its classic charm. Curb appeal sets the tone. A 3-car driveway, custom stamped concrete pathway, and wraparound front porch with aluminum rails and posts greet you before you reach the door. Vinyl maintenance free railings finish the porch with a clean, lasting look. Step through the brand new 2026 front door and the story keeps building. Inside, rich hardwood floors run through every bedroom, every closet, every landing, and every inch of living space. Zero carpet. Anywhere. Dual HVAC serves upstairs and downstairs independently.. every floor holds exactly where you set it. A full 2024 lighting package covers the entire property, with designer fixtures in every bedroom, the foyer, staircase, upstairs landing, and laundry room, plus recessed lighting built into the master closets. 9 windows were replaced in 2025 with fresh seals and restored efficiency. The roof was replaced following hail damage, and extra wide gutters were added around the entire home and garage at the same time. The kitchen got a full '20 rebuild. 14x15 feet of purpose-built cooking & gathering space. Quartz countertops, a black granite sink, a complete suite of LG black stainless appliances, and soft close cabinetry on every single cabinet. The oven vents directly outside instead of recirculating into the home (the detail most builders skip). A walk-in pantry handles serious storage and keeps the kitchen itself clean and functional. A custom 10x16 dining room was added to the original floor plan, expanding the footprint and creating a dedicated space for entertaining at any size. The living room fireplace features a custom tile surround that grounds the main level with warmth and intention. The primary suite is its own retreat. His & hers walk-in closets. A master bath redesigned from the floor up with a two-head shower, heated tile floors, quartzite countertop, and custom ceramic vessel sinks handcrafted by a local potter. That finish does not exist in any other listing in this market. The first floor bedroom carries its own attached full bathroom, fully renovated with a walk-in shower, new vanity, mirror, updated lighting, toilet, and tile. Guest suite, in-law quarters, private office with a full bath.. the flexibility is real. The backyard is where this house pulls away. A private outdoor retreat built for real living, with storage stitched in everywhere you look. The fully screened rear porch connects the main house directly to the detached garage and functions as a true breezeway (a rare architectural detail that adds both everyday convenience and livable outdoor space). Inside the detached garage sits a fully enclosed bonus room with its own dedicated HVAC unit, a sink, and a floor drain built in. Home gym, workshop, recording studio, art space.. the infrastructure is already there. A separate outbuilding works as a potting shed or yard tool storage and comes wired with its own electrical panel including 220 service. A dedicated concrete pad sits ready for a fire pit, outdoor kitchen, hot tub, or whatever the next owner envisions. Minutes from I-77 and I-485. Easy access to Charlotte, Carowinds, & Cabelas. Zoned for one of the top-rated school districts in South Carolina. Mature trees, established streets, real community. This neighborhood has already arrived. This is not a standard listing. This is a decade of investment, intention, and craftsmanship offered to one very fortunate buyer.
Full Property Details
Full Property Details for 2851 Huckleberry Hill Dr
General
- Sold For: $470,000
- HOA FEE: $80/month
- HOA FEE FREQ.: Annually
- Status: Closed
- Type: Single Family
- Source: Charlotte_Regional_Realtor_Association
- MLS ID: 4365989
- Added to Site: 186 day(s) ago
Interior
- Fireplace: Yes
- Fireplace(s): Gas Log, Living Room, Gas Log, Living Room
- Appliances: Dishwasher, Disposal, Dryer, Gas Oven, Gas Range, Ice Maker, Microwave, Refrigerator, Washer
- Flooring: Hardwood
Rooms
Bathrooms
- Total Bathrooms: 3
- Full Bathrooms: 3
- Upper - Full Baths: 2
- Main - Full Baths: 1
Bedrooms
- Total Bedrooms: 3
- Bedrooms Upper: 2
- Bedrooms Main & Up: 1
Other Rooms
- Laundry: Laundry Room, Upper Level
Parking
- Garage: Yes
- Garage Spaces: 1
- Parking Features: Driveway, Detached Garage, Garage Faces Side, Garage Shop
Location
- County: York
- Subdivision: Regent Park
School Information
- Elementary School: Sugar Creek
- Middle School: Fort Mill
- High School: Nation Ford
Community
- Assoc. Name: William Douglas Management
Heating & Cooling
- Cooling Type: Central Air
- Heating Type: Central
Utilities
- Sewer: Public Sewer
- Water: City
Structural Information
- Construction: Site Built
- Exterior Const.: Vinyl
- Roof: Architectural Shingle
- Upper: 900 Sq. Ft.
- Main/1st Level: 1,100 Sq. Ft.
- Year Built: 2001
Lot Features
- Street/Road Desc.: Concrete, Paved
- Lot Features: Corner Lot
- Fencing (Description): Fenced
Financial Considerations
- Association Fee: $958
- Assoc Fee Freq.: Annually
- Terms: Cash, Conventional, FHA, VA Loan
Disclosures and Reports
- Property ID: 726-02-01-062
- Lot Number: 3844-27
Listed by EXP Realty LLC Ballantyne
Sold by Southern Homes of the Carolinas, Inc

Get Pre-Approved Today
Schools
Schools serving 2851 Huckleberry Hill Dr
School District:York School District 4
| Name | Grades | Distance |
|---|---|---|
Sugar Creek Elementary School 1599 Farm House Drive, Fort Mill, SC 29715 | PK-5 | 1.8 mi |
Springfield Middle School 1711 Springfield Parkway, Fort Mill, SC 29715 | 6-8 | 1.5 mi |
Nation Ford High School 1400 A O Jones Boulevard, Fort Mill, SC 29715 | 9-12 | 1.9 mi |
Disclaimer:
School attendance boundaries provided by ATTOM Data Solutions and are for reference only. Contact the school directly to verify enrollment eligibility.
Price & Sales History for 2851 Huckleberry Hill Dr
Date
Details
Price
Change
Source
8/28/2026
Sold
$470,000
-1.03%
MLS
5/19/2026
Price Reduced
$474,900
-3.06%
MLS
5/03/2026
Price Reduced
$489,900
-2.02%
MLS
4/06/2026
Listed
$500,000
—
MLS
Disclaimer: Historical sales information is derived from public records provided by the county offices. Information is not guaranteed and should be independently verified.
2851 Huckleberry Hill Drive, Fort Mill, SC 29715 (MLS# 4365989) is a Single Family property that was sold at $470,000 on August 28, 2026. Want to learn more about 2851 Huckleberry Hill Drive? Do you have questions about finding other Single Family real estate for sale in Fort Mill? You can browse all Fort Mill real estate or contact a Coldwell Banker agent to request more information.