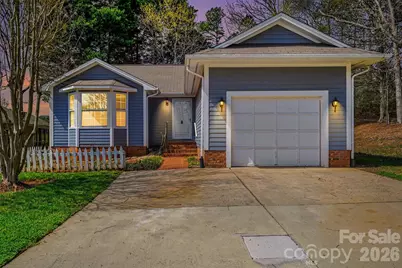
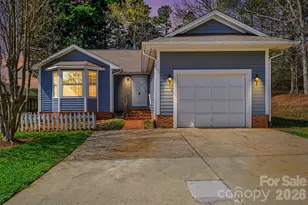
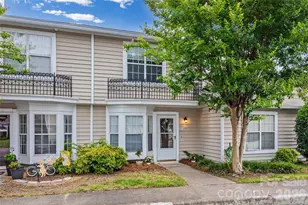
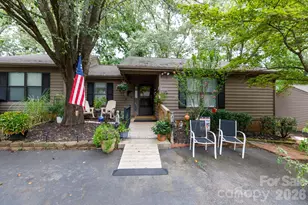
This is a carousel with tiles that activate property listing cards. Use the previous and next buttons to navigate.
1/1
$220,000
This is a carousel with tiles that activate property listing cards. Use the previous and next buttons to navigate.
1/1
Property Description
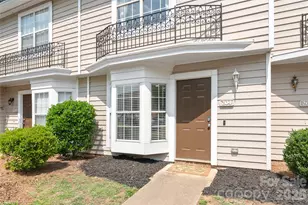
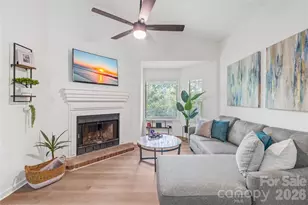
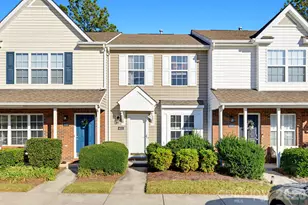
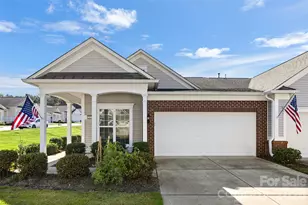
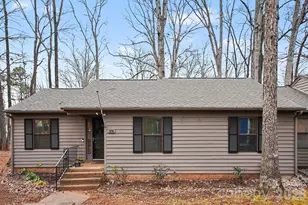
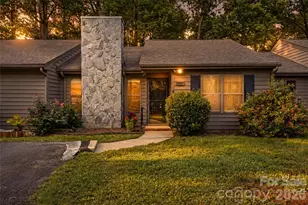
Enjoy easy one-story living in this detached 2 bedroom, 2 bathroom condo with a private 1-car garage in the sought-after Regent Park community. Tucked away on a quiet cul-de-sac, this home offers a rare level of privacy with a backyard that backs to trees, creating a peaceful setting to relax and unwind. The functional layout provides comfortable living spaces and great potential for customization. Being sold as-is, this home is a great opportunity to update and make it your own. Regent Park offers wonderful community amenities including a pond, recreation area, and walking trails, all while providing low-maintenance living. Conveniently located just minutes from shopping, dining, parks, and easy access to I-77, this home puts everyday conveniences close at hand! Selling As IS
Full Property Details
Full Property Details for 2925 Misty Plum Ct
General
- Sold For: $220,000
- HOA FEE: $311/month
- Status: Closed
- Type: Condo
- Source: Charlotte_Regional_Realtor_Association
- MLS ID: 4357136
- Added to Site: 68 day(s) ago
Interior
- Fireplace: Yes
- Fireplace(s): Family Room, Family Room
- Appliances: Dishwasher, Electric Oven, Electric Range, Electric Water Heater, Refrigerator
- Flooring: Carpet, Laminate, Tile, Vinyl
Rooms
Bathrooms
- Total Bathrooms: 2
- Full Bathrooms: 2
- Main - Full Baths: 2
Bedrooms
- Total Bedrooms: 2
- Bedrooms Main & Up: 2
Other Rooms
- Laundry: Main Level
Additional Information
- Shared Amenities: Pond, Recreation Area, Walking Trails
Parking
- Garage: Yes
- Garage Description: 347 Sq. Ft.
- Garage Spaces: 1
- Parking Features: Attached Garage, Parking Space(s)
Location
- County: York
- Subdivision: Mulberry Village
- Driving Directions: From Carowinds Blvd, keep left to stay on Carowinds Blvd, turn left onto Regent Pkwy, turn right onto Huckleberry Hill Dr, turn right onto Mulberry Village Ln, then turn left onto Misty Plum Ct and the property will be on the left.
School Information
- Elementary School: Sugar Creek
- Middle School: Springfield
- High School: Nation Ford
Heating & Cooling
- Cooling Type: Central Air, Heat Pump
- Heating Type: Central, Electric
Utilities
- Sewer: Public Sewer
- Water: City
Structural Information
- Construction: Site Built
- Exterior Const.: Hardboard Siding
- Entry Floor Number: 1
- Main/1st Level: 1,230 Sq. Ft.
- Year Built: 1984
Lot Features
- Street/Road Desc.: Concrete, Paved
- Lot Features: Cul-De-Sac, Wooded
Financial Considerations
- Association Fee: $311
- Assoc Fee Freq.: Monthly
- Terms: Cash, Conventional
Disclosures and Reports
- Property ID: 726-01-01-059
- Lot Number: 8200/311
Listed by Keller Williams Connected
Sold by Keller Williams Connected

Get Pre-Approved Today
Schools
Schools serving 2925 Misty Plum Ct
School District:York School District 4
| Name | Grades | Distance |
|---|---|---|
Sugar Creek Elementary School 1599 Farm House Drive, Fort Mill, SC 29715 | PK-5 | 1.7 mi |
Springfield Middle School 1711 Springfield Parkway, Fort Mill, SC 29715 | 6-8 | 1.5 mi |
Nation Ford High School 1400 A O Jones Boulevard, Fort Mill, SC 29715 | 9-12 | 1.9 mi |
Disclaimer:
School attendance boundaries provided by ATTOM Data Solutions and are for reference only. Contact the school directly to verify enrollment eligibility.
Price & Sales History for 2925 Misty Plum Ct
Date
Details
Price
Change
Source
5/05/2026
Sold
$220,000
—
MLS
3/19/2026
Listed
$220,000
—
MLS
Disclaimer: Historical sales information is derived from public records provided by the county offices. Information is not guaranteed and should be independently verified.
2925 Misty Plum Court, Fort Mill, SC 29715 (MLS# 4357136) is a Condo property that was sold at $220,000 on May 05, 2026. Want to learn more about 2925 Misty Plum Court? Do you have questions about finding other Condo real estate for sale in Fort Mill? You can browse all Fort Mill real estate or contact a Coldwell Banker agent to request more information.