This is a carousel with tiles that activate property listing cards. Use the previous and next buttons to navigate.
1/1
$690,000
This is a carousel with tiles that activate property listing cards. Use the previous and next buttons to navigate.
1/1
Property Description
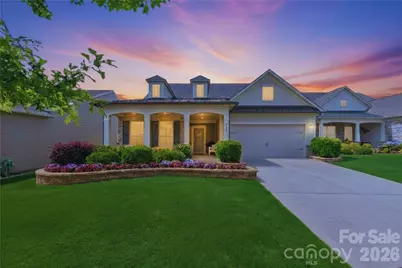
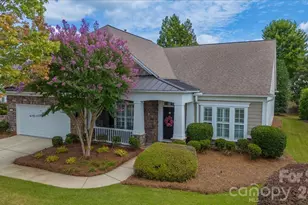
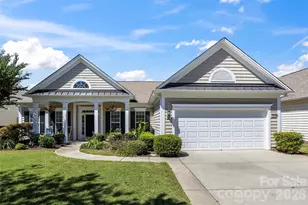
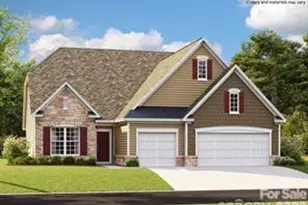
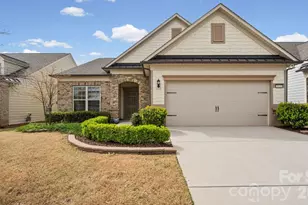
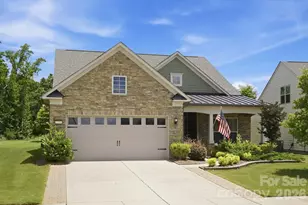
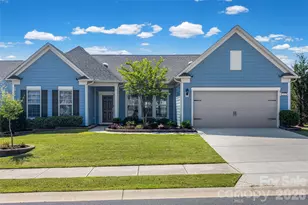
Welcome to one of the newer homes in highly sought-after Carolina Orchards, ideally situated at the end of a peaceful cul-de-sac with exceptional privacy and a tree-lined backyard rarely found in the community. Enjoy tranquil views from the sunroom, living room, primary suite, screened porch, and patio, where no neighbor is in sight. The level, flat backyard provides additional outdoor enjoyment and flexibility, while professionally designed flowerbeds, attractive hardscaping, and enhanced exterior landscape lighting create beautiful curb appeal both day and night. Combined with the welcoming front porch and secluded backyard, this home offers a unique balance of independence and connection. Inside, thoughtful upgrades abound, including hardwood floors, custom blinds, floor outlets, and a fireplace highlighted by custom art lighting, serving as a sophisticated focal point in the open-concept living space. A dedicated office with French doors provides the perfect space for remote work, hobbies, or everyday organization without sacrificing living space. The beautifully updated kitchen is designed for both everyday living and entertaining, featuring matching KitchenAid appliances, a gas cooktop with custom hood, wall oven, designer backsplash, and an expansive eat-in island with built-in bookshelves that keep cookbooks and countertop clutter neatly organized. The refrigerator conveys, along with a gently used Maytag washer and dryer. The spacious primary is a true retreat with backyard views, custom closet, and an en-suite with a walk-in shower with built-in seating and wide doorways, offering both comfort and accessibility. Additional features include a HVAC filtration system, tankless water heater, termite bond, garage sink, regularly scheduled HVAC maintenance through Morris Jenkins, and Leaf Filter warranty for the gutters, providing peace of mind for years to come. Located just around the corner from the amenities center and mailboxes, this home offers easy access to the incredible Carolina Orchards lifestyle. Residents enjoy indoor and outdoor pools, hot tubs, eight lighted pickleball courts, four lighted tennis courts, two bocce courts, walking trails, a fitness center, dog park, playground, numerous clubs, and a full-time activities director. Whether you prefer an active social calendar or simply the option to participate whenever you choose, Carolina Orchards offers one of the most vibrant active-adult lifestyles in the region. Golf enthusiasts will appreciate being just minutes from several renowned courses, including Springfield Golf Club, Fort Mill Golf Club, Tega Cay Golf Club, and Waterford Golf Club. Outdoor enthusiasts will enjoy nearby Lake Wylie and Tega Cay, offering easy access to boating, kayaking, paddleboarding, fishing, waterfront dining, and year-round recreation. Residents also enjoy convenient access to The Springs Farm Market, a local favorite for fresh produce, baked goods, seasonal events, and community gatherings. Anne Springs Close Greenway is also nearby, providing access to more than 2,100 acres of preserved land with trails, equestrian facilities, kayaking, a dog park, and seasonal events. Convenient access to I-77 places Charlotte, Charlotte Douglas International Airport, premier shopping, dining, healthcare, and entertainment within easy reach. Be sure to ask for the latest community newsletter or an amenities tour and discover firsthand why Carolina Orchards continues to be the area's most sought-after active-adult community.
Full Property Details
Full Property Details for 3008 Bartlett St
General
- Sold For: $690,000
- Status: Closed
- Type: Single Family
- Source: Charlotte_Regional_Realtor_Association
- MLS ID: 4388924
- Added to Site: 48 day(s) ago
Interior
- Interior Features: Drop Zone, Entrance Foyer, Kitchen Island, Open Floorplan, Pantry, Storage, Walk-In Closet(s), Other - See Remarks
- Fireplace: Yes
- Fireplace(s): Gas Log, Living Room, Gas Log, Living Room
- Appliances: Convection Microwave, Dishwasher, Disposal, ENERGY STAR Qualified Dishwasher, ENERGY STAR Qualified Refrigerator, Exhaust Fan, Exhaust Hood, Gas Range, Ice Maker, Microwave, Oven, Plumbed For Ice Maker, Refrigerator with Ice Maker, Self Cleaning Oven, Tankless Water Heater, Wall Oven
- Flooring: Carpet, Tile, Wood
Rooms
Bathrooms
- Total Bathrooms: 3
- Full Bathrooms: 3
- Upper - Full Baths: 1
- Main - Full Baths: 2
Bedrooms
- Total Bedrooms: 3
- Bedrooms Upper: 1
- Bedrooms Main & Up: 2
Other Rooms
- Laundry: Electric Dryer Hookup, Laundry Room, Main Level
Additional Information
- Shared Amenities: Fifty Five and Older, Cabana, Clubhouse, Dog Park, Fitness Center, Game Court, Indoor Pool, Outdoor Pool, Pickleball, Picnic Area, Playground, Pond, Recreation Area, Sidewalks, Sport Court, Street Lights, Tennis Court(s), Walking Trails, Other
- Pool: Yes
Exterior
- Exterior Features: Lawn Maintenance, Other - See Remarks
Parking
- Garage: Yes
- Garage Description: 432 Sq. Ft.
- Garage Spaces: 2
- Parking Features: Driveway, Attached Garage
Location
- County: York
- Subdivision: Carolina Orchards
- Driving Directions: Please use GPS.
Heating & Cooling
- Cooling Type: Central Air
- Heating Type: Central
Utilities
- Sewer: County Sewer
- Water: County Water
- Utility Description: Electricity Connected, Natural Gas
Structural Information
- Architectural Style: Ranch, Transitional
- Builder: Pulte
- Model: Abbeyville
- Construction Status: Completed
- Construction: Site Built
- Exterior Const.: Fiber Cement, Stone
- Upper: 627 Sq. Ft.
- Main/1st Level: 1,809 Sq. Ft.
- Year Built: 2019
Lot Features
- Street/Road Desc.: Concrete, Paved
- Lot Features: Cul-De-Sac, Level, Open Lot, Private, Wooded, Views, Other - See Remarks
Financial Considerations
- Terms: Cash, Conventional, FHA, Nonconforming Loan, VA Loan
Disclosures and Reports
- Restrictions: Architectural Review, Building, Manufactured Home Not Allowed, Modular Not Allowed, Subdivision
- Property ID: 020-21-06-066
- Lot Number: 19523-204
Listed by Keller Williams Ballantyne Area
Sold by Keller Williams Connected

Get Pre-Approved Today
Schools
Schools serving 3008 Bartlett St
School District:York School District 4
| Name | Grades | Distance |
|---|---|---|
Springfield Elementary School, Fort Mill, SC 1691 Springfield Parkway, Fort Mill, SC 29715 | K-5 | 0.4 mi |
Springfield Middle School 1711 Springfield Parkway, Fort Mill, SC 29715 | 6-8 | 0.5 mi |
Nation Ford High School 1400 A O Jones Boulevard, Fort Mill, SC 29715 | 9-12 | 1 mi |
Disclaimer:
School attendance boundaries provided by ATTOM Data Solutions and are for reference only. Contact the school directly to verify enrollment eligibility.
Price & Sales History for 3008 Bartlett St
Date
Details
Price
Change
Source
7/17/2026
Sold
$690,000
—
MLS
6/18/2026
Listed
$690,000
—
MLS
Disclaimer: Historical sales information is derived from public records provided by the county offices. Information is not guaranteed and should be independently verified.
3008 Bartlett Street, Fort Mill, SC 29715 (MLS# 4388924) is a Single Family property that was sold at $690,000 on July 17, 2026. Want to learn more about 3008 Bartlett Street? Do you have questions about finding other Single Family real estate for sale in Fort Mill? You can browse all Fort Mill real estate or contact a Coldwell Banker agent to request more information.