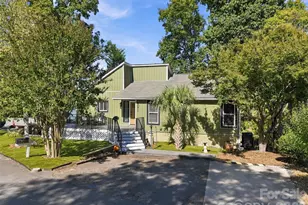
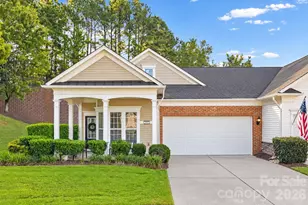
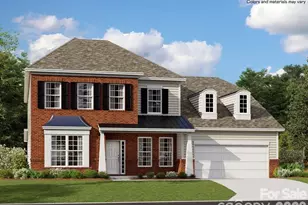
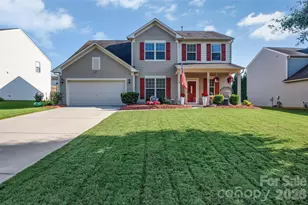
This is a carousel with tiles that activate property listing cards. Use the previous and next buttons to navigate.
1/1
$465,000
This is a carousel with tiles that activate property listing cards. Use the previous and next buttons to navigate.
1/1
Property Description
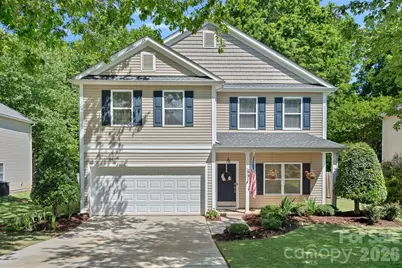
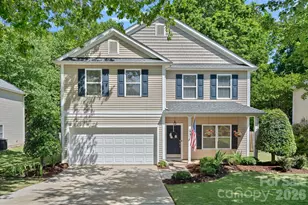
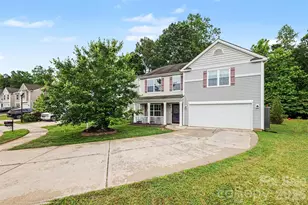
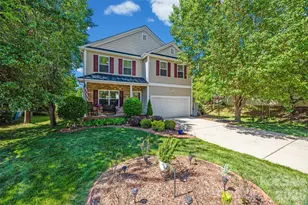
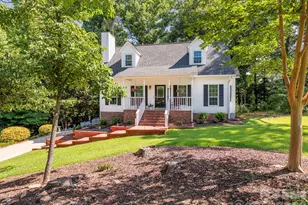
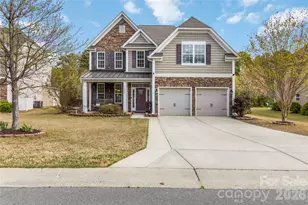
Beautifully updated and move-in ready, this stunning 4-bedroom, 2.5-bath home offers the perfect blend of style, comfort, and functionality. From the moment you arrive, the inviting covered front porch sets the tone for what's inside. Step into a bright, open floor plan featuring hardwood and tile flooring throughout-no carpet anywhere. The main level is designed for both everyday living and entertaining, with an oversized family room complete with a gas fireplace, a formal living room and dining room, and a beautifully updated kitchen. The kitchen boasts a island, granite countertops, tile backsplash, under-cabinet lighting, and plenty of storage. A convenient laundry room and half bath are also located on the main level. Upstairs, the spacious primary suite is a true retreat, featuring a fully updated, spa-like bathroom with a large walk-in shower, dual sink vanity, and a custom walk-in closet. You'll also find a versatile loft/flex space, along with three additional generously sized bedrooms and another beautifully updated full bathroom. The home also includes a 2-car garage with a built-in workbench for added functionality. Enjoy outdoor living in the private, fully fenced backyard, complete with an oversized deck-perfect for entertaining, relaxing, or creating your own outdoor oasis. Located in a quiet and sought-out Fort Mill neighborhood, this home offers exceptional convenience just minutes from shopping, dining, healthcare, parks, and major commuter routes. With easy access to Highway 160, you're a short drive to Fort Mill, Indian Land, Charlotte, and Ballantyne, all within the highly regarded Fort Mill School District. This is one you don't want to miss!
Full Property Details
Full Property Details for 3951 Parkers Ferry Rd
General
- Sold For: $465,000
- HOA FEE: $26/month
- HOA FEE FREQ.: Annually
- Status: Closed
- Type: Single Family
- Source: Charlotte_Regional_Realtor_Association
- MLS ID: 4380191
- Added to Site: 99 day(s) ago
Interior
- Interior Features: Attic Stairs Pulldown, Garden Tub, Kitchen Island, Open Floorplan, Walk-In Closet(s)
- Fireplace: Yes
- Fireplace(s): Family Room, Family Room
- Appliances: Dishwasher, Disposal, Electric Oven, Electric Range, Gas Water Heater, Microwave, Refrigerator, Refrigerator with Ice Maker, Self Cleaning Oven
- Flooring: Hardwood, Tile
Rooms
Bathrooms
- Total Bathrooms: 3
- Full Bathrooms: 2
- Half Bathrooms: 1
- Upper - Full Baths: 2
- Main - 1/2 Baths: 1
Bedrooms
- Total Bedrooms: 4
- Bedrooms Upper: 4
Other Rooms
- Laundry: Electric Dryer Hookup, Inside, Laundry Room, Main Level
Additional Information
- Shared Amenities: Picnic Area, Street Lights
Exterior
- Exterior Features: In-Ground Irrigation
Parking
- Garage: Yes
- Garage Description: 394 Sq. Ft.
- Garage Spaces: 2
- Parking Features: Driveway, Attached Garage, Garage Door Opener, Garage Faces Front, Keypad Entry
Location
- County: York
- Subdivision: Sandy Pointe
School Information
- Elementary School: Fort Mill
- Middle School: Fort Mill
- High School: Catawba Ridge
Community
- Assoc. Name: Cedar Managment
Heating & Cooling
- Cooling Type: Central Air, Electric
- Heating Type: Central, Electric, Natural Gas
Utilities
- Sewer: Public Sewer
- Water: City
- Utility Description: Cable Available, Cable Connected, Electricity Connected, Fiber Optics, Natural Gas, Phone Connected, Underground Power Lines, Underground Utilities
Structural Information
- Architectural Style: Traditional
- Builder: Beazer
- Construction Status: Completed
- Construction: Site Built
- Exterior Const.: Vinyl
- Roof: Composition
- Upper: 1,536 Sq. Ft.
- Main/1st Level: 1,142 Sq. Ft.
- Year Built: 2007
Lot Features
- Lot Dimensions: 66 x 117 x 65 x 117
- Street/Road Desc.: Concrete, Paved
- Lot Features: Private, Wooded
- Fencing (Description): Back Yard, Fenced, Wood
Financial Considerations
- Association Fee: $312
- Assoc Fee Freq.: Annually
- Terms: Cash, Conventional, FHA, Nonconforming Loan, USDA Loan, VA Loan
Disclosures and Reports
- Property ID: 020-26-01-071
- Lot Number: 10002/106
Listed by Keller Williams South Park
Sold by RE/MAX Executive

Get Pre-Approved Today
Schools
Schools serving 3951 Parkers Ferry Rd
School District:York School District 4
| Name | Grades | Distance |
|---|---|---|
Fort Mill Elementary School 192 Springfield Parkway, Fort Mill, SC 29715 | PK-5 | 1.2 mi |
Fort Mill Middle School 200 Springfield Parkway, Fort Mill, SC 29715 | 6-8 | 1.3 mi |
Catawba Ridge High School 1180 Fort Mill Parkway, Fort Mill, SC 29715 | 9-12 | 1.6 mi |
Disclaimer:
School attendance boundaries provided by ATTOM Data Solutions and are for reference only. Contact the school directly to verify enrollment eligibility.
Price & Sales History for 3951 Parkers Ferry Rd
Date
Details
Price
Change
Source
8/20/2026
Sold
$465,000
-2.11%
MLS
6/18/2026
Price Reduced
$475,000
-1.55%
MLS
6/06/2026
Price Reduced
$482,500
-1.23%
MLS
5/15/2026
Listed
$488,500
—
MLS
Disclaimer: Historical sales information is derived from public records provided by the county offices. Information is not guaranteed and should be independently verified.
3951 Parkers Ferry Road, Fort Mill, SC 29715 (MLS# 4380191) is a Single Family property that was sold at $465,000 on August 20, 2026. Want to learn more about 3951 Parkers Ferry Road? Do you have questions about finding other Single Family real estate for sale in Fort Mill? You can browse all Fort Mill real estate or contact a Coldwell Banker agent to request more information.