
This is a carousel with tiles that activate property listing cards. Use the previous and next buttons to navigate.
1/40
$445,000 Just Listed
This is a carousel with tiles that activate property listing cards. Use the previous and next buttons to navigate.
1/40
Property Description
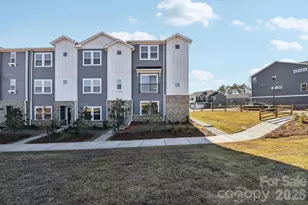
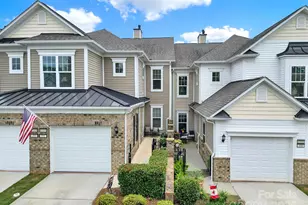
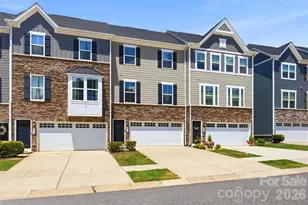
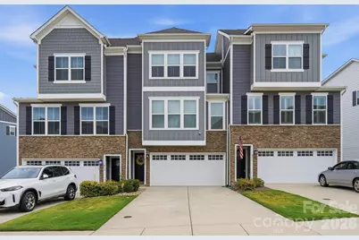
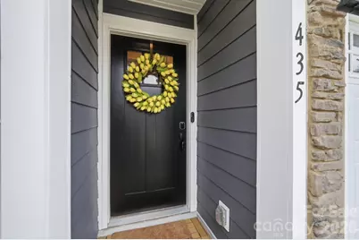
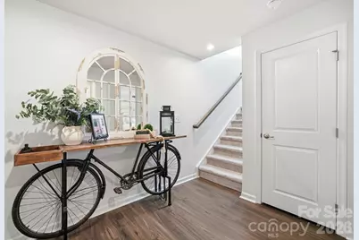
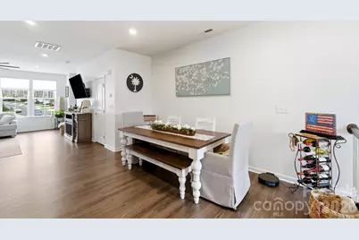
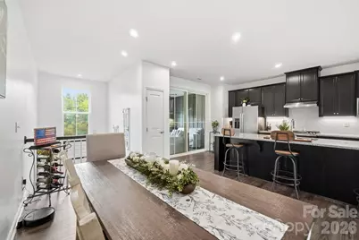
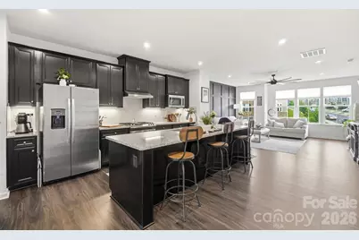
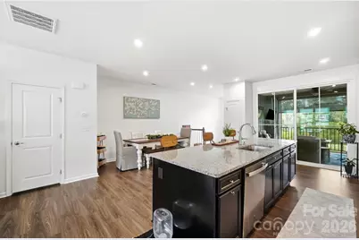
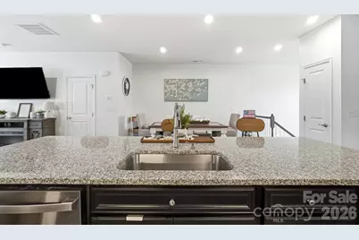
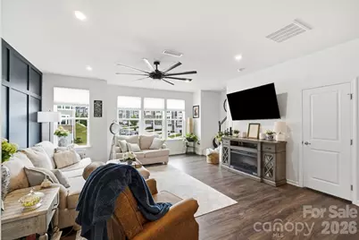
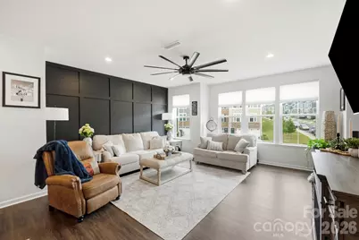
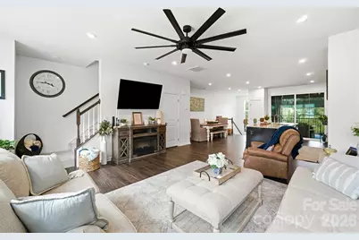
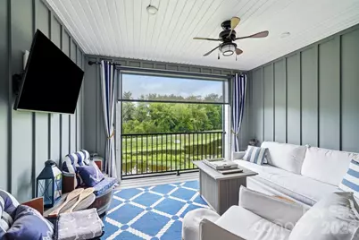
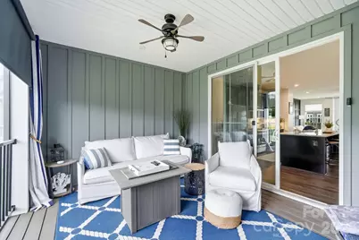
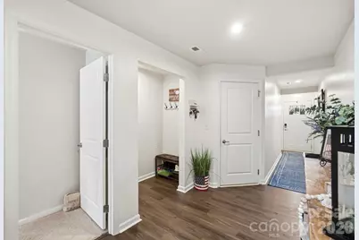
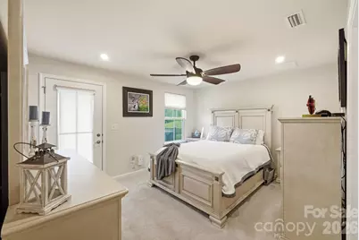
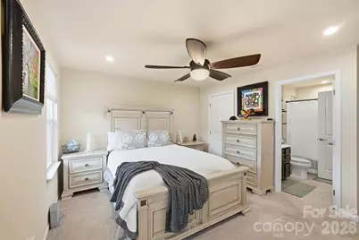
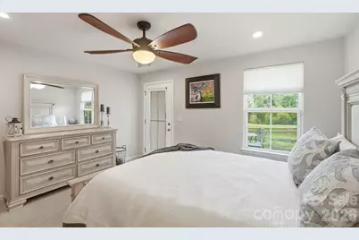
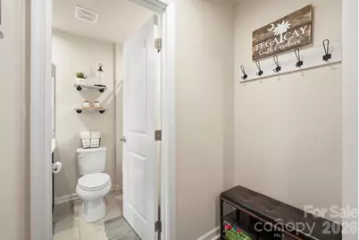
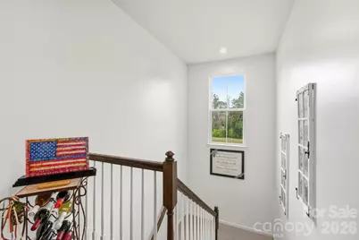
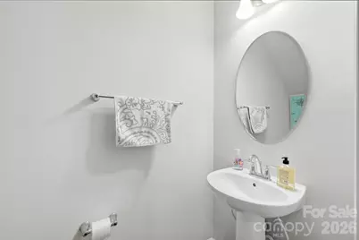
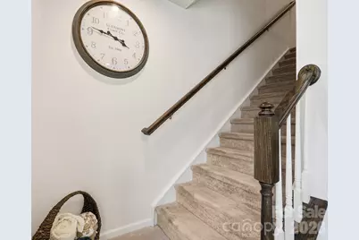
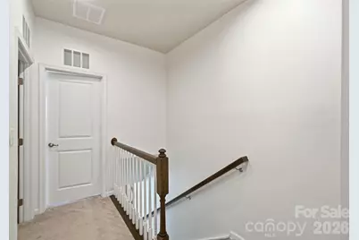
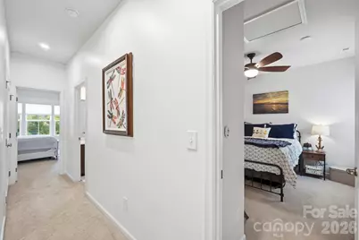
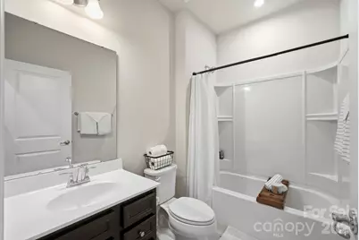
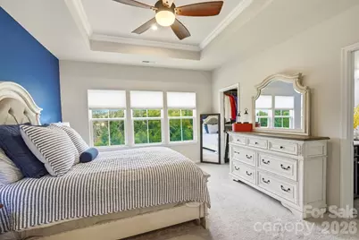
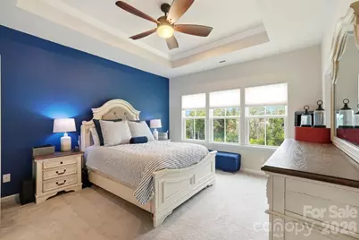
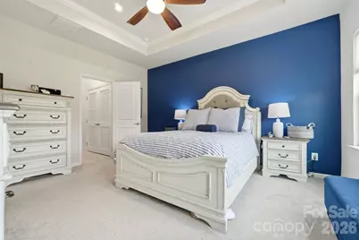
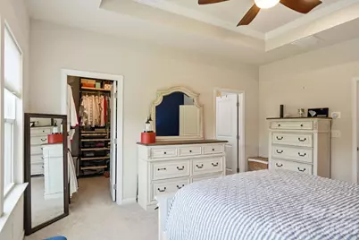
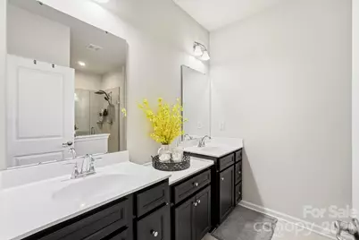
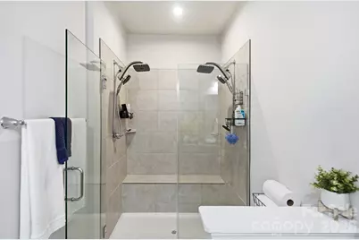
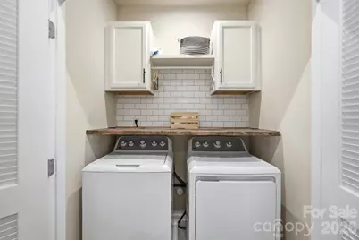
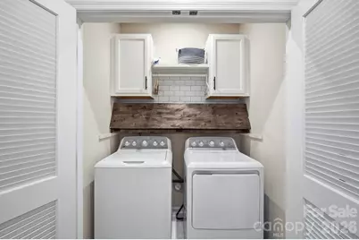
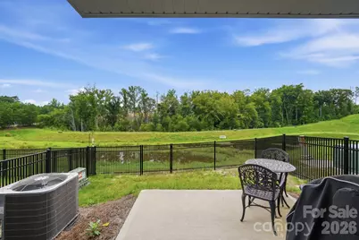
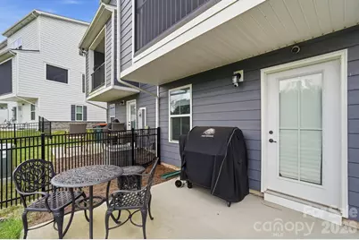
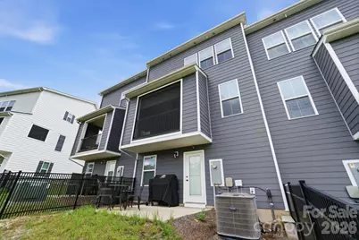
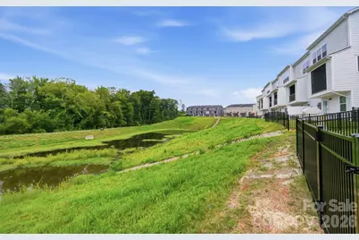
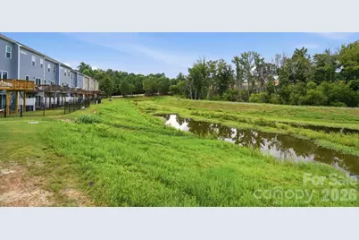
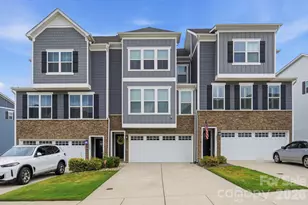
Welcome to this stunning, like-new townhome built in 2022, offering modern design, thoughtful upgrades, and serene outdoor living. This beautifully maintained three-story home features a versatile layout with a private bedroom and full bath on the lower level-perfect for guests, a home office, or multi-generational living. The main level showcases an open-concept floor plan filled with natural light, ideal for both everyday living and entertaining. The spacious living area flows seamlessly into the dining space and kitchen, creating a warm and inviting atmosphere. Upstairs, you'll find additional bedrooms including a well-appointed primary suite, providing comfort and privacy. Thoughtfully designed custom closets throughout the home provide stylish, built-in organization and maximize storage in every space. Throughout the home, you'll notice upgrades that elevate the space, including stylish wainscoting accents and a thoughtfully enhanced laundry area designed for both function and convenience. Step outside to the true highlight of the home-a beautifully enclosed screened porch overlooking a peaceful pond and wooded backdrop. This tranquil retreat is the perfect place to relax, unwind, and enjoy nature year-round. A lower-level patio and fenced yard adds even more outdoor living space for entertaining or quiet evenings. With its like-new condition, modern layout, and exceptional outdoor feature, this home offers the perfect blend of style, comfort, and convenience.
Full Property Details
Full Property Details for 435 Lahinch Dr
General
- Price: $445,000
- HOA FEE: $139/month
- Status: Active
- Type: Townhouse
- Source: Charlotte_Regional_Realtor_Association
- MLS ID: 4403710
- Updated: 7/14/2026
- Added to Site: 1 day(s) ago
Interior
- Interior Features: Breakfast Bar, Kitchen Island, Open Floorplan, Pantry, Walk-In Closet(s)
- Appliances: Dishwasher, Disposal, Dryer, Electric Water Heater, Gas Oven, Gas Range, Microwave, Refrigerator, Washer
- Flooring: Carpet, Tile, Vinyl
Rooms
Bathrooms
- Total Bathrooms: 4
- Full Bathrooms: 3
- Half Bathrooms: 1
- Upper 3 - Full Baths: 2
- Upper - 1/2 Baths: 1
- Main - Full Baths: 1
Bedrooms
- Total Bedrooms: 4
- Bedrooms Main & Up: 1
Other Rooms
- Laundry: Electric Dryer Hookup, Laundry Closet, Third Level, Washer Hookup, Other - See Remarks
Parking
- Garage: Yes
- Garage Spaces: 2
- Parking Features: Driveway, Attached Garage, Garage Door Opener
Location
- County: York
- Subdivision: Trinity Townes
School Information
- Elementary School: Gold Hill
- Middle School: Gold Hill
- High School: Fort Mill
Community
- Assoc. Name: Kuester
Heating & Cooling
- Cooling Type: Ceiling Fan(s), Central Air, Heat Pump
- Heating Type: Heat Pump
Utilities
- Sewer: Public Sewer
- Water: City
Structural Information
- Construction: Site Built
- Exterior Const.: Fiber Cement, Stone
- Roof: Architectural Shingle
- Entry Floor Number: 1
- Upper: 808 Sq. Ft.
- Main/1st Level: 541 Sq. Ft.
- Year Built: 2022
Manufactured Home
- Land Included: Yes
Lot Features
- Street/Road Desc.: Concrete, Paved
- Lot Features: Views
- Fencing (Description): Back Yard
Financial Considerations
- Association Fee: $139
- Assoc Fee Freq.: Monthly
- Terms: Cash, Conventional, FHA, VA Loan
Disclosures and Reports
- Property ID: 644-01-01-720
- Lot Number: 20217-81
Listed by Carolina Realty Solutions
Get Pre-Approved Today
Schools
Schools serving 435 Lahinch Dr
School District:York School District 4
| Name | Grades | Distance |
|---|---|---|
Gold Hill Elementary School 1000 Dave Gibson Boulevard, Tega Cay, SC 29708 | K-5 | 0.5 mi |
Gold Hill Middle School 1025 Dave Gibson Boulevard, Tega Cay, SC 29708 | 6-8 | 0.6 mi |
Fort Mill High School 215 U.S. 21, Fort Mill, SC 29715 | 9-12 | 2.7 mi |
Disclaimer:
School attendance boundaries provided by ATTOM Data Solutions and are for reference only. Contact the school directly to verify enrollment eligibility.
Price & Sales History for 435 Lahinch Dr
Date
Details
Price
Change
Source
7/14/2026
Listed
$445,000
5.03%
MLS
5/24/2022
Sold
$423,705
—
Public Record
Disclaimer: Historical sales information is derived from public records provided by the county offices. Information is not guaranteed and should be independently verified.
Tax History
Tax History for 435 Lahinch Dr
Year
Property Taxes
Change
Tax Assessment
Change
2025
$4,442
5%
$17,644
6%
2024
$4,244
-68%
$16,631
-33%
2023
$13,429
688%
$24,947
629%
2022
$1,705
—
$3,420
—
Disclaimer: Historical tax information is derived from public records provided by the county offices. Information is not guaranteed and should be independently verified.
Estimate the Cost
Estimate the Cost for 435 Lahinch Dr
435 Lahinch Drive, Fort Mill, SC 29708 (MLS# 4403710) is a Townhouse property with 4 bedrooms, 3 full bathrooms and 1 partial bathroom. 435 Lahinch Drive is currently listed for $445,000 and was received on July 14, 2026. Want to learn more about 435 Lahinch Drive? Do you have questions about finding other Townhouse real estate for sale in Fort Mill? You can browse all Fort Mill real estate or contact a Coldwell Banker agent to request more information.