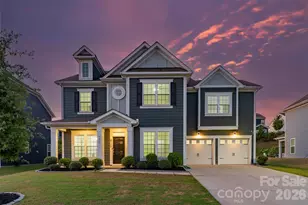
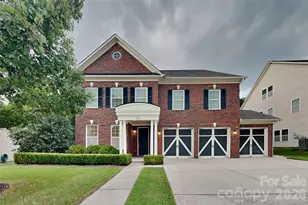
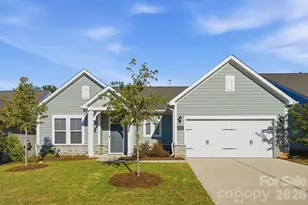
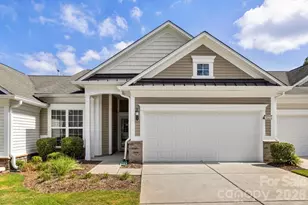
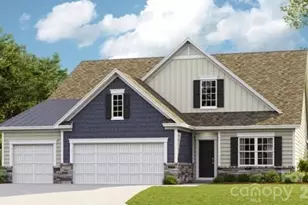
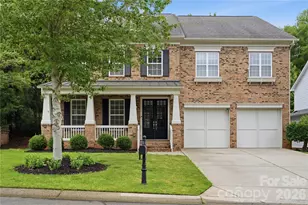
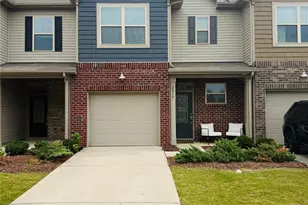
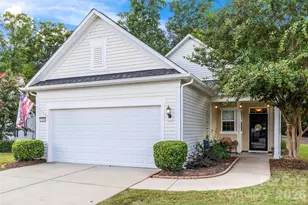
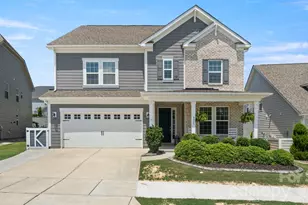
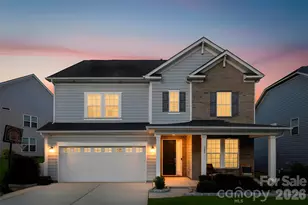
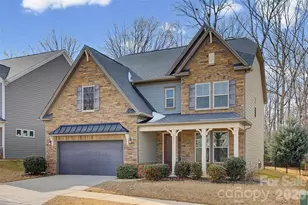
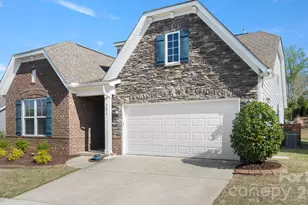
This is a carousel with tiles that activate property listing cards. Use the previous and next buttons to navigate.
1/1
$714,000
This is a carousel with tiles that activate property listing cards. Use the previous and next buttons to navigate.
1/1
Property Description
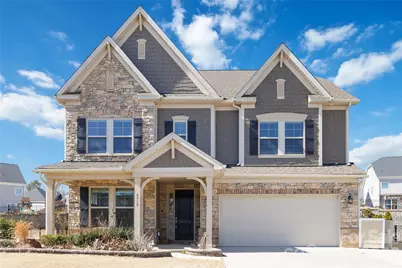
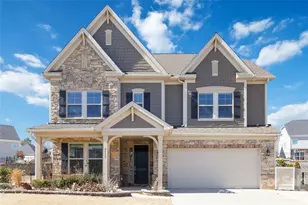
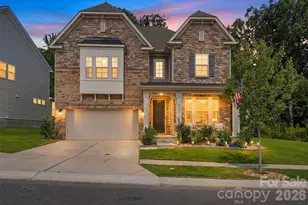
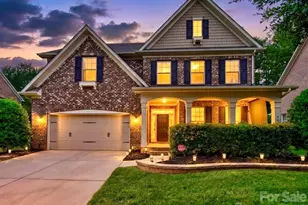
Welcome to this stunning Waverly floor plan in the highly sought-after Massey community-where space, style, and location come together beautifully. This thoughtfully designed home offers 5 spacious bedrooms and 4 full bathrooms, providing the perfect layout for both everyday living and entertaining. Step inside to discover an open-concept design filled with natural light and modern finishes. The heart of the home flows seamlessly into a bright and inviting sunroom-ideal for morning coffee, relaxing with a book, or hosting guests year-round. With generously sized bedrooms and well-appointed bathrooms, there's room for everyone to enjoy both comfort and privacy. Whether you need a guest suite, home office, or flex space, this floor plan delivers versatility to fit your lifestyle. Perfectly positioned directly across from open green space, you'll enjoy peaceful views and a sense of openness rarely found-offering a scenic backdrop right outside your front door. Located in the vibrant Massey community, known for its amenities, charm, and convenient location, this home truly checks every box. Don't miss your opportunity to own one of Massey's most desirable floor plans in an unbeatable setting!
Full Property Details
Full Property Details for 4519 Waylon Ave
General
- Sold For: $714,000
- HOA FEE: $96/month
- HOA FEE FREQ.: Semi-Annually
- Status: Closed
- Type: Single Family
- Source: Charlotte_Regional_Realtor_Association
- MLS ID: 4367750
- Added to Site: 136 day(s) ago
Interior
- Fireplace: Yes
- Appliances: Dishwasher, Disposal, Exhaust Fan, Exhaust Hood, Gas Cooktop, Gas Water Heater, Ice Maker, Microwave, Plumbed For Ice Maker, Refrigerator with Ice Maker, Tankless Water Heater
Rooms
Bathrooms
- Total Bathrooms: 4
- Full Bathrooms: 4
- Upper - Full Baths: 3
- Main - Full Baths: 1
Bedrooms
- Total Bedrooms: 5
- Bedrooms Upper: 4
- Bedrooms Main & Up: 1
Other Rooms
- Laundry: Laundry Room
Parking
- Garage: Yes
- Garage Spaces: 2
- Parking Features: Driveway, Attached Garage
Location
- County: York
- Subdivision: Massey
School Information
- Elementary School: Dobys Bridge
- Middle School: Forest Creek
- High School: Catawba Ridge
Heating & Cooling
- Cooling Type: Central Air
- Heating Type: Central
Utilities
- Sewer: Public Sewer
- Water: City
Structural Information
- Construction: Site Built
- Exterior Const.: Hardboard Siding, Stone
- Upper: 1,727 Sq. Ft.
- Main/1st Level: 1,378 Sq. Ft.
- Year Built: 2019
Lot Features
- Street/Road Desc.: Concrete, Paved
Financial Considerations
- Association Fee: $575
- Assoc Fee Freq.: Semi-Annually
Disclosures and Reports
- Property ID: 020-24-02-063
- Lot Number: 17911-272
Listed by Premier South
Sold by Realty One Group Revolution

Get Pre-Approved Today
Schools
Schools serving 4519 Waylon Ave
School District:York School District 4
| Name | Grades | Distance |
|---|---|---|
Doby's Bridge Elementary 1000 Dragon Way, Fort Mill, SC 29715 | K-5 | 0.5 mi |
Banks Trail Middle 1640 Banks Road, Fort Mill, SC 29715 | 6-8 | 1.9 mi |
Catawba Ridge High School 1180 Fort Mill Parkway, Fort Mill, SC 29715 | 9-12 | 1.2 mi |
Disclaimer:
School attendance boundaries provided by ATTOM Data Solutions and are for reference only. Contact the school directly to verify enrollment eligibility.
Price & Sales History for 4519 Waylon Ave
Date
Details
Price
Change
Source
7/14/2026
Sold
$714,000
-0.83%
MLS
4/14/2026
Listed
$719,999
—
MLS
Disclaimer: Historical sales information is derived from public records provided by the county offices. Information is not guaranteed and should be independently verified.
4519 Waylon Avenue, Fort Mill, SC 29715 (MLS# 4367750) is a Single Family property that was sold at $714,000 on July 14, 2026. Want to learn more about 4519 Waylon Avenue? Do you have questions about finding other Single Family real estate for sale in Fort Mill? You can browse all Fort Mill real estate or contact a Coldwell Banker agent to request more information.