
This is a carousel with tiles that activate property listing cards. Use the previous and next buttons to navigate.
1/19
$335,000
This is a carousel with tiles that activate property listing cards. Use the previous and next buttons to navigate.
1/19
Property Description
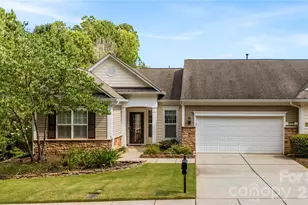
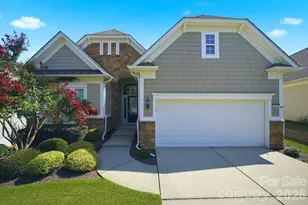
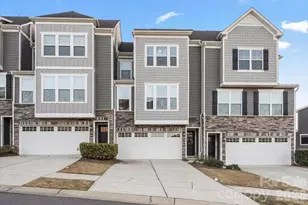

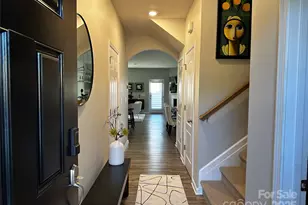
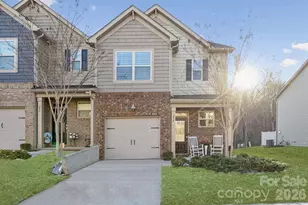
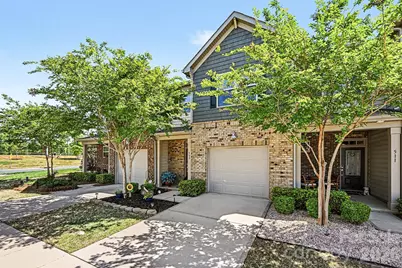
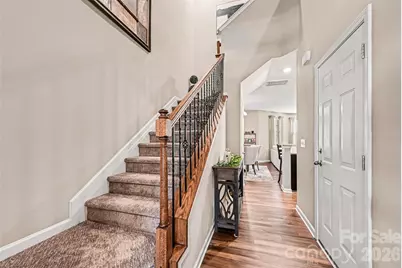
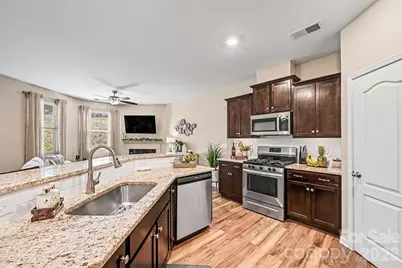
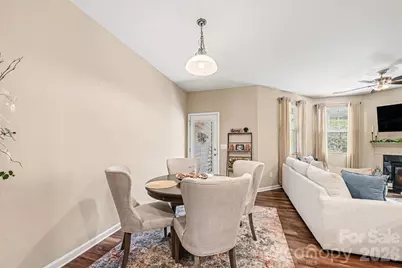
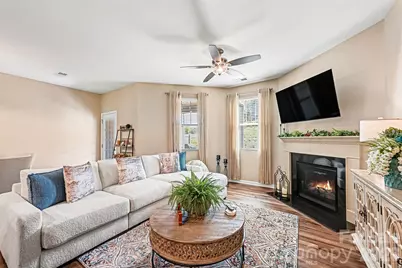
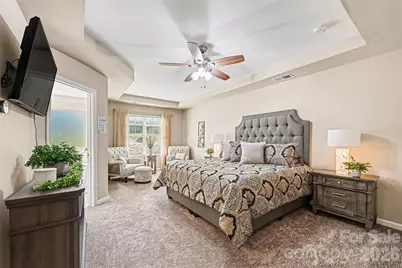
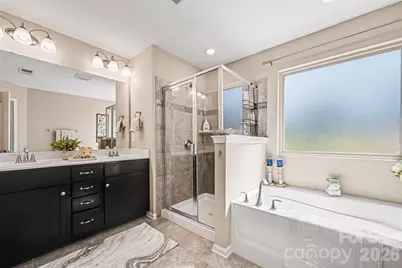
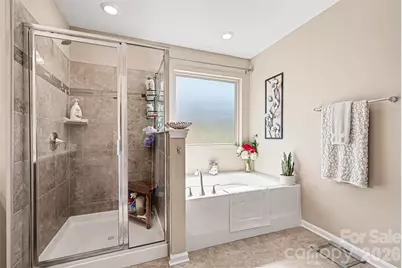
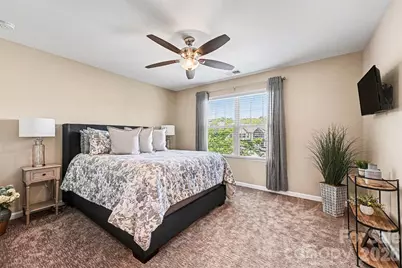
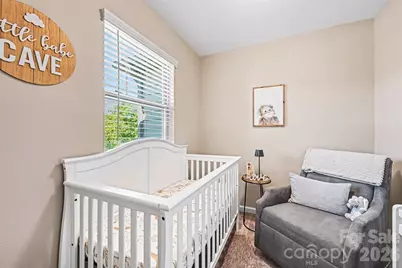
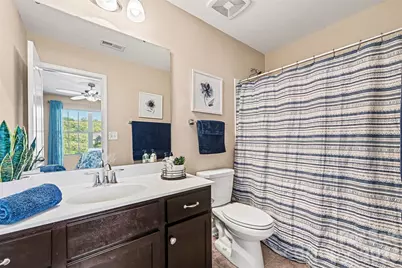
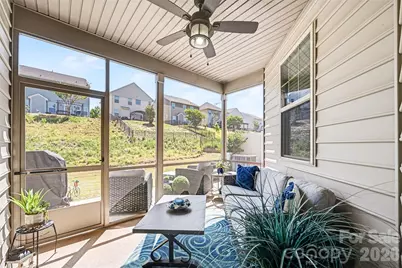
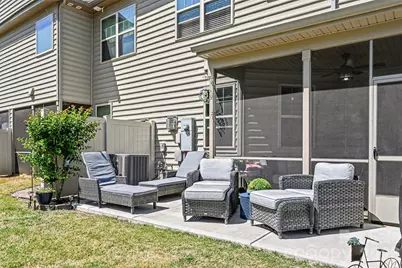
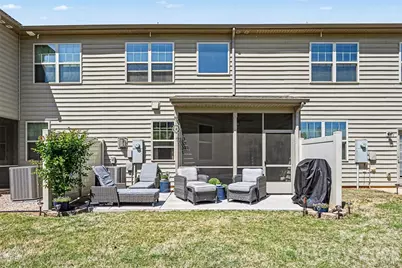
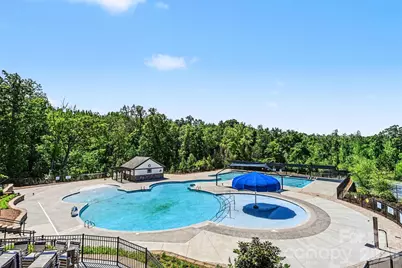
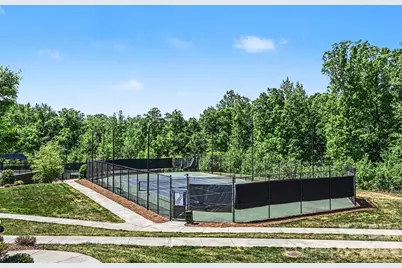
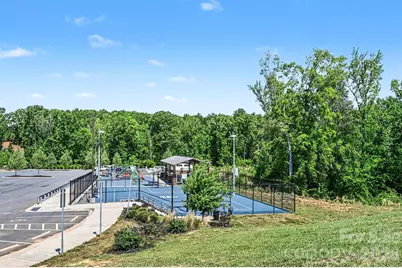
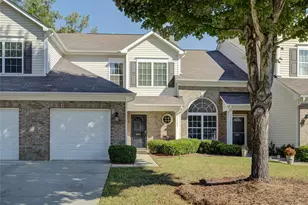
***$5,000 Lender Credit when you get approved with participating lender*** Welcome to the townhomes at Waterside at the Catawba! ideally located just minutes from downtown Fort Mill, this home offers access to a highly sought-after school district, along with nearby shops, restaurants, entertainment, and everyday conveniences. The community features an impressive array of amenities, including ballfields, pickle ball and tennis courts, a clubhouse, fitness center, outdoor pool, walking trails, playground, and picnic areas. This pristine home boasts excellent curb appeal with beautifully maintained landscaping. Inside, you'll find a bright and open floor plan featuring luxury vinyl plank flooring, freshly painted walls and trim, modern fixtures, and abundant natural light throughout. The kitchen is designed for both style and function, showcasing granite countertops, stainless steel appliances, a walk-in pantry, and a spacious island with bar seating that flows seamlessly into the living and dining areas. Just off the dining area, enjoy a screened and covered back patio-perfect for relaxing mornings or peaceful evenings. Upstairs, you'll find a desirable split-bedroom layout. The primary suite includes a generous sitting area, a spa-like bathroom with a garden tub and walk-in shower, and a large walk-in closet. The secondary bedroom is equally spacious and well-appointed. New carpeting and upgraded padding enhance the entire upper level. Ready to take a tour? Come experience all that Fort Mill, the neighborhood, and the home have to offer! All items are for sale and are negotiable. Ask your agent to inquire with the listing agent!
Full Property Details
Full Property Details for 509 Common Raven Ct
General
- Price: $335,000
- HOA FEE: $237/month
- Status: Active
- Type: Townhouse
- Source: Charlotte_Regional_Realtor_Association
- MLS ID: 4368680
- Updated: 6/26/2026
- Added to Site: 85 day(s) ago
Interior
- Interior Features: Attic Stairs Pulldown, Garden Tub, Kitchen Island, Open Floorplan, Pantry, Split Bedroom, Walk-In Closet(s), Walk-In Pantry
- Fireplace: Yes
- Fireplace(s): Gas Log, Living Room, Gas Log, Living Room
- Appliances: Dishwasher, Disposal, Microwave, Refrigerator, Washer/Dryer
- Flooring: Carpet, Tile, Vinyl
Rooms
Bathrooms
- Total Bathrooms: 3
- Full Bathrooms: 2
- Half Bathrooms: 1
- Upper - Full Baths: 2
- Main - 1/2 Baths: 1
Bedrooms
- Total Bedrooms: 2
- Bedrooms Upper: 2
Other Rooms
- Laundry: Laundry Room, Upper Level
Additional Information
- Shared Amenities: Clubhouse, Fitness Center, Picnic Area, Playground, Recreation Area, Sidewalks, Sport Court, Street Lights, Tennis Court(s), Walking Trails
Parking
- Garage: Yes
- Garage Spaces: 1
- Parking Features: Attached Garage, Garage Faces Front
Location
- County: York
- Subdivision: Waterside at the Catawba
- Driving Directions: From Downtown Fort Mill turn right onto Academy St. Turn right onto Banks St. Turn Left onto Sparkling Brook Pkwy. Turn right onto Common Raven Ct.
School Information
- Elementary School: River Trail
- Middle School: Forest Creek
- High School: Catawba Ridge
Community
- Assoc. Name: Braesael
- Pets Allowed: Yes
- Pets: Yes
Heating & Cooling
- Cooling Type: Ceiling Fan(s), Central Air
- Heating Type: Central
Utilities
- Sewer: Public Sewer
- Water: City
Structural Information
- Construction: Site Built
- Exterior Const.: Brick Partial, Vinyl
- Entry Floor Number: 1
- Upper: 991 Sq. Ft.
- Main/1st Level: 625 Sq. Ft.
- Year Built: 2019
Manufactured Home
- Land Included: Yes
Lot Features
- Street/Road Desc.: Concrete
Financial Considerations
- Association Fee: $237
- Assoc Fee Freq.: Monthly
- Terms: Cash, Conventional, FHA, USDA Loan, VA Loan
Disclosures and Reports
- Property ID: 020-13-03-139
- Lot Number: 21928-340
Listed by Mark Spain Real Estate
Get Pre-Approved Today
Schools
Schools serving 509 Common Raven Ct
School District:York School District 4
| Name | Grades | Distance |
|---|---|---|
River Trail Elementary 1016 Fort Mill Parkway, Fort Mill, SC 29715 | K-5 | 1 mi |
Banks Trail Middle 1640 Banks Road, Fort Mill, SC 29715 | 6-8 | 1.2 mi |
Catawba Ridge High School 1180 Fort Mill Parkway, Fort Mill, SC 29715 | 9-12 | 1.1 mi |
Disclaimer:
School attendance boundaries provided by ATTOM Data Solutions and are for reference only. Contact the school directly to verify enrollment eligibility.
Price & Sales History for 509 Common Raven Ct
Date
Details
Price
Change
Source
5/31/2026
Price Reduced
$335,000
-2.9%
MLS
5/01/2026
Price Reduced
$345,000
-5.45%
MLS
4/22/2026
Listed
$364,900
10.58%
MLS
5/21/2025
Sold
$330,000
—
Public Record
Disclaimer: Historical sales information is derived from public records provided by the county offices. Information is not guaranteed and should be independently verified.
Tax History
Tax History for 509 Common Raven Ct
Year
Property Taxes
Change
Tax Assessment
Change
2025
$2,316
13%
$9,461
15%
2024
$2,043
2%
$8,227
—
2023
$1,999
3%
$8,227
—
2022
$1,941
100%
$8,227
—
2020
-100%
$8,227
—
2020
$2,019
1787%
$8,227
-96%
2019
$107
—
$202,500
—
Disclaimer: Historical tax information is derived from public records provided by the county offices. Information is not guaranteed and should be independently verified.
Estimate the Cost
Estimate the Cost for 509 Common Raven Ct
509 Common Raven Court, Fort Mill, SC 29715 (MLS# 4368680) is a Townhouse property with 2 bedrooms, 2 full bathrooms and 1 partial bathroom. 509 Common Raven Court is currently listed for $335,000 and was received on April 22, 2026. Want to learn more about 509 Common Raven Court? Do you have questions about finding other Townhouse real estate for sale in Fort Mill? You can browse all Fort Mill real estate or contact a Coldwell Banker agent to request more information.