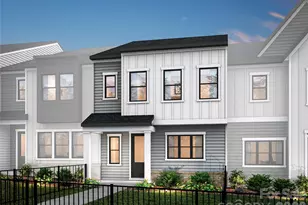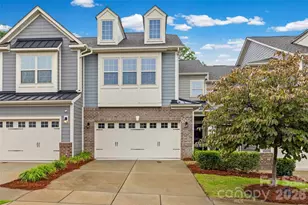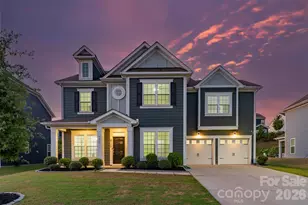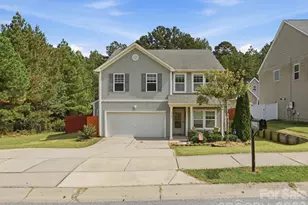
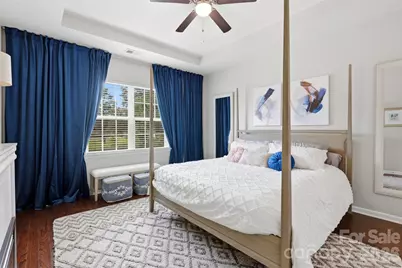
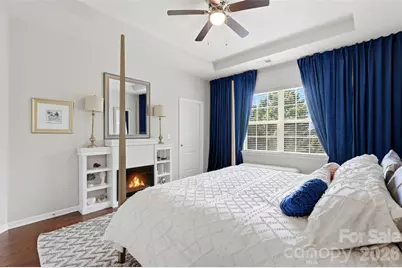
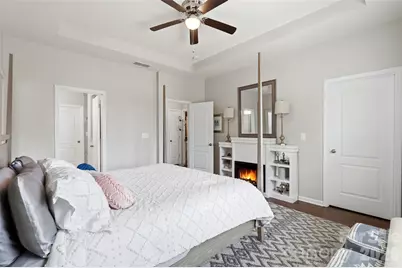
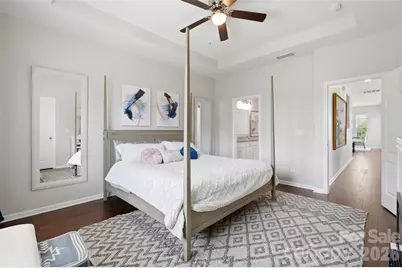
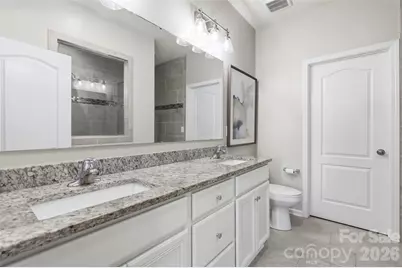
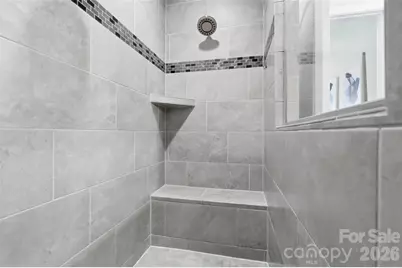
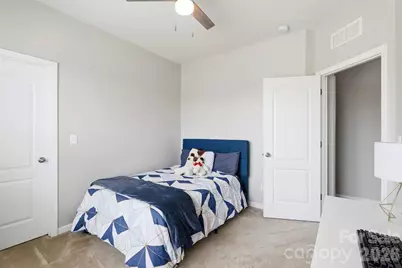
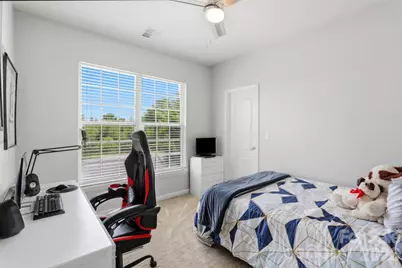
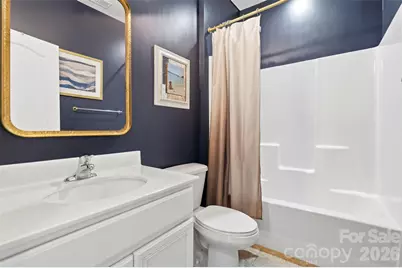
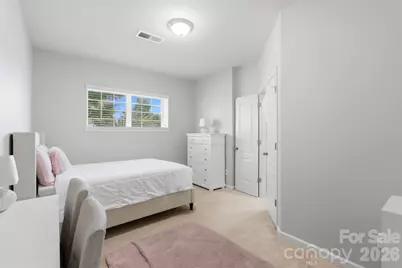
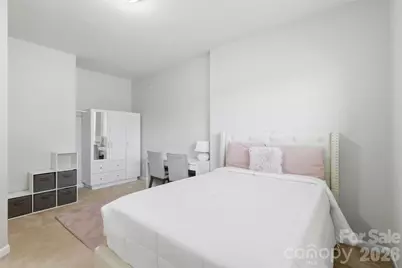
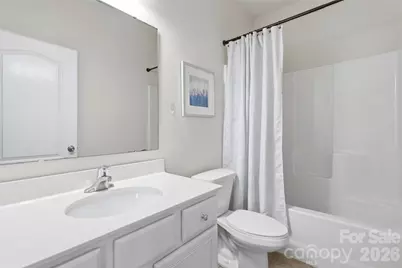
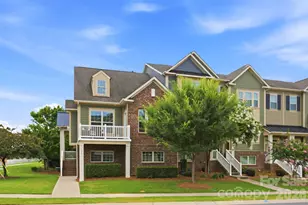
This is a carousel with tiles that activate property listing cards. Use the previous and next buttons to navigate.
1/31
$420,000 Just Listed
This is a carousel with tiles that activate property listing cards. Use the previous and next buttons to navigate.
1/31
Property Description
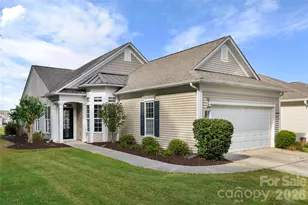
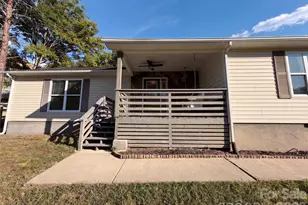
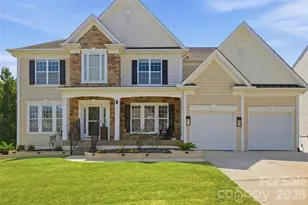
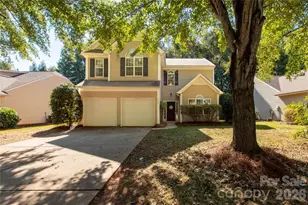
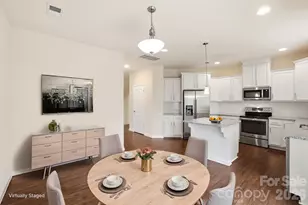
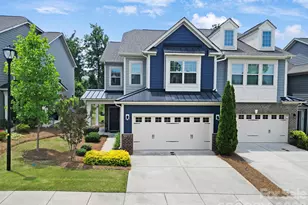
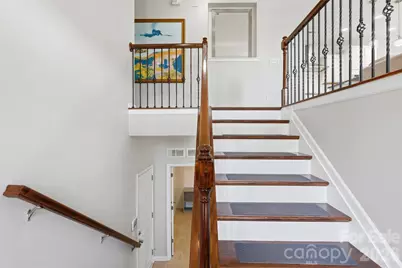
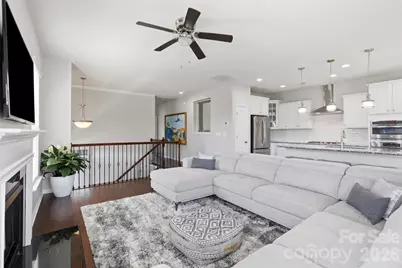
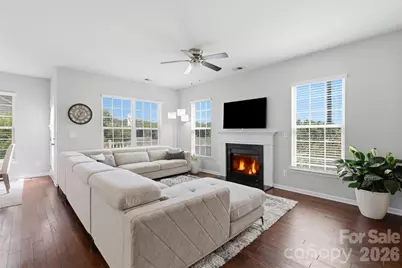
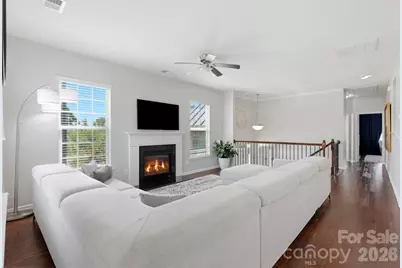
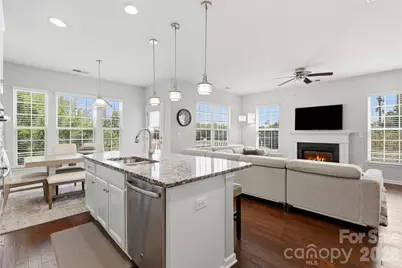
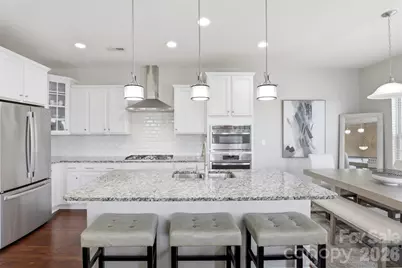
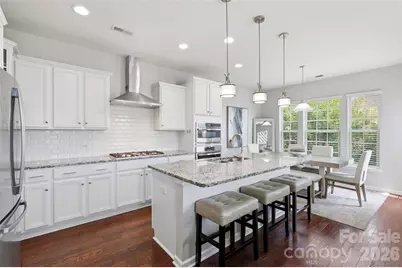
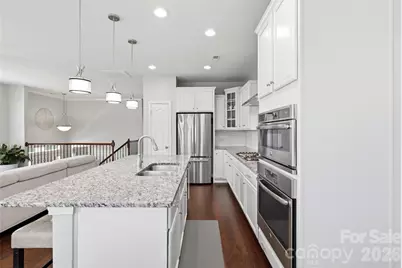
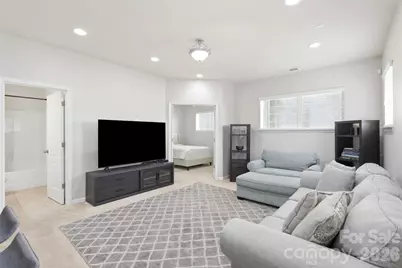
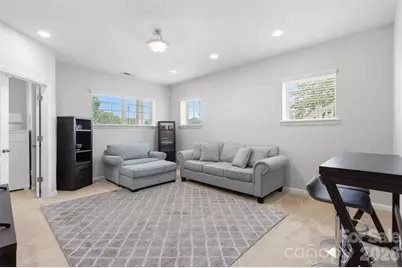
Welcome home to this beautifully maintained move-in ready end-unit townhome in the heart of highly sought-after Tega Cay! Perfectly positioned with one of the longest driveways in the community, this exceptional home offers abundant parking-a rare feature that includes generous space for multiple vehicles, and several visitor parking spaces for family and guest. This home offers the ideal blend of modern style, privacy, and low-maintenance living. Inside you'll discover a bright, open-concept floor plan that feels spacious, inviting, and perfectly suited for both everyday living and effortless entertaining. At the center of it all is the gourmet kitchen, designed to impress with gorgeous granite countertops, a large center island, premium stainless steel appliances, and abundant cabinetry. Whether you're preparing a quiet meal at home, hosting friends, or gathering with family, this beautifully appointed space makes every moment feel special. The seamless flow between the living and dining areas creates a warm, airy atmosphere filled with natural light, making the home feel even more open and welcoming. Thoughtfully cared for and meticulously maintained, this home offers the peace of mind and pride of ownership that make moving in a true pleasure. Enjoy the benefits of a low-maintenance lifestyle in a location that puts you close to everything Tega Cay has to offer. From award-winning schools and local restaurants to boutique shopping, breweries, parks, golf, and Lake Wylie recreation, you'll have endless opportunities to enjoy the vibrant lifestyle this community is known for. With convenient access to Fort Mill and Uptown Charlotte, commuting is simple while still enjoying the charm, beauty, and relaxed pace of Tega Cay living.
Full Property Details
Full Property Details for 509 Dulaney Dr
General
- Price: $420,000
- HOA FEE: $280/month
- Status: Active
- Type: Townhouse
- Source: Charlotte_Regional_Realtor_Association
- MLS ID: 4401390
- Updated: 7/9/2026
- Added to Site: 1 day(s) ago
Interior
- Interior Features: Entrance Foyer, Kitchen Island, Open Floorplan, Pantry, Walk-In Closet(s)
- Fireplace: Yes
- Fireplace(s): Gas, Living Room, Gas, Living Room
- Appliances: Dishwasher, Disposal, Gas Cooktop, Gas Oven, Microwave, Refrigerator, Washer/Dryer
- Flooring: Carpet, Tile, Wood
Rooms
Bathrooms
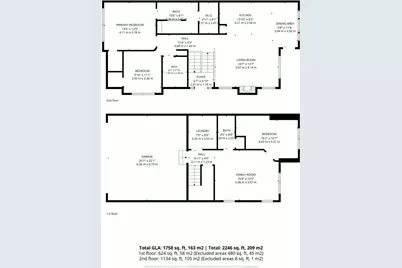
- Total Bathrooms: 3
- Full Bathrooms: 3
- Main - Full Baths: 2
- Lower - Full Baths: 1
Bedrooms
- Total Bedrooms: 3
- Bedrooms Lower: 1
- Bedrooms Main & Up: 2
Other Rooms
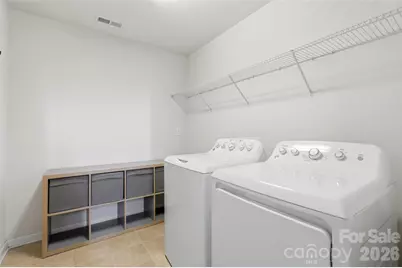
- Laundry: Common Area, Electric Dryer Hookup, Laundry Room, Lower Level, Washer Hookup
Additional Information
- Shared Amenities: Clubhouse, Outdoor Pool, Playground, Recreation Area, Sidewalks, Street Lights
- Pool: Yes
- Equipment: Network Ready
Parking
- Garage: Yes
- Garage Description: 480 Sq. Ft.
- Garage Spaces: 2
- Parking Features: Driveway, Attached Garage, Garage Faces Rear, Parking Lot
Location
- County: York
- Subdivision: Cameron Creek
School Information
- Elementary School: Gold Hill
- Middle School: Gold Hill
- High School: Fort Mill
Community
- Assoc. Name: Cusick Community Management
- Pets Allowed: Yes
- Pets: Yes
Heating & Cooling
- Cooling Type: Ceiling Fan(s), Central Air, Electric
- Heating Type: Natural Gas
Utilities
- Sewer: Public Sewer
- Water: City
- Utility Description: Cable Available, Natural Gas
Structural Information
- Architectural Style: Transitional
- Builder: MI Homes
- Construction Status: Completed
- Construction: Site Built
- Exterior Const.: Brick Partial, Vinyl
- Roof: Architectural Shingle, Composition
- Entry Floor Number: 1
- Lower: 488 Sq. Ft.
- Main/1st Level: 1,758 Sq. Ft.
- Year Built: 2018
Manufactured Home
- Land Included: Yes
Lot Features
- Lot Dimensions: 34 x 83 x 26 x 86
- Street/Road Desc.: Concrete, Paved
- Lot Features: Corner Lot, End Unit, Paved
Financial Considerations
- Association Fee: $280
- Assoc Fee Freq.: Monthly
- Terms: Cash, Conventional, FHA, VA Loan
Disclosures and Reports
- Restrictions: Architectural Review
- Property ID: 644-11-01-177
- Lot Number: 21023-325
Listed by Compass
Get Pre-Approved Today
Schools
Schools serving 509 Dulaney Dr
School District:York School District 4
| Name | Grades | Distance |
|---|---|---|
Gold Hill Elementary School 1000 Dave Gibson Boulevard, Tega Cay, SC 29708 | K-5 | 0.9 mi |
Gold Hill Middle School 1025 Dave Gibson Boulevard, Tega Cay, SC 29708 | 6-8 | 1 mi |
Fort Mill High School 215 U.S. 21, Fort Mill, SC 29715 | 9-12 | 3.1 mi |
Disclaimer:
School attendance boundaries provided by ATTOM Data Solutions and are for reference only. Contact the school directly to verify enrollment eligibility.
Price & Sales History for 509 Dulaney Dr
Date
Details
Price
Change
Source
7/08/2026
Listed
$420,000
9.09%
MLS
10/31/2023
Sold
$385,000
—
Public Record
Disclaimer: Historical sales information is derived from public records provided by the county offices. Information is not guaranteed and should be independently verified.
Tax History
Tax History for 509 Dulaney Dr
Year
Property Taxes
Change
Tax Assessment
Change
2025
$3,751
1%
$14,768
2%
2024
$3,711
-63%
$14,440
-23%
2023
$10,144
7%
$18,785
—
2022
$9,472
100%
$18,785
100%
2020
-100%
-100%
2020
$2,647
127%
$10,134
-96%
2018
$1,168
-60%
$252,500
—
2019
$2,911
159%
$252,500
564%
2017
$1,124
—
$38,000
—
Disclaimer: Historical tax information is derived from public records provided by the county offices. Information is not guaranteed and should be independently verified.
Estimate the Cost
Estimate the Cost for 509 Dulaney Dr
509 Dulaney Drive, Fort Mill, SC 29708 (MLS# 4401390) is a Townhouse property with 3 bedrooms and 3 full bathrooms. 509 Dulaney Drive is currently listed for $420,000 and was received on July 08, 2026. Want to learn more about 509 Dulaney Drive? Do you have questions about finding other Townhouse real estate for sale in Fort Mill? You can browse all Fort Mill real estate or contact a Coldwell Banker agent to request more information.