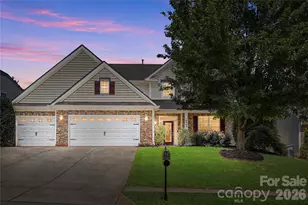
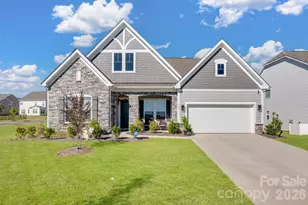
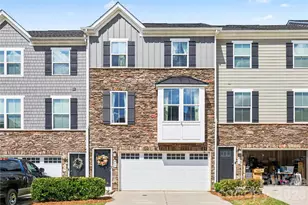
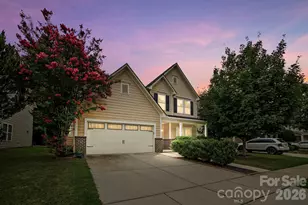
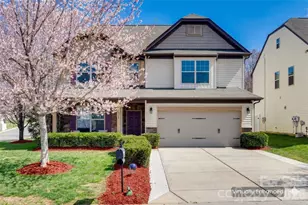
This is a carousel with tiles that activate property listing cards. Use the previous and next buttons to navigate.
1/46
$545,000
This is a carousel with tiles that activate property listing cards. Use the previous and next buttons to navigate.
1/46
Property Description
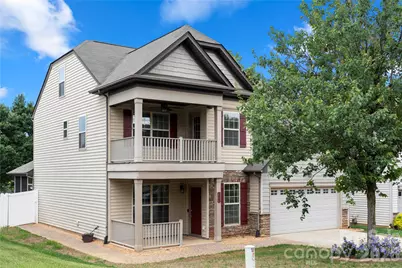
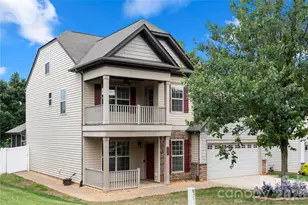
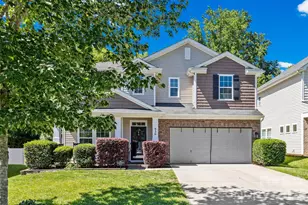
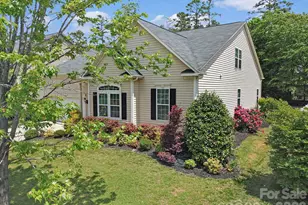
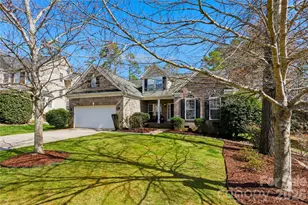
Your new home? You just found it. Located in the highly sought-after Fort Mill School District, this freshly painted, move-in ready, 5-bedroom, 4-bathroom, three-story home offers the perfect combination of space, comfort, and convenience. Ideally situated near Fort Mill amenities, Pineville, Ballantyne, Carowinds, and I-77, you'll enjoy easy access to everything. Step inside to find brand-new carpet (May 2026) and a flexible floor plan designed to fit a variety of lifestyles. The main level features a formal dining room that can easily serve as a home office or flex space, a spacious living area perfect for entertaining, a guest suite with a full bathroom, and a well-appointed kitchen with ample cabinet space and select pull-out drawers that add convenience and functionality. The true showstopper is the stunning three-season room, complete with a cedar plank ceiling, dimmable lighting, Eze-Breeze system, and beautiful travertine tile that continues onto the outdoor patio. Overlooking the fenced backyard with no homes behind, this space offers the privacy you've been searching for. Upstairs, the second level features a spacious primary suite with tray ceilings, a large walk-in closet, and ensuite bathroom, along with two additional bedrooms, a full bathroom, loft area, and access to the charming second-story balcony. The third floor offers an additional bedroom and full bathroom-perfect for guests, a media room, home gym, library, or private retreat. Additional highlights include dual front porch/balcony, an epoxy-coated two-car garage floor, fresh paint and new carpet throughout, and a fenced backyard ideal for relaxing, entertaining, or enjoying peaceful mornings and evenings in the three-season room. Thoughtful landscaping and hardscaping improvements include brick paver extensions along the driveway, front porch, and a walkway that wraps around the side of the home, and steppingstones in the back and side yard, adding convenience, charm, and functional outdoor space. Community amenities include: outdoor pool, clubhouse, and playground. Spacious, fresh, and move-in ready-this home truly has it all.
Full Property Details
Full Property Details for 523 Danson Dr
General
- Price: $545,000
- HOA FEE: $57/month
- HOA FEE FREQ.: Quarterly
- Status: Active
- Type: Single Family
- Source: Charlotte_Regional_Realtor_Association
- MLS ID: 4392036
- Updated: 6/29/2026
- Added to Site: 51 day(s) ago
Interior
- Fireplace: Yes
- Appliances: Dishwasher, Disposal, Refrigerator
- Flooring: Carpet
Rooms
Bathrooms
- Total Bathrooms: 4
- Full Bathrooms: 4
- Upper 3 - Full Baths: 1
- Upper - Full Baths: 2
- Main - Full Baths: 1
Bedrooms
- Total Bedrooms: 5
- Bedrooms Upper: 3
- Bedrooms Main & Up: 1
Other Rooms
- Laundry: Laundry Room
Additional Information
- Shared Amenities: Clubhouse, Outdoor Pool, Playground
- Pool: Yes
Parking
- Garage: Yes
- Garage Description: 396 Sq. Ft.
- Garage Spaces: 2
- Parking Features: Driveway, Attached Garage
Location
- County: York
- Subdivision: Stafford Oaks
Community
- Assoc. Name: CAMS
Heating & Cooling
- Cooling Type: Central Air
- Heating Type: Central, Natural Gas
Utilities
- Sewer: County Sewer
- Water: County Water
Structural Information
- Builder: Eastwood
- Construction: Site Built
- Exterior Const.: Stone, Vinyl
- Upper: 1,354 Sq. Ft.
- Main/1st Level: 1,153 Sq. Ft.
- Year Built: 2012
Lot Features
- Street/Road Desc.: Concrete, Paved
- Fencing (Description): Back Yard, Fenced, Privacy
Financial Considerations
- Association Fee: $170
- Assoc Fee Freq.: Quarterly
- Terms: Cash, Conventional, FHA, VA Loan
Disclosures and Reports
- Property ID: 7290501002
- Lot Number: 17935/25-26
Listed by Premier South
Get Pre-Approved Today
Schools
Schools serving 523 Danson Dr
School District:York School District 4
| Name | Grades | Distance |
|---|---|---|
Sugar Creek Elementary School 1599 Farm House Drive, Fort Mill, SC 29715 | PK-5 | 1 mi |
Fort Mill Middle School 200 Springfield Parkway, Fort Mill, SC 29715 | 6-8 | 3.2 mi |
Nation Ford High School 1400 A O Jones Boulevard, Fort Mill, SC 29715 | 9-12 | 1 mi |
Disclaimer:
School attendance boundaries provided by ATTOM Data Solutions and are for reference only. Contact the school directly to verify enrollment eligibility.
Price & Sales History for 523 Danson Dr
Date
Details
Price
Change
Source
6/29/2026
Price Reduced
$545,000
-2.68%
MLS
6/11/2026
Listed
$560,000
133.34%
MLS
12/05/2012
Sold
$239,990
—
Public Record
Disclaimer: Historical sales information is derived from public records provided by the county offices. Information is not guaranteed and should be independently verified.
Tax History
Tax History for 523 Danson Dr
Year
Property Taxes
Change
Tax Assessment
Change
2025
$2,326
14%
$13,248
15%
2024
$2,033
3%
$11,519
—
2023
$1,971
1%
$11,519
—
2022
$1,954
100%
$11,519
—
2020
-100%
$11,519
—
2020
$2,098
-66%
$11,519
-95%
2019
$6,211
—
$233,000
—
2018
$6,193
5%
$233,000
—
2017
$5,908
6%
$233,000
2%
2016
$5,596
8%
$228,000
—
2015
$5,182
-11%
$228,000
—
2014
$5,819
19%
$228,000
1520%
2013
$4,909
—
$14,070
—
Disclaimer: Historical tax information is derived from public records provided by the county offices. Information is not guaranteed and should be independently verified.
Estimate the Cost
Estimate the Cost for 523 Danson Dr
523 Danson Drive, Fort Mill, SC 29715 (MLS# 4392036) is a Single Family property with 5 bedrooms and 4 full bathrooms. 523 Danson Drive is currently listed for $545,000 and was received on June 11, 2026. Want to learn more about 523 Danson Drive? Do you have questions about finding other Single Family real estate for sale in Fort Mill? You can browse all Fort Mill real estate or contact a Coldwell Banker agent to request more information.