













This is a carousel with tiles that activate property listing cards. Use the previous and next buttons to navigate.
1/48
$3,500 Just Listed
This is a carousel with tiles that activate property listing cards. Use the previous and next buttons to navigate.
1/48
Property Description
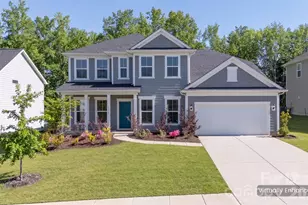
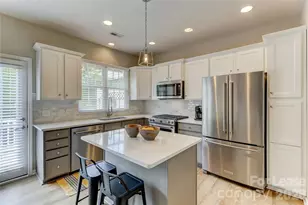
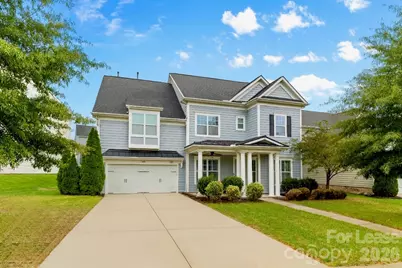
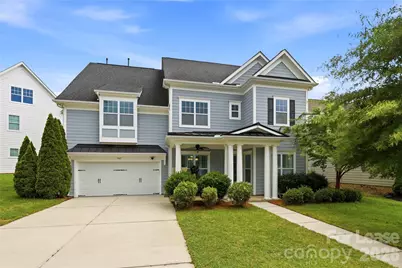
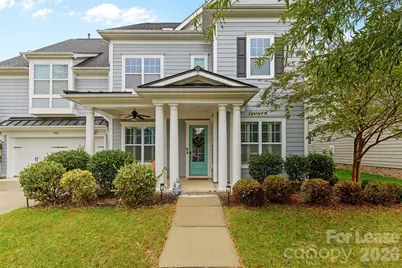
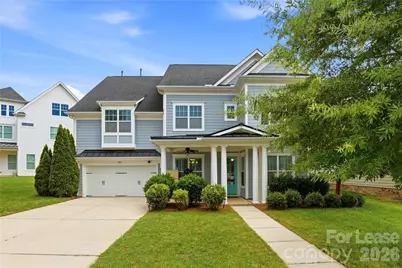
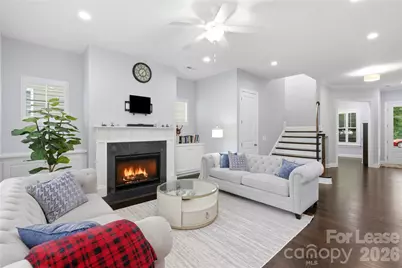
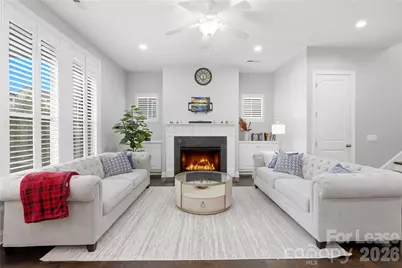
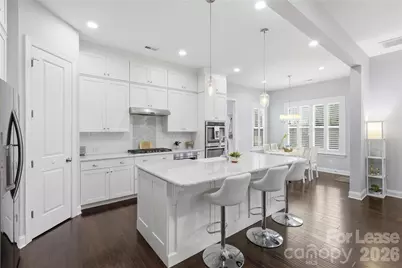
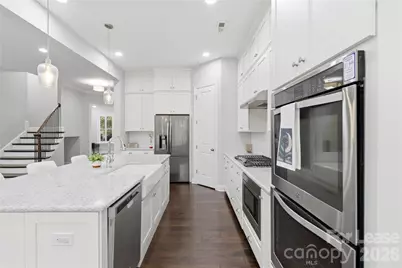
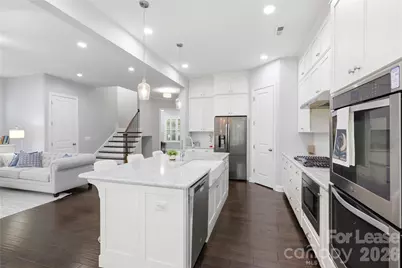
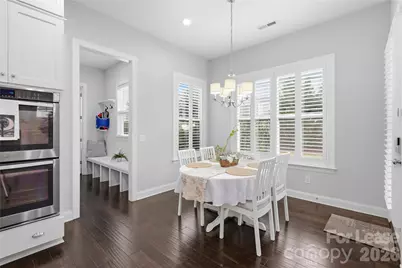
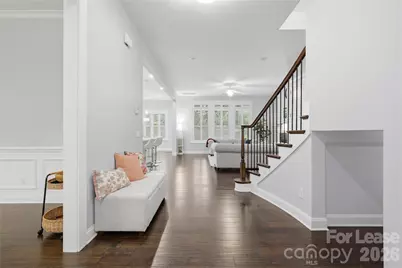
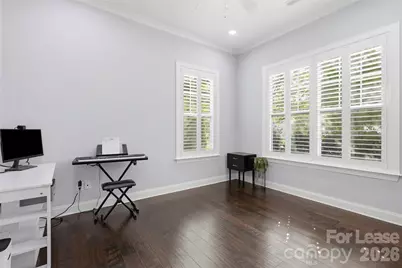
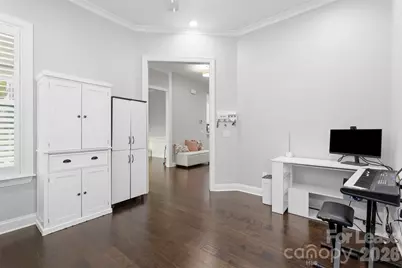
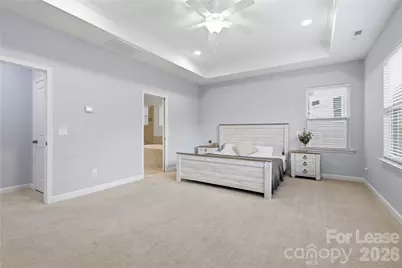
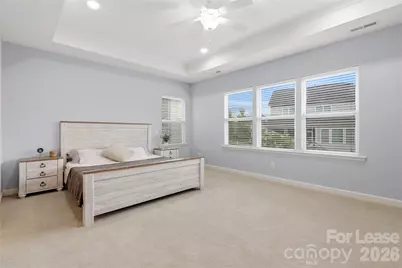
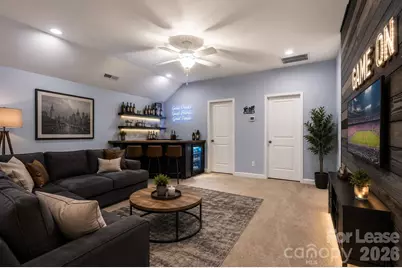
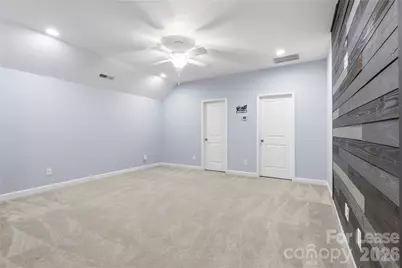
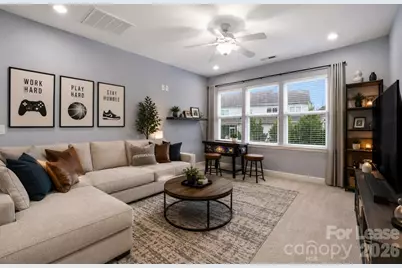
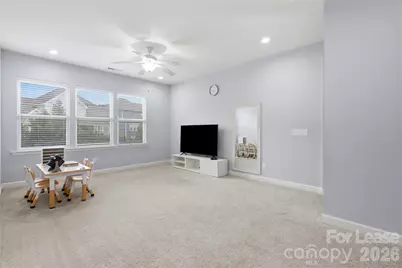
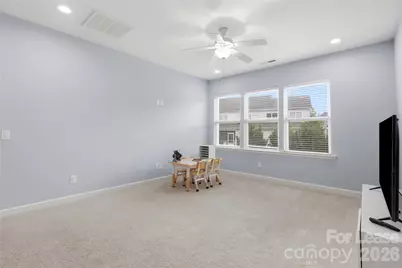
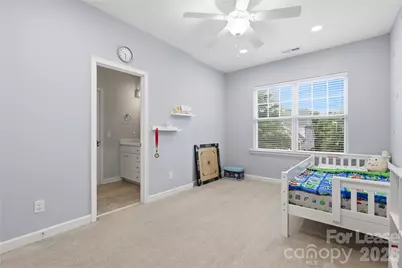
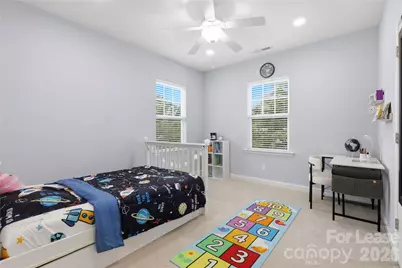
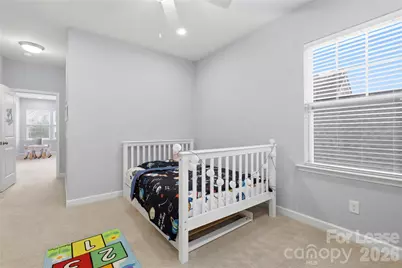
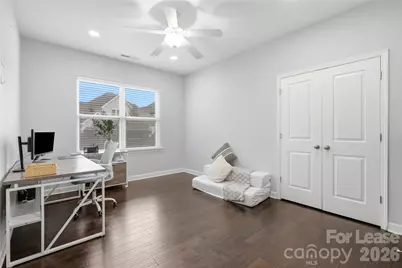
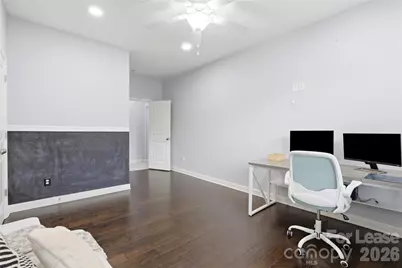
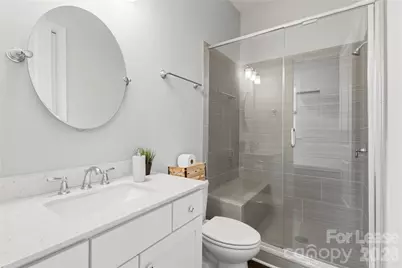
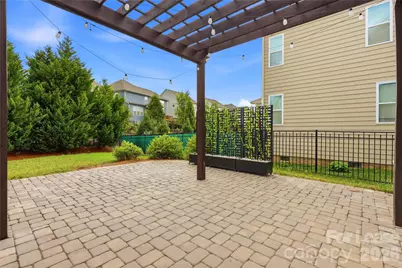
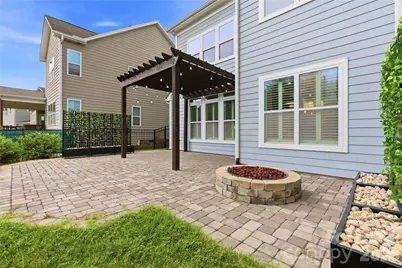
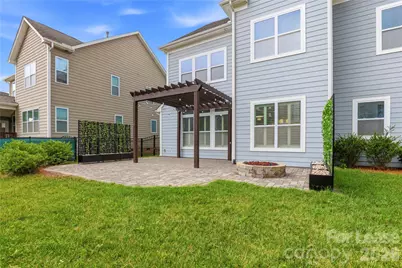
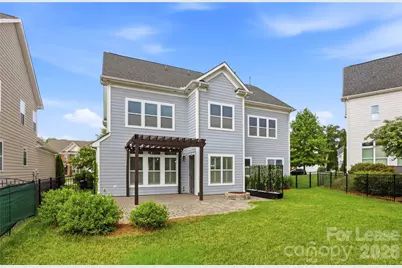
Welcome to 5401 Meadowcroft Way, a beautifully maintained Charleston-inspired home located in one of Fort Mill's most desirable communities. Enjoy an unbeatable location just minutes from Baxter Village, I-77, top-rated Fort Mill schools, shopping, dining, and everyday conveniences. Step inside to a bright, open floor plan featuring soaring ceilings, elegant finishes, custom built-ins, a cozy gas fireplace, and smart light switches throughout. The spacious kitchen is designed for both everyday living and entertaining, offering a large center island, abundant cabinetry, generous counter space, and seamless flow into the breakfast area and formal dining room. With multiple bedrooms, dedicated office or flex space, and expansive bonus areas, this home offers incredible flexibility for working from home, a media room, home gym, playroom, or guest accommodations. The spacious primary suite provides a relaxing retreat, while the additional bedrooms offer plenty of space and privacy. Step outside and enjoy your own private backyard oasis featuring a large paver patio, custom pergola, and built-in gas fireplace-perfect for relaxing evenings or entertaining family and friends year-round. Additional upgrades include recessed LED lighting with selectable color temperatures, smart home light switches, and a freshly updated garage with new paint and a durable epoxy-coated floor. This home offers the perfect combination of space, comfort, modern updates, and an exceptional Fort Mill location. Don't miss this opportunity to lease a beautifully cared-for home in one of the area's most sought-after neighborhoods. Schedule your private tour today!
Full Property Details
Full Property Details for 5401 Meadowcroft Way
General
- Rent: $3,500
- Status: Active
- Type: Rental
- Source: Charlotte_Regional_Realtor_Association
- MLS ID: 4411272
- Updated: 8/5/2026
- Added to Site: 2 day(s) ago
Rental Information
- Date Available: 8/4/2026
Interior
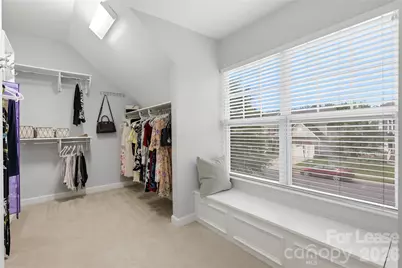
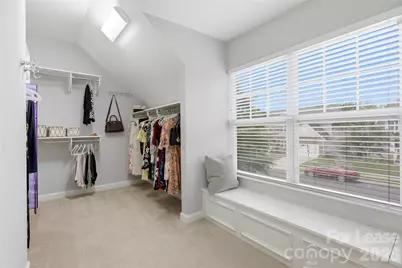
- Interior Features: Attic Walk In, Breakfast Bar, Built-in Features, Drop Zone, Entrance Foyer, Garden Tub, Kitchen Island, Open Floorplan, Pantry, Walk-In Closet(s), Walk-In Pantry
- Fireplace: Yes
- Fireplace(s): Family Room, Fire Pit, Outside, Family Room, Fire Pit, Outside
- Appliances: Dishwasher, Disposal, Exhaust Hood, Gas Cooktop, Gas Water Heater, Microwave, Refrigerator with Ice Maker, Self Cleaning Oven, Wall Oven, Washer/Dryer
- Flooring: Carpet, Laminate
Rooms
Bathrooms
- Total Bathrooms: 5
- Full Bathrooms: 5
- Upper 3 - Full Baths: 1
- Upper - Full Baths: 3
- Main - Full Baths: 1
Bedrooms
- Total Bedrooms: 6
- Bedrooms Upper: 4
- Bedrooms Main & Up: 1
Other Rooms
- Laundry: Laundry Room, Upper Level
Additional Information
- Shared Amenities: Clubhouse, Outdoor Pool, Playground, Pond, Recreation Area, Sidewalks, Street Lights, Walking Trails
- Pool: Yes
Exterior
- Exterior Features: Fire Pit, In-Ground Irrigation
Parking
- Garage: Yes
- Garage Description: 431 Sq. Ft.
- Garage Spaces: 2
- Parking Features: Driveway, Attached Garage
Location
- County: York
- Subdivision: Habersham
- Driving Directions: Take Exit 85 / SC-160 off of I-77 — 0.0 mi Turn right onto SC-160 / Gold Hill Road — travel ~ 0.4 mi Turn right onto Pleasant Road — travel ~ 0.2 mi Turn right onto Coltharp Road — travel ~ 0.3 mi Continue and turn left onto Meadowcroft Way — home should be shortly on your left
School Information
- Elementary School: Springfield
- Middle School: Pleasant Knoll
- High School: Nation Ford
Community
- Pets Allowed: Yes
- Pets: Conditional
Heating & Cooling
- Cooling Type: Ceiling Fan(s), Central Air
- Heating Type: Natural Gas
Utilities
- Sewer: County Sewer
- Water: County Water
Structural Information
- Architectural Style: Charleston
- Roof: Architectural Shingle
- Upper: 1,893 Sq. Ft.
- Main/1st Level: 1,504 Sq. Ft.
- Year Built: 2017
Lot Features
- Street/Road Desc.: Concrete, Paved
- Fencing (Description): Fenced
Horse Property
- Horse Facility Desc.: None
Financial Considerations
- Security Deposit: $5,250
Disclosures and Reports
- Property ID: 653-02-01-092
Listed by Nitro Realty Group LLC
Schools
Schools serving 5401 Meadowcroft Way
School District:York School District 4
| Name | Grades | Distance |
|---|---|---|
Pleasant Knoll Elementary School 2346 Pleasant Road, Fort Mill, SC 29708 | K-5 | 0.3 mi |
Pleasant Knoll Middle 2320 Pleasant Road, Fort Mill, SC 29708 | 6-8 | 0.4 mi |
Nation Ford High School 1400 A O Jones Boulevard, Fort Mill, SC 29715 | 9-12 | 2.9 mi |
Disclaimer:
School attendance boundaries provided by ATTOM Data Solutions and are for reference only. Contact the school directly to verify enrollment eligibility.
Price History for 5401 Meadowcroft Way
Date
Details
Price
Change
Source
8/04/2026
Listed
$3,500
—
MLS
Disclaimer: Historical sales information is derived from public records provided by the county offices. Information is not guaranteed and should be independently verified.

5401 Meadowcroft Way, Fort Mill, SC 29708 (MLS# 4411272) is a Rental property with 6 bedrooms and 5 full bathrooms. 5401 Meadowcroft Way is currently listed for rent at $3,500 and was received on August 04, 2026. Want to learn more about 5401 Meadowcroft Way? Do you have questions about finding other real estate for sale or rent in Fort Mill? You can browse all Fort Mill rentals or contact a Coldwell Banker agent to request more information.