No photo available
$700,000 Coming Soon
Property Description
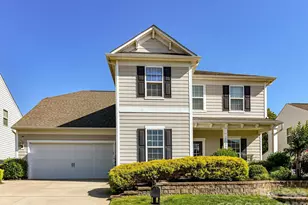
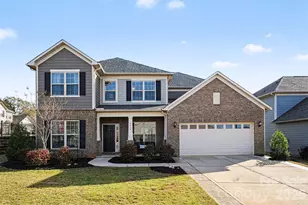
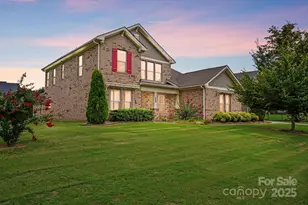
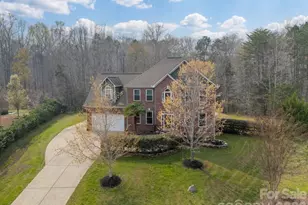
Welcome to 6021 Drave Lane, a beautifully maintained home in the sought-after The Preserve at Riverchase community in Fort Mill. Lovingly cared for by the original owners, this home offers the perfect blend of warmth, functionality, and thoughtful design both inside and out. From the moment you arrive, you will notice how exceptionally well maintained the home is, from the inviting curb appeal to the carefully kept interior spaces. The welcoming front porch creates the perfect setting for morning coffee or relaxing evenings, while the foyer opens to a flexible front dining or sitting area ideal for entertaining, a home office, or additional living space. At the heart of the home, the spacious family room flows seamlessly into the kitchen and breakfast area, creating an open and comfortable layout that lives larger than expected. Enjoy views of the fenced backyard retreat featuring an extensive paver patio and built-in grill designed for outdoor entertaining and everyday enjoyment. A main-level bedroom with a full bath offers flexibility for guests, multigenerational living, or a private workspace. Upstairs, the generous loft provides the perfect bonus area for movie nights, play space, or a secondary living room. The expansive primary suite offers a relaxing retreat, while every additional bedroom enjoys direct bathroom access through either dedicated baths or Jack-and-Jill layouts. Large walk-in closets throughout provide exceptional storage and functionality. Located in The Preserve at Riverchase, residents enjoy outstanding community amenities including a pool, clubhouse, playground, walking trails, and recreation areas, all while being conveniently located near shopping, dining, and everyday conveniences. Just minutes from popular Fort Mill and Indian Land destinations, restaurants, grocery stores, and easy access to major highways, this location combines neighborhood charm with exceptional convenience. This meticulously maintained home offers space, flexibility, outdoor living, and an incredible lifestyle in one exceptional package.
Full Property Details
Full Property Details for 6021 Drave Ln
General
- Price: $700,000
- HOA FEE: $93/month
- HOA FEE FREQ.: Quarterly
- Status: Coming Soon
- Type: Single Family
- Source: Charlotte_Regional_Realtor_Association
- MLS ID: 4384793
- Updated: 5/26/2026
- Expected Market Date: 5/29/2026
Interior
- Interior Features: Entrance Foyer, Open Floorplan, Pantry, Walk-In Closet(s)
- Fireplace: Yes
- Fireplace(s): Gas Log, Gas Log
- Appliances: Convection Oven, Dishwasher, Disposal, Dual Flush Toilets, Electric Water Heater
- Flooring: Carpet, Hardwood, Tile
Rooms
Bathrooms
- Total Bathrooms: 4
- Full Bathrooms: 4
- Upper - Full Baths: 3
- Main - Full Baths: 1
Bedrooms
- Total Bedrooms: 5
- Bedrooms Upper: 4
- Bedrooms Main & Up: 1
Other Rooms
- Laundry: Laundry Room, Upper Level
Additional Information
- Shared Amenities: Clubhouse, Outdoor Pool, Playground, Sidewalks, Street Lights, Walking Trails, Other
- Pool: Yes
Parking
- Garage: Yes
- Garage Spaces: 2
- Parking Features: Driveway, Attached Garage, Garage Door Opener, Parking Space(s)
Location
- County: York
- Subdivision: The Preserve At Riverchase
School Information
- Elementary School: Dobys Bridge
- Middle School: Forest Creek
- High School: Catawba Ridge
Community
- Assoc. Name: Cusick Community
Heating & Cooling
- Cooling Type: Ceiling Fan(s), Heat Pump, Zoned
- Heating Type: ENERGY STAR Qualified Equipment, Fresh Air Ventilation, Heat Pump, Sealed Combustion Fireplace, Zoned
Utilities
- Sewer: Public Sewer
- Water: City
- Utility Description: Cable Available, Electricity Connected, Natural Gas
Structural Information
- Architectural Style: Bungalow
- Builder: Meritage Homes
- Model: Woodcrest II
- Construction Status: Completed
- Construction: Site Built
- Exterior Const.: Hardboard Siding, Shingle/Shake, Stone Veneer
- Roof: Architectural Shingle
- Upper: 1,510 Sq. Ft.
- Main/1st Level: 1,510 Sq. Ft.
- Year Built: 2016
Lot Features
- Lot Dimensions: 75 x 150 x 35 x 152
- Street/Road Desc.: Concrete, Paved
- Fencing (Description): Back Yard
Financial Considerations
- Association Fee: $280
- Assoc Fee Freq.: Quarterly
- Terms: Cash, Conventional, VA Loan
Disclosures and Reports
- Property ID: 020-27-01-179
- Lot Number: 15985-340
Listed by Helen Adams Realty
Get Pre-Approved Today
Schools
Schools serving 6021 Drave Ln
School District:York School District 4
| Name | Grades | Distance |
|---|---|---|
Doby's Bridge Elementary 1000 Dragon Way, Fort Mill, SC 29715 | K-5 | 2.6 mi |
Banks Trail Middle 1640 Banks Road, Fort Mill, SC 29715 | 6-8 | 3.9 mi |
Catawba Ridge High School 1180 Fort Mill Parkway, Fort Mill, SC 29715 | 9-12 | 3.2 mi |
Disclaimer:
School attendance boundaries provided by ATTOM Data Solutions and are for reference only. Contact the school directly to verify enrollment eligibility.
Price & Sales History for 6021 Drave Ln
Date
Details
Price
Change
Source
5/26/2026
Listed
$700,000
83.29%
MLS
10/07/2016
Sold
$381,915
—
Public Record
Disclaimer: Historical sales information is derived from public records provided by the county offices. Information is not guaranteed and should be independently verified.
Tax History
Tax History for 6021 Drave Ln
Year
Property Taxes
Change
Tax Assessment
Change
2025
$3,115
16%
$14,828
15%
2024
$2,682
2%
$12,893
—
2023
$2,623
3%
$12,893
—
2022
$2,547
100%
$12,893
—
2020
-100%
$12,893
—
2020
$2,650
-30%
$12,893
-96%
2018
$3,811
5%
$325,500
—
2019
$3,646
—
$325,500
—
2017
$3,663
113%
$325,500
442%
2016
$1,722
—
$60,000
—
Disclaimer: Historical tax information is derived from public records provided by the county offices. Information is not guaranteed and should be independently verified.
Estimate the Cost
Estimate the Cost for 6021 Drave Ln
6021 Drave Lane, Fort Mill, SC 29715 (MLS# 4384793) is a Single Family property with 5 bedrooms and 4 full bathrooms. 6021 Drave Lane is currently listed for $700,000 and was received on May 29, 2026. Want to learn more about 6021 Drave Lane? Do you have questions about finding other Single Family real estate for sale in Fort Mill? You can browse all Fort Mill real estate or contact a Coldwell Banker agent to request more information.