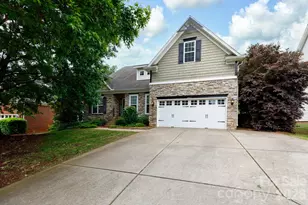
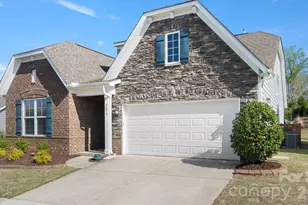
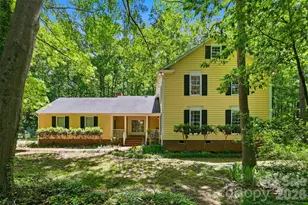
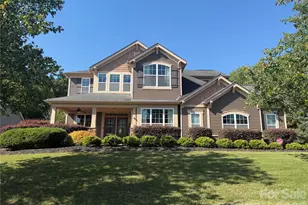
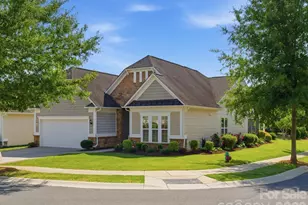
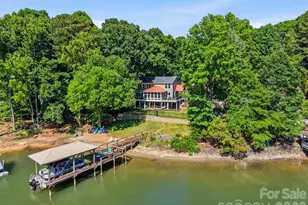
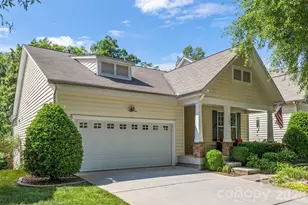
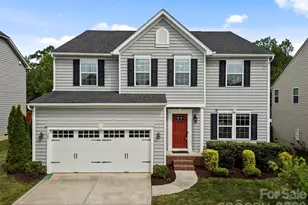
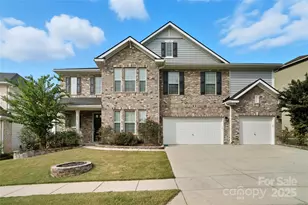
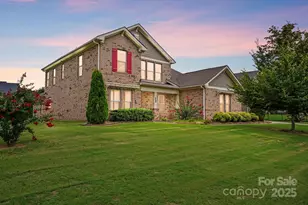
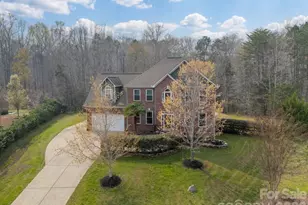
This is a carousel with tiles that activate property listing cards. Use the previous and next buttons to navigate.
1/1
$685,000
This is a carousel with tiles that activate property listing cards. Use the previous and next buttons to navigate.
1/1
Property Description
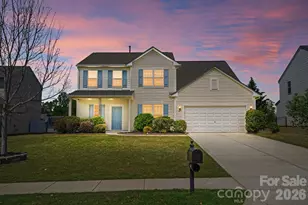
Amazing 4 bedroom home in the sought after amenity rich community of Riverchase! Fall in love with the attention to detail of this bright and spacious open floor plan featuring an office with french doors, 2 story great room with an abundance of natural light complete with a show stopping brick and shiplap gas fireplace, chef's kitchen with huge eat in island, granite countertops, gas cooktop and plenty of storage space and large breakfast nook. Primary suite on the main level features trey ceiling & accent wall with spa style ensuite complete with a dual vanity, separate tub shower combo and oversized walk-in closet. Upstairs you'll find a spacious loft as well as 3 ample sized guest rooms, full bath with dual vanity and a bonus room. Enjoy evenings on your covered back porch or extended patio with in-ground gas grill overlooking your spacious fenced in backyard perfect for entertaining all year round! Community features river access, outdoor pool, walking trails, playground and more!
Full Property Details
Full Property Details for 6043 Drave Ln
General
- Sold For: $685,000
- HOA FEE: $83/month
- HOA FEE FREQ.: Quarterly
- Status: Closed
- Type: Single Family
- Source: Charlotte_Regional_Realtor_Association
- MLS ID: 4135650
- Added to Site: 745 day(s) ago
Interior
- Interior Features: Entrance Foyer, Garden Tub, Kitchen Island, Open Floorplan, Pantry, Walk-In Closet(s)
- Fireplace: Yes
- Fireplace(s): Gas Log, Living Room, Gas Log, Living Room
- Appliances: Dishwasher, Disposal, Exhaust Hood, Gas Cooktop, Microwave
- Flooring: Carpet, Tile, Wood
Rooms
Bathrooms
- Total Bathrooms: 3
- Full Bathrooms: 2
- Half Bathrooms: 1
- Upper - Full Baths: 1
- Main - Full Baths: 1
- Main - 1/2 Baths: 1
Bedrooms
- Total Bedrooms: 4
- Bedrooms Upper: 3
- Bedrooms Main & Up: 1
Other Rooms
- Laundry: Laundry Room
Additional Information
- Shared Amenities: Clubhouse, Outdoor Pool, Picnic Area, Playground, Sidewalks, Street Lights, Walking Trails
- Pool: Yes
Exterior
- Exterior Features: Gas Grill
Parking
- Garage: Yes
- Garage Description: 431 Sq. Ft.
- Garage Spaces: 2
- Parking Features: Driveway, Attached Garage
Location
- County: York
- Subdivision: The Preserve At Riverchase
School Information
- Elementary School: Dobys Bridge
- Middle School: Forest Creek
- High School: Catawba Ridge
Community
- Assoc. Name: Cusick Managment
Heating & Cooling
- Cooling Type: Central Air
- Heating Type: Heat Pump
Utilities
- Sewer: Public Sewer
- Water: City
Structural Information
- Construction: Site Built
- Exterior Const.: Fiber Cement
- Upper: 1,306 Sq. Ft.
- Main/1st Level: 1,701 Sq. Ft.
- Year Built: 2016
Lot Features
- Street/Road Desc.: Concrete, Paved
- Fencing (Description): Back Yard
Financial Considerations
- Association Fee: $250
- Assoc Fee Freq.: Quarterly
- Terms: Cash, Conventional
Disclosures and Reports
- Property ID: 020-27-01-174
- Lot Number: 15857-360
Listed by Serhant
Sold by Compass

Get Pre-Approved Today
Schools
Schools serving 6043 Drave Ln
School District:York School District 4
| Name | Grades | Distance |
|---|---|---|
Doby's Bridge Elementary 1000 Dragon Way, Fort Mill, SC 29715 | K-5 | 2.6 mi |
Catawba Ridge High School 1180 Fort Mill Parkway, Fort Mill, SC 29715 | 9-12 | 3.2 mi |
Disclaimer:
School attendance boundaries provided by ATTOM Data Solutions and are for reference only. Contact the school directly to verify enrollment eligibility.
Price & Sales History for 6043 Drave Ln
Date
Details
Price
Change
Source
6/14/2024
Sold
$685,000
1.48%
MLS
5/10/2024
Listed
$675,000
—
MLS
Disclaimer: Historical sales information is derived from public records provided by the county offices. Information is not guaranteed and should be independently verified.
6043 Drave Lane, Fort Mill, SC 29715 (MLS# 4135650) is a Single Family property that was sold at $685,000 on June 14, 2024. Want to learn more about 6043 Drave Lane? Do you have questions about finding other Single Family real estate for sale in Fort Mill? You can browse all Fort Mill real estate or contact a Coldwell Banker agent to request more information.