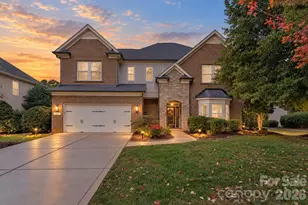
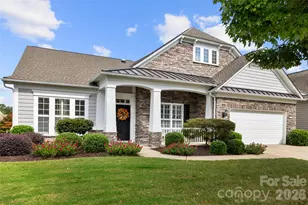
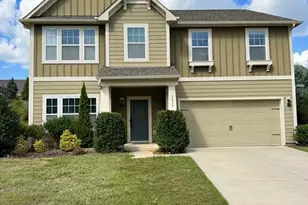
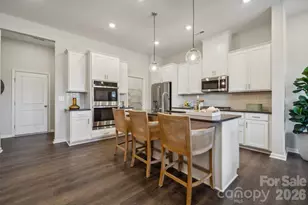
This is a carousel with tiles that activate property listing cards. Use the previous and next buttons to navigate.
1/1
$327,400
This is a carousel with tiles that activate property listing cards. Use the previous and next buttons to navigate.
1/1
Property Description
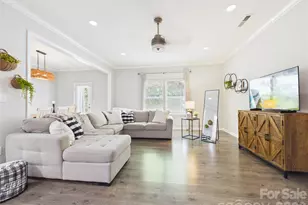
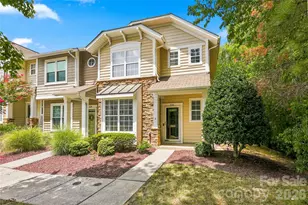
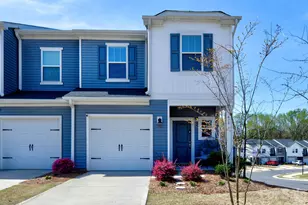
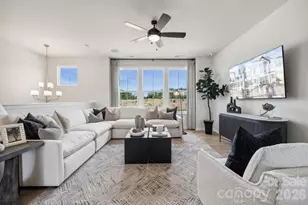
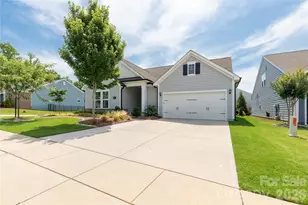
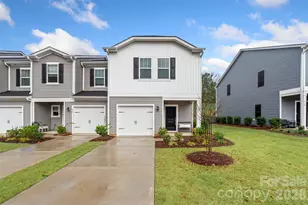
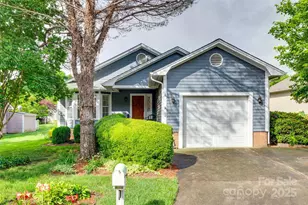
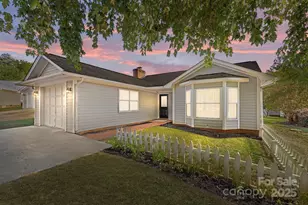
Welcome to this stunning, meticulously maintained Cul-de-sac townhome! From the moment you step inside, you'll be captivated by the spacious layout and luxurious upgrades throughout. This home boasts a variety of thoughtful improvements, including:Painted and epoxied garage, Kohler toilets in all bathrooms, Four custom-designed closets for ample storage, Custom laundry cabinets for added convenience, Ceiling fans in all bedrooms and the family room, A beautifully custom-built pergola over the extended patio, Storm doors for added security and energy efficiency, Light fixtures, and faucet, A fully remodeled second bathroom and powder room, cabinets installed in the garage for extra storage. Enjoy your morning coffee on the peaceful patio, under the pergola with townhome living perks like lawn and exterior maintenance and all the heavy lifting is taken care of for you!!
Full Property Details
Full Property Details for 619 Samet St
General
- Sold For: $327,400
- HOA FEE: $262/month
- Status: Closed
- Type: Townhouse
- Source: Charlotte_Regional_Realtor_Association
- MLS ID: 4390412
- Added to Site: 80 day(s) ago
Interior
- Appliances: Convection Microwave, Dishwasher, Dryer
Rooms
Bathrooms
- Total Bathrooms: 3
- Full Bathrooms: 2
- Half Bathrooms: 1
- Upper - Full Baths: 2
- Main - 1/2 Baths: 1
Bedrooms
- Total Bedrooms: 3
- Bedrooms Upper: 3
Other Rooms
- Laundry: Electric Dryer Hookup
Parking
- Garage: Yes
- Garage Spaces: 2
- Parking Features: Attached Garage
Location
- County: York
- Subdivision: Pikeview Place
School Information
- Elementary School: Sugar Creek
- Middle School: Springfield
- High School: Nation Ford
Community
- Assoc. Name: Regent Park
Heating & Cooling
- Cooling Type: Ceiling Fan(s), Central Air
- Heating Type: Central, Electric, Heat Pump
Utilities
- Sewer: Public Sewer
- Water: City
Structural Information
- Construction: Site Built
- Exterior Const.: Vinyl
- Entry Floor Number: 2
- Upper: 1,315 Sq. Ft.
- Main/1st Level: 954 Sq. Ft.
- Year Built: 2018
Manufactured Home
- Land Included: Yes
Lot Features
- Street/Road Desc.: Concrete, Paved
Financial Considerations
- Association Fee: $262
- Assoc Fee Freq.: Monthly
- Other Assoc Fees: $958
- Other Fee Freq.: Annually
- Terms: Cash, Conventional, FHA, VA Loan
Disclosures and Reports
- Property ID: 726-14-01-023
- Lot Number: 20462-322
Listed by Prime Real Estate Advisors LLC
Sold by Canopy Administration

Get Pre-Approved Today
Schools
Schools serving 619 Samet St
School District:York School District 4
| Name | Grades | Distance |
|---|---|---|
Sugar Creek Elementary School 1599 Farm House Drive, Fort Mill, SC 29715 | PK-5 | 1.8 mi |
Springfield Middle School 1711 Springfield Parkway, Fort Mill, SC 29715 | 6-8 | 1.8 mi |
Nation Ford High School 1400 A O Jones Boulevard, Fort Mill, SC 29715 | 9-12 | 1.9 mi |
Disclaimer:
School attendance boundaries provided by ATTOM Data Solutions and are for reference only. Contact the school directly to verify enrollment eligibility.
Price & Sales History for 619 Samet St
Date
Details
Price
Change
Source
8/21/2026
Sold
$327,400
-13.84%
MLS
7/29/2026
Price Reduced
$380,000
-4.76%
MLS
6/06/2026
Listed
$399,000
—
MLS
Disclaimer: Historical sales information is derived from public records provided by the county offices. Information is not guaranteed and should be independently verified.
619 Samet Street, Fort Mill, SC 29715 (MLS# 4390412) is a Townhouse property that was sold at $327,400 on August 21, 2026. Want to learn more about 619 Samet Street? Do you have questions about finding other Townhouse real estate for sale in Fort Mill? You can browse all Fort Mill real estate or contact a Coldwell Banker agent to request more information.