This is a carousel with tiles that activate property listing cards. Use the previous and next buttons to navigate.
1/1
$720,000
This is a carousel with tiles that activate property listing cards. Use the previous and next buttons to navigate.
1/1
Property Description
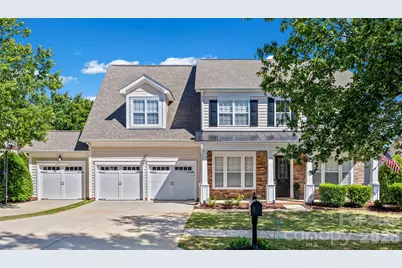
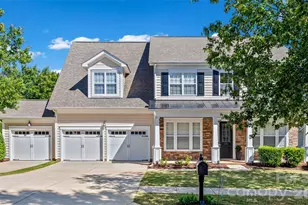
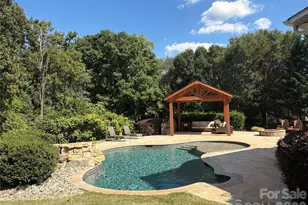
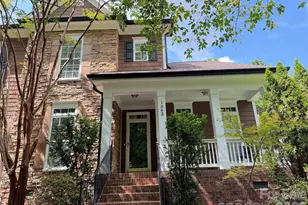
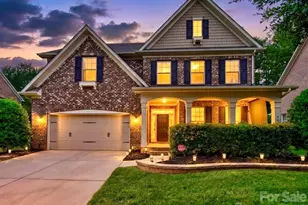
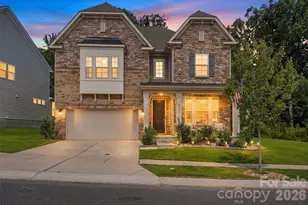
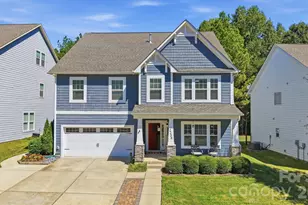
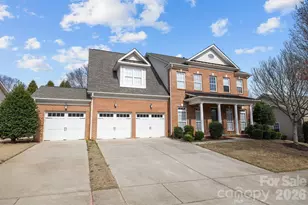
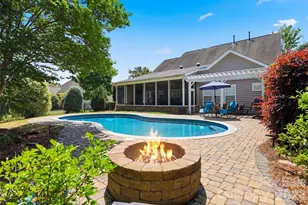
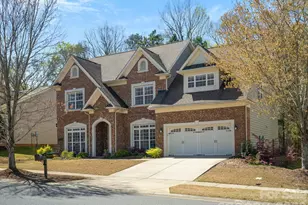
Nestled in a private backdrop, you won't want to miss this 3-car garage home in the prestigious Reserve at Gold Hill! From the moment your enter the rocking chair front porch, details abound with heavy molding and soaring ceilings welcoming you in! You are flanked by a flex/office space and the formal dining, that takes you into the great room - which is entered by a cozy gas fireplace and looking out onto the stunning 3 season room. The kitchen is spacious and boasts gas cooking, wall ovens, walk-in pantry, endless counter space, stainless steel appliances, and more! Also on the main level is a bedroom and full bathroom. As you head upstairs, you'll be impressed with the amount of space and layout. The primary suite boasts trey ceiling, spa-like bath with soaking tub, walk-in shower, and dual vanities, and a custom walk-in closet. There are another 3 bedrooms and secondary bath upstairs, providing tons of space. The laundry room has cabinets for extra storage and a large counter area. And to round off the upstairs, a spacious bonus/loft space provides flexibility. As you head to the backyard, the 3-season room is the ideal place to enjoy the expansive and level yard, fully fenced, enjoying your morning coffee or entertaining guests. This home abounds in features, including all solid-surface flooring (no carpet), the roof was replaced in 2022, new HVAC and furnace in 2019, new hot water heater in 2021, garage door units 2024, 3 season room added in 2024, and more! Reserve at Gold Hill offers resort style community amenities including an expansive outdoor pool, clubhouse, playground, airnasium pickleball court, sidewalks, walking trails, and 2 entry points to the community - with low SC taxes and award-winning schools, look no further for your next home!
Full Property Details
Full Property Details for 716 Quicksilver Trail
General
- Sold For: $720,000
- HOA FEE: $77/month
- Status: Closed
- Type: Single Family
- Source: Charlotte_Regional_Realtor_Association
- MLS ID: 4387893
- Added to Site: 61 day(s) ago
Interior
- Interior Features: Attic Stairs Pulldown, Cable Prewire, Garden Tub, Kitchen Island, Pantry, Walk-In Closet(s), Walk-In Pantry
- Fireplace: Yes
- Fireplace(s): Gas Log, Great Room, Gas Log, Great Room
- Appliances: Dishwasher, Disposal, Double Oven, Gas Cooktop, Gas Water Heater, Microwave, Plumbed For Ice Maker, Refrigerator
- Flooring: Bamboo, Tile
Rooms
Bathrooms
- Total Bathrooms: 3
- Full Bathrooms: 3
- Upper - Full Baths: 2
- Main - Full Baths: 1
Bedrooms
- Total Bedrooms: 5
- Bedrooms Upper: 4
- Bedrooms Main & Up: 1
Other Rooms
- Laundry: Upper Level
Additional Information
- Shared Amenities: Clubhouse, Outdoor Pool, Playground, Sidewalks, Street Lights
- Pool: Yes
Exterior
- Exterior Features: In-Ground Irrigation
Parking
- Garage: Yes
- Garage Description: 739 Sq. Ft.
- Garage Spaces: 3
- Parking Features: Attached Garage
Location
- County: York
- Subdivision: Reserve At Gold Hill
- Driving Directions: From I-77. Go for 3.1 mi. Take exit 88 toward SC-460/Gold Hill Rd/Tega Cay onto SC-98 W (Gold Hill Rd). Go for 1.3 mi. Turn right onto Black Mountain Dr. Go for 0.2 mi. Turn right onto Quicksilver Trl. Go for 0.6 mi.
School Information
- Elementary School: Pleasant Knoll
- Middle School: Pleasant Knoll
- High School: Nation Ford
Community
- Assoc. Name: Kuester
Heating & Cooling
- Cooling Type: Ceiling Fan(s), Central Air
- Heating Type: Forced Air, Natural Gas
Utilities
- Sewer: County Sewer
- Water: County Water
- Utility Description: Cable Available
Structural Information
- Architectural Style: Traditional
- Construction: Site Built
- Exterior Const.: Stone Veneer, Vinyl
- Roof: Architectural Shingle
- Upper: 1,808 Sq. Ft.
- Main/1st Level: 1,448 Sq. Ft.
- Year Built: 2008
Lot Features
- Street/Road Desc.: Concrete, Paved
- Rcmdd Zoning: PD
- Fencing (Description): Fenced
Financial Considerations
- Association Fee: $77
- Assoc Fee Freq.: Monthly
- Terms: Cash, Conventional, FHA, VA Loan
Disclosures and Reports
- Property ID: 651-00-00-396
- Lot Number: 17012-377
Listed by Howard Hanna Allen Tate Fort Mill
Sold by David Hoffman Realty Charlotte

Get Pre-Approved Today
Schools
Schools serving 716 Quicksilver Trail
School District:York School District 4
| Name | Grades | Distance |
|---|---|---|
Pleasant Knoll Elementary School 2346 Pleasant Road, Fort Mill, SC 29708 | K-5 | 1.7 mi |
Pleasant Knoll Middle 2320 Pleasant Road, Fort Mill, SC 29708 | 6-8 | 1.6 mi |
Nation Ford High School 1400 A O Jones Boulevard, Fort Mill, SC 29715 | 9-12 | 3.7 mi |
Disclaimer:
School attendance boundaries provided by ATTOM Data Solutions and are for reference only. Contact the school directly to verify enrollment eligibility.
Price & Sales History for 716 Quicksilver Trail
Date
Details
Price
Change
Source
7/23/2026
Sold
$720,000
-0.55%
MLS
6/13/2026
Listed
$724,000
—
MLS
Disclaimer: Historical sales information is derived from public records provided by the county offices. Information is not guaranteed and should be independently verified.
716 Quicksilver Trail, Fort Mill, SC 29708 (MLS# 4387893) is a Single Family property that was sold at $720,000 on July 23, 2026. Want to learn more about 716 Quicksilver Trail? Do you have questions about finding other Single Family real estate for sale in Fort Mill? You can browse all Fort Mill real estate or contact a Coldwell Banker agent to request more information.