This is a carousel with tiles that activate property listing cards. Use the previous and next buttons to navigate.
1/1
$783,000
This is a carousel with tiles that activate property listing cards. Use the previous and next buttons to navigate.
1/1
Property Description
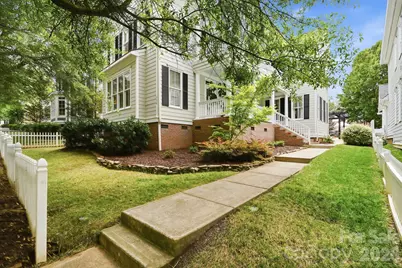
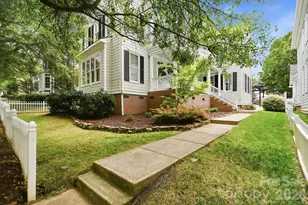
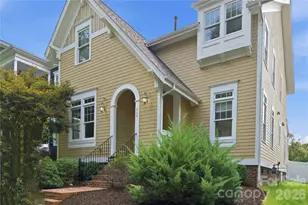
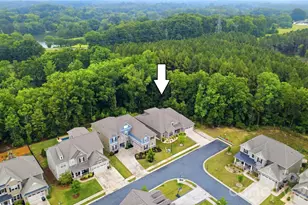
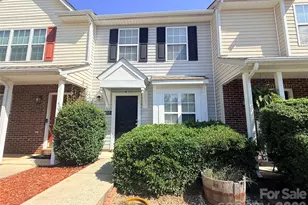
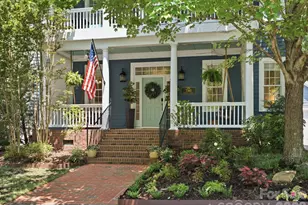
Beautifully updated Charleston-style home with double front porches in the heart of Baxter Village! Perfectly situated just steps from vibrant Market Street, this exceptional home offers the ideal blend of timeless Southern charm and modern updates in one of Fort Mill's most sought-after communities. Inside, you'll find a bright, open floor plan filled with natural light, rich hardwood floors, designer finishes, and thoughtfully updated spaces throughout. The gourmet kitchen features quartz countertops, upgraded stainless steel appliances, stylish backsplashes, a pantry, and opens seamlessly to the breakfast area and spacious great room with a cozy gas fireplace, perfect for entertaining or everyday living. The main-level primary suite provides a private retreat with a beautifully appointed bath, while the upper level offers generously sized secondary bedrooms, multiple baths, and flexible living space ideal for a home office, bonus room, a second primary suite or guest accommodations. Relax on one of the two expansive front porches, or unwind on the side porch and private patio surrounded by mature landscaping. Beyond your front door, you'll love being just a short walk to Market Street's restaurants, coffee shops, boutiques, fitness studios, the Fort Mill Library, parks, and year-round community events. Baxter Village residents also enjoy resort-style amenities including pools, tennis courts, playgrounds, walking trails, clubhouse, and recreation areas. This is more than a beautiful home, it's a lifestyle. Experience walkable living, award-winning Fort Mill schools, and everything that makes Baxter Village one of the Carolinas' most beloved communities.
Full Property Details
Full Property Details for 716 Shady Grove Crossing
General
- Sold For: $783,000
- HOA FEE: $108/month
- HOA FEE FREQ.: Annually
- Status: Closed
- Type: Single Family
- Source: Charlotte_Regional_Realtor_Association
- MLS ID: 4395468
- Added to Site: 61 day(s) ago
Interior
- Interior Features: Attic Stairs Pulldown, Drop Zone, Garden Tub, Kitchen Island, Open Floorplan, Pantry, Walk-In Closet(s)
- Fireplace: Yes
- Fireplace(s): Gas Log, Gas Log
- Appliances: Dishwasher, Disposal, Dryer, Exhaust Hood, Gas Range, Gas Water Heater, Ice Maker, Microwave, Plumbed For Ice Maker, Refrigerator with Ice Maker, Self Cleaning Oven, Washer/Dryer
- Flooring: Carpet, Tile, Wood
Rooms
Bathrooms
- Total Bathrooms: 4
- Full Bathrooms: 3
- Half Bathrooms: 1
- Upper - Full Baths: 2
- Main - Full Baths: 1
- Main - 1/2 Baths: 1
Bedrooms
- Total Bedrooms: 4
- Bedrooms Upper: 3
- Bedrooms Main & Up: 1
Other Rooms
- Laundry: Laundry Room, Main Level
Additional Information
- Shared Amenities: Clubhouse, Outdoor Pool, Playground, Recreation Area, Sidewalks, Street Lights, Tennis Court(s), Walking Trails
- Pool: Yes
Exterior
- Exterior Features: In-Ground Irrigation
Parking
- Garage: Yes
- Garage Description: 482 Sq. Ft.
- Garage Spaces: 2
- Parking Features: Attached Garage, None
Location
- County: York
- Subdivision: Baxter Village
School Information
- Elementary School: Orchard Park
- Middle School: Pleasant Knoll
- High School: Fort Mill
Community
- Assoc. Name: Kuester
Heating & Cooling
- Cooling Type: Central Air, Electric
- Heating Type: Central, Natural Gas
Utilities
- Sewer: County Sewer
- Water: County Water
Structural Information
- Architectural Style: Charleston
- Construction Status: Completed
- Construction: Site Built
- Exterior Const.: Fiber Cement
- Basement Desc.: Other
- Roof: Architectural Shingle
- Upper: 1,305 Sq. Ft.
- Main/1st Level: 1,542 Sq. Ft.
- Year Built: 2003
Lot Features
- Lot Dimensions: .15
- Street/Road Desc.: Concrete, Paved
- Lot Features: Wooded
- Rcmdd Zoning: TND
Financial Considerations
- Association Fee: $1,300
- Assoc Fee Freq.: Annually
- Terms: Cash, Conventional, VA Loan
Disclosures and Reports
- Restrictions: Architectural Review
- Property ID: 655-13-01-044
- Lot Number: 5636-169
Listed by EXP Realty LLC Market St
Sold by Howard Hanna Allen Tate Charlotte South

Get Pre-Approved Today
Schools
Schools serving 716 Shady Grove Crossing
School District:York School District 4
| Name | Grades | Distance |
|---|---|---|
Orchard Park Elementary School, Fort Mill, SC 474 3rd Baxter Street, Fort Mill, SC 29708 | K-5 | 0.3 mi |
Pleasant Knoll Middle 2320 Pleasant Road, Fort Mill, SC 29708 | 6-8 | 1.6 mi |
Fort Mill High School 215 U.S. 21, Fort Mill, SC 29715 | 9-12 | 1.1 mi |
Disclaimer:
School attendance boundaries provided by ATTOM Data Solutions and are for reference only. Contact the school directly to verify enrollment eligibility.
Price & Sales History for 716 Shady Grove Crossing
Date
Details
Price
Change
Source
7/28/2026
Sold
$783,000
-2%
MLS
6/25/2026
Listed
$799,000
—
MLS
Disclaimer: Historical sales information is derived from public records provided by the county offices. Information is not guaranteed and should be independently verified.
716 Shady Grove Crossing, Fort Mill, SC 29708 (MLS# 4395468) is a Single Family property that was sold at $783,000 on July 28, 2026. Want to learn more about 716 Shady Grove Crossing? Do you have questions about finding other Single Family real estate for sale in Fort Mill? You can browse all Fort Mill real estate or contact a Coldwell Banker agent to request more information.