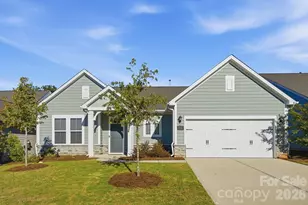
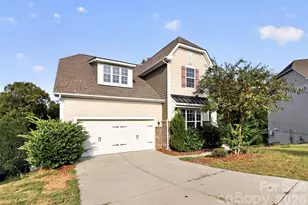
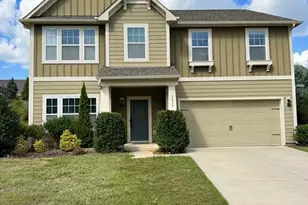
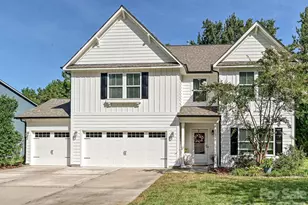
This is a carousel with tiles that activate property listing cards. Use the previous and next buttons to navigate.
1/1
$537,500
This is a carousel with tiles that activate property listing cards. Use the previous and next buttons to navigate.
1/1
Property Description
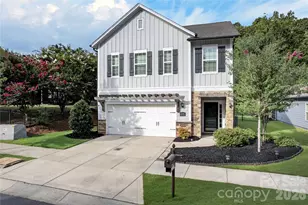
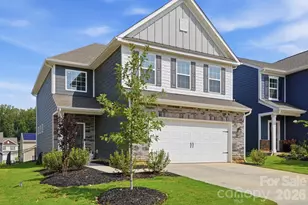
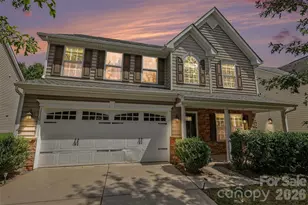
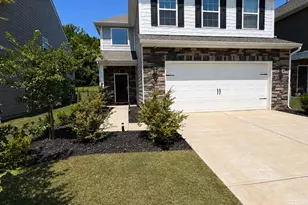
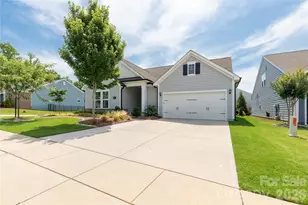
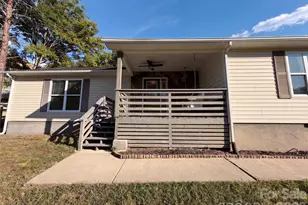
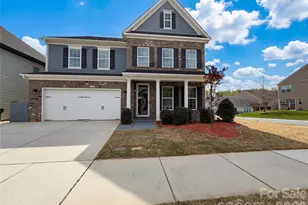
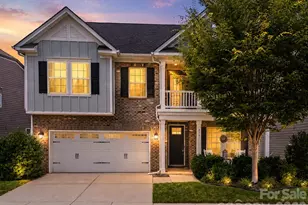
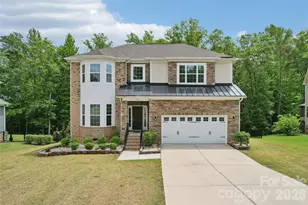
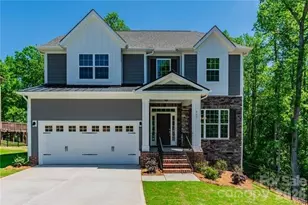
There is no shortage of show-stopper finishes at this designer home, with primary suite on the main floor! From the moment you enter through the covered front porch, you are welcomed by hardwoods throughout the main level and upstairs loft. Expansive office with French doors and tray ceiling, plus a great room centered around a stacked stone gas fireplace. The open floor plan features a chef's kitchen with massive island, wall oven, gas cooktop with vent hood, quartz counters, farmhouse sink, designer backsplash, and oversized pantry. Dining area overlooks the beautifully landscaped backyard, screened porch, and generous paver patio, perfect for entertaining. Main-level primary suite includes tray ceiling, dual vanities, soaker tub, and walk-in shower with floor-to-ceiling tile and bench. Additional main floor features include half bath, built-in drop zone, and laundry room with cabinets. Upstairs offers a spacious loft, two walk-in attic spaces, two secondary bedrooms with walk-in closets, and full bath with dual sinks. Additional features include irrigation on all sides, security system, motion sensor lighting, designer fixtures, termite bond, plus refrigerator, washer, and dryer convey. Located in desirable Oakland Pointe with sidewalks and street lights, just minutes from historic downtown Fort Mill and Walter Elisha Park, known for the town's annual Fourth of July cannon tradition, as well as the Anne Springs Close Greenway Blue Star Trail, public tennis/pickleball courts, baseball fields, and more. With award-winning schools, and low SC taxes, Welcome Home!
Full Property Details
Full Property Details for 748 Garrett Green Way
General
- Sold For: $537,500
- HOA FEE: $70/month
- HOA FEE FREQ.: Quarterly
- Status: Closed
- Type: Single Family
- Source: Charlotte_Regional_Realtor_Association
- MLS ID: 4378100
- Added to Site: 88 day(s) ago
Interior
- Interior Features: Kitchen Island, Open Floorplan
- Fireplace: Yes
- Fireplace(s): Gas Log, Great Room, Gas Log, Great Room
- Appliances: Dishwasher, Disposal, Dryer, Exhaust Fan, Gas Cooktop, Gas Water Heater, Microwave, Oven, Refrigerator, Refrigerator with Ice Maker, Wall Oven, Washer, Washer/Dryer
- Flooring: Carpet, Tile, Wood
Rooms
Bathrooms
- Total Bathrooms: 3
- Full Bathrooms: 2
- Half Bathrooms: 1
- Upper - Full Baths: 1
- Main - Full Baths: 1
- Main - 1/2 Baths: 1
Bedrooms
- Total Bedrooms: 3
- Bedrooms Upper: 2
- Bedrooms Main & Up: 1
Other Rooms
- Laundry: Electric Dryer Hookup, Main Level
Additional Information
- Shared Amenities: Sidewalks, Street Lights
Exterior
- Exterior Features: In-Ground Irrigation
Parking
- Garage: Yes
- Garage Description: 449 Sq. Ft.
- Garage Spaces: 2
- Parking Features: Attached Garage
Location
- County: York
- Subdivision: Oakland Pointe
- Driving Directions: Starting from I-77 S. Continue on I-77 S.Take exit 85 toward Fort Mill/SC-160 E.Turn left onto Highway 160 W (SC-160 E) toward Fort Mill.Continue on White St N (SC-160).Turn left onto Main St (SC-160 E).Turn right onto Tom Hall St (SC-160).Turn right onto Dobys Bridge Rd.Turn left onto Kimbrell Rd.Turn right onto Pine Trails Ln.Turn left onto Garrett Green Way. Home is on right.
School Information
- Elementary School: Fort Mill
- Middle School: Fort Mill
- High School: Catawba Ridge
Community
- Assoc. Name: Kuester
Heating & Cooling
- Cooling Type: Central Air, Heat Pump
- Heating Type: Forced Air, Natural Gas
Utilities
- Sewer: Public Sewer
- Water: City
- Utility Description: Cable Connected, Natural Gas
Structural Information
- Architectural Style: Transitional
- Construction: Site Built
- Exterior Const.: Brick Partial, Hardboard Siding, Stone
- Roof: Architectural Shingle
- Upper: 893 Sq. Ft.
- Main/1st Level: 1,724 Sq. Ft.
- Year Built: 2018
Lot Features
- Street/Road Desc.: Concrete, Paved
- Lot Features: Level, Wooded
- Rcmdd Zoning: R-5
Financial Considerations
- Association Fee: $210
- Assoc Fee Freq.: Quarterly
- Terms: Cash, Conventional, FHA, VA Loan
Disclosures and Reports
- Special Conditions: Relocation
- Property ID: 020-11-02-027
- Lot Number: 19005-346
Listed by Howard Hanna Allen Tate Fort Mill
Sold by Keller Williams Connected

Get Pre-Approved Today
Schools
Schools serving 748 Garrett Green Way
School District:York School District 4
| Name | Grades | Distance |
|---|---|---|
Fort Mill Elementary School 192 Springfield Parkway, Fort Mill, SC 29715 | PK-5 | 1 mi |
Fort Mill Middle School 200 Springfield Parkway, Fort Mill, SC 29715 | 6-8 | 1 mi |
Catawba Ridge High School 1180 Fort Mill Parkway, Fort Mill, SC 29715 | 9-12 | 1.7 mi |
Disclaimer:
School attendance boundaries provided by ATTOM Data Solutions and are for reference only. Contact the school directly to verify enrollment eligibility.
Price & Sales History for 748 Garrett Green Way
Date
Details
Price
Change
Source
7/21/2026
Sold
$537,500
-2.27%
MLS
5/29/2026
Listed
$550,000
—
MLS
Disclaimer: Historical sales information is derived from public records provided by the county offices. Information is not guaranteed and should be independently verified.
748 Garrett Green Way, Fort Mill, SC 29715 (MLS# 4378100) is a Single Family property that was sold at $537,500 on July 21, 2026. Want to learn more about 748 Garrett Green Way? Do you have questions about finding other Single Family real estate for sale in Fort Mill? You can browse all Fort Mill real estate or contact a Coldwell Banker agent to request more information.