
This is a carousel with tiles that activate property listing cards. Use the previous and next buttons to navigate.
1/32
$385,000
This is a carousel with tiles that activate property listing cards. Use the previous and next buttons to navigate.
1/32
Property Description
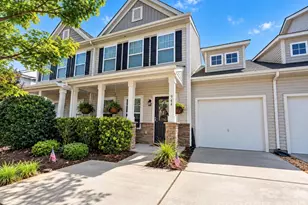
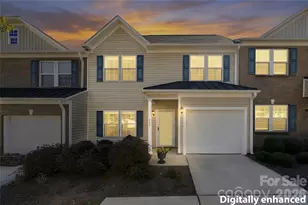
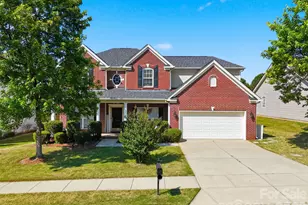
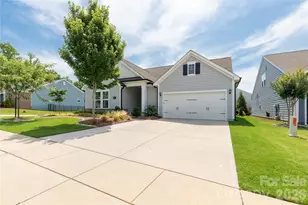
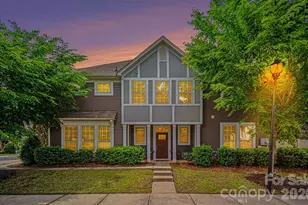
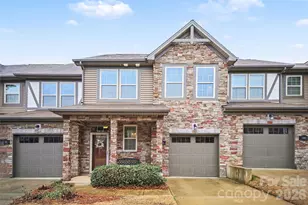
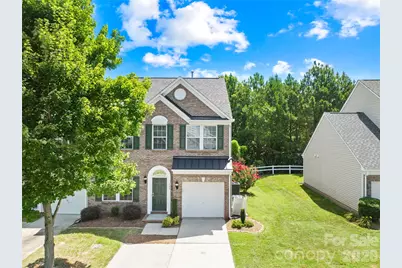
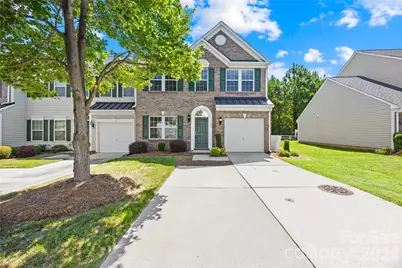
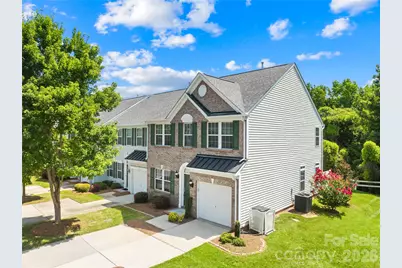
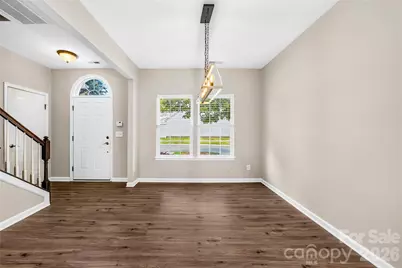
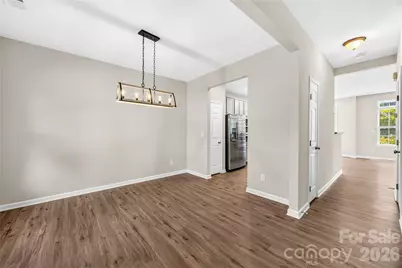
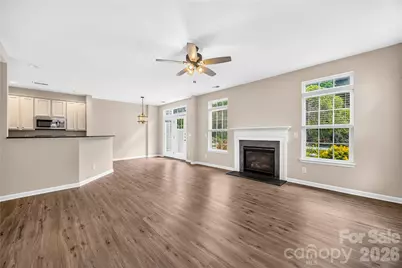
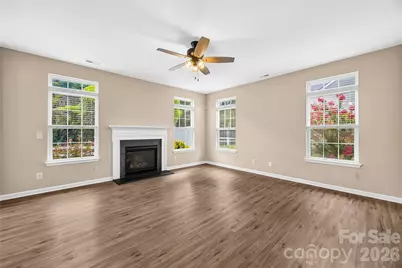
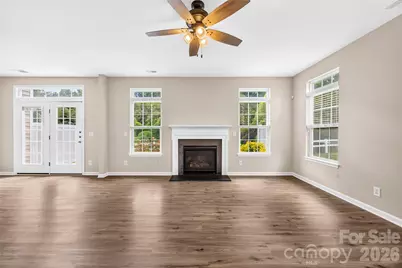
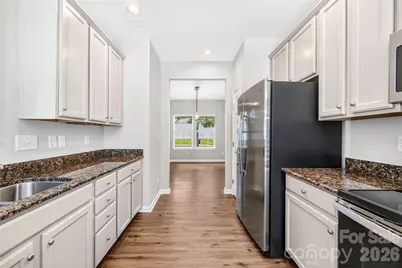
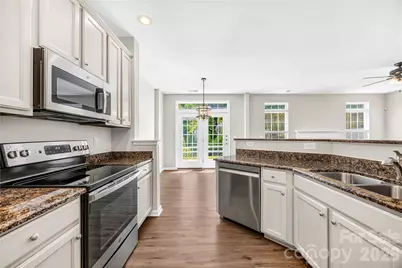
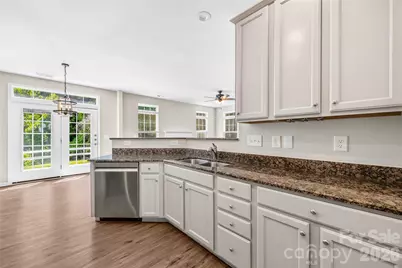
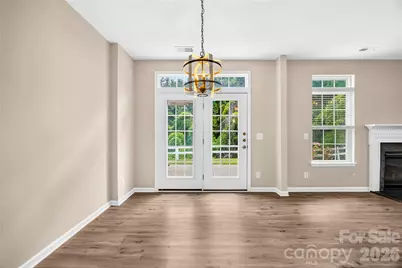
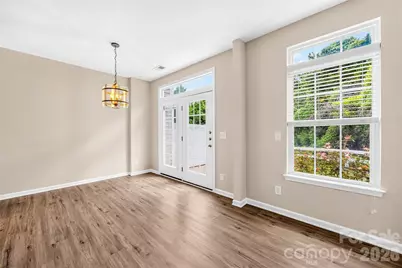
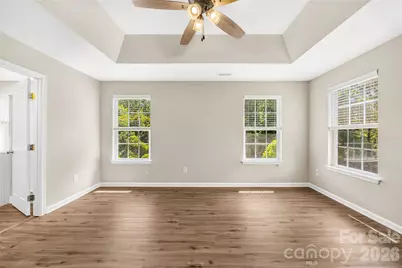
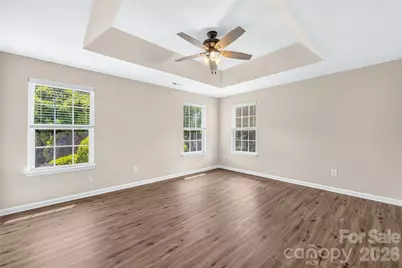
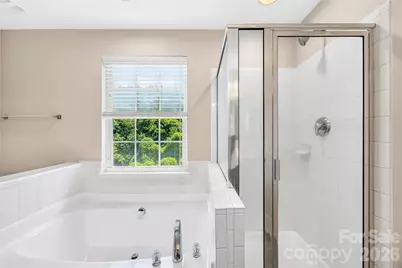
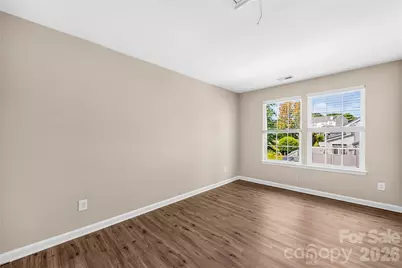
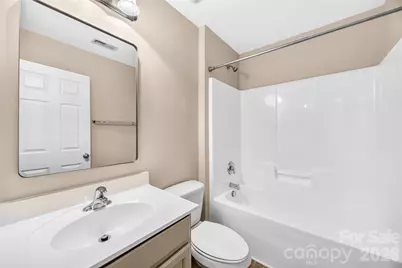
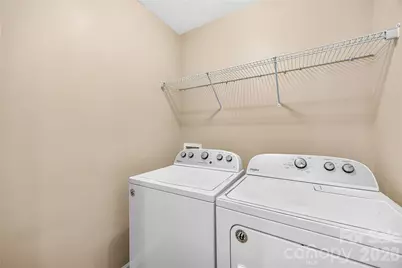
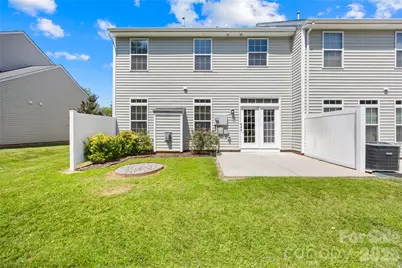
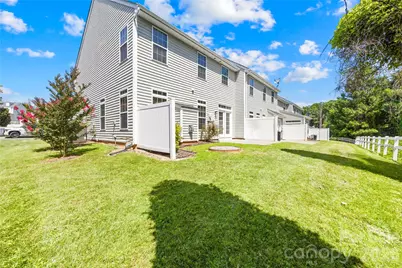
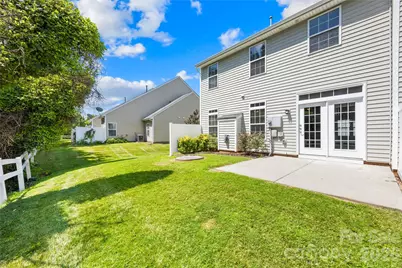
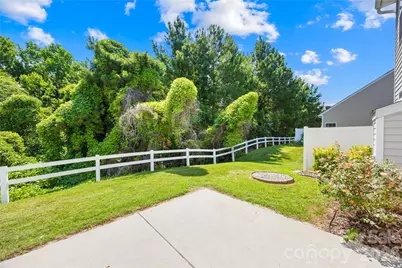
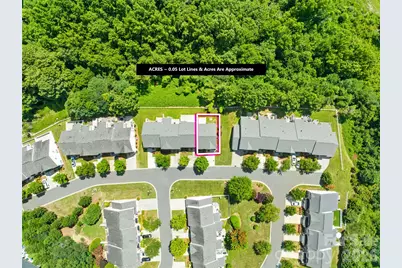
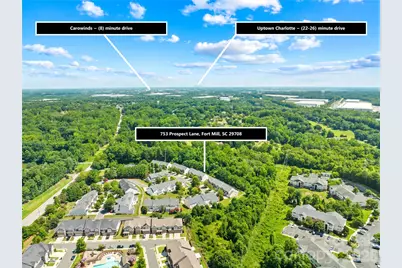
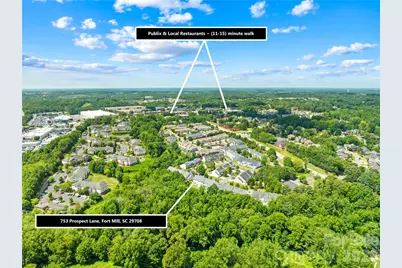
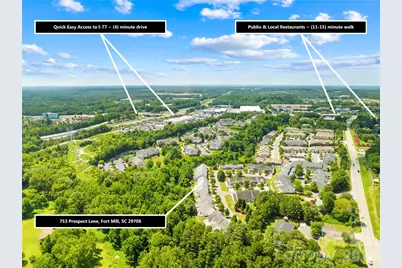
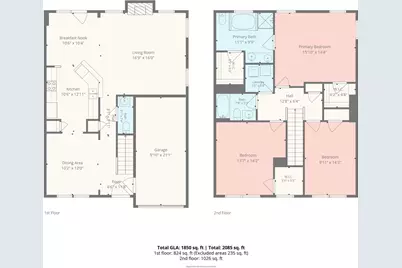
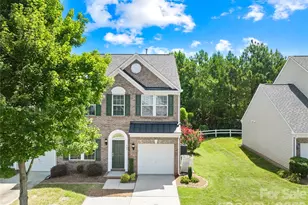
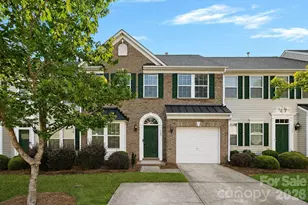
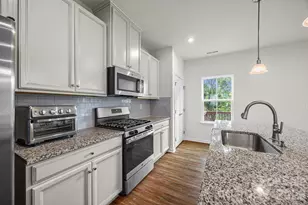
Welcome home to this move-in ready, end-unit townhome in a sought-after Fort Mill community! Offering 1,850 square feet of bright living space, this 3-bedroom, 2.5-bath home features fresh paint and LVP flooring throughout. The inviting living room, warmed by a cozy gas fireplace, flows into a kitchen boasting granite countertops, stainless steel appliances, and abundant cabinetry. A formal dining room adds flexibility for entertaining or a home office. Upstairs, the oversized primary suite offers a tray ceiling, dual vanity, soaking tub, separate shower, and walk-in closet, plus convenient upstairs laundry. Enjoy a private backyard with the extra privacy only an end unit provides, and HOA-covered lawn maintenance for more weekend, less yard work. Minutes from RiverGate Shopping Center, dining, I-77, I-485, Lake Wylie, and Uptown Charlotte - this is Fort Mill living at its most convenient.
Full Property Details
Full Property Details for 753 Prospect Lane
General
- Price: $385,000
- HOA FEE: $225/month
- Status: Active
- Type: Townhouse
- Source: Charlotte_Regional_Realtor_Association
- MLS ID: 4402871
- Updated: 8/21/2026
- Added to Site: 46 day(s) ago
Interior
- Interior Features: Attic Stairs Pulldown, Breakfast Bar, Garden Tub, Pantry, Walk-In Closet(s)
- Fireplace: Yes
- Fireplace(s): Gas, Gas Log, Living Room, Gas, Gas Log, Living Room
- Appliances: Dishwasher, Disposal, Electric Range, Microwave, Refrigerator with Ice Maker, Washer/Dryer
- Flooring: Carpet, Vinyl
Rooms
Bathrooms
- Total Bathrooms: 3
- Full Bathrooms: 2
- Half Bathrooms: 1
- Upper - Full Baths: 2
- Main - 1/2 Baths: 1
Bedrooms
- Total Bedrooms: 3
- Bedrooms Upper: 3
Other Rooms
- Laundry: Electric Dryer Hookup, Inside, Laundry Room, Upper Level, Washer Hookup
Additional Information
- Shared Amenities: Street Lights
Exterior
- Exterior Features: Lawn Maintenance
Parking
- Garage: Yes
- Garage Description: 224 Sq. Ft.
- Garage Spaces: 1
- Parking Features: Driveway, Attached Garage, Garage Door Opener, Garage Faces Front
Location
- County: York
- Subdivision: Palmetto Traces
Community
- Assoc. Name: EGB Services
Heating & Cooling
- Cooling Type: Ceiling Fan(s), Central Air
- Heating Type: Natural Gas
Utilities
- Sewer: Public Sewer
- Water: City
Structural Information
- Construction Status: Completed
- Construction: Site Built
- Exterior Const.: Brick Partial, Vinyl
- Roof: Architectural Shingle
- Entry Floor Number: 1
- Upper: 1,026 Sq. Ft.
- Main/1st Level: 824 Sq. Ft.
- Year Built: 2009
Manufactured Home
- Land Included: Yes
Lot Features
- Street/Road Desc.: Concrete
- Lot Features: End Unit, Level
- Fencing (Description): Partial
Financial Considerations
- Association Fee: $225
- Assoc Fee Freq.: Monthly
- Terms: Cash, Conventional, FHA, VA Loan
Disclosures and Reports
- Restrictions: No Representation
- Property ID: 718-00-00-204
- Lot Number: 19354-364
Listed by RE/MAX Results
Get Pre-Approved Today
Schools
Schools serving 753 Prospect Lane
School District:York School District 4
| Name | Grades | Distance |
|---|---|---|
Springfield Elementary School, Fort Mill, SC 1691 Springfield Parkway, Fort Mill, SC 29715 | K-5 | 1.8 mi |
Springfield Middle School 1711 Springfield Parkway, Fort Mill, SC 29715 | 6-8 | 1.7 mi |
Nation Ford High School 1400 A O Jones Boulevard, Fort Mill, SC 29715 | 9-12 | 2.7 mi |
Disclaimer:
School attendance boundaries provided by ATTOM Data Solutions and are for reference only. Contact the school directly to verify enrollment eligibility.
Price & Sales History for 753 Prospect Lane
Date
Details
Price
Change
Source
7/10/2026
Listed
$385,000
37.5%
MLS
6/15/2021
Sold
$280,000
—
Public Record
Disclaimer: Historical sales information is derived from public records provided by the county offices. Information is not guaranteed and should be independently verified.
Tax History
Tax History for 753 Prospect Lane
Year
Property Taxes
Change
Tax Assessment
Change
2025
$2,075
14%
$11,814
15%
2024
$1,813
3%
$10,273
—
2023
$1,758
1%
$10,273
—
2022
$1,742
100%
$10,273
11%
2020
-100%
$9,251
20%
2020
$1,399
—
$7,682
-95%
2019
$1,397
-5%
$167,000
—
2018
$1,475
6%
$167,000
—
2017
$1,392
1%
$167,000
—
2016
$1,374
13%
$167,000
—
2015
$1,220
17%
$167,000
—
2014
$1,044
3%
$167,000
2594%
2013
$1,017
—
$6,200
—
Disclaimer: Historical tax information is derived from public records provided by the county offices. Information is not guaranteed and should be independently verified.
Estimate the Cost
Estimate the Cost for 753 Prospect Lane
753 Prospect Lane, Fort Mill, SC 29708 (MLS# 4402871) is a Townhouse property with 3 bedrooms, 2 full bathrooms and 1 partial bathroom. 753 Prospect Lane is currently listed for $385,000 and was received on July 10, 2026. Want to learn more about 753 Prospect Lane? Do you have questions about finding other Townhouse real estate for sale in Fort Mill? You can browse all Fort Mill real estate or contact a Coldwell Banker agent to request more information.